The Sidney offers over 1,841 square feet of thoughtfully designed living space with 4 bedrooms and 2.5 bathrooms, blending comfort and functionality for modern living. The first floor welcomes you with a spacious open-concept layout featuring a large family room and dining area—perfect for entertaining or everyday gatherings. The kitchen is designed for both style and convenience, with a peninsula that overlooks the dining space and a generous walk-in pantry for ample storage. Just off the rear-load garage, a practical laundry and mudroom creates the perfect drop zone and flows directly into the kitchen. A convenient powder room completes the main level. Upstairs, the expansive primary suite provides a relaxing retreat, highlighted by an oversized walk-in closet and a private en-suite bath with double vanities and a walk-in shower. Three additional bedrooms and a full bathroom with tub provide comfortable accommodations for family members or guests. With its open main living areas, smart storage solutions, and spacious bedrooms, the Sidney is designed to make everyday living easy and enjoyable. Renderings and photos are from builder's library, actual finishes and features may vary.
New construction
Price increase: $3K (10/2)
$463,740
17440 Clark And York Blvd, Ruther Glen, VA 22546
4beds
1,841sqft
Single Family Residence
Built in 2026
7,840 Square Feet Lot
$463,400 Zestimate®
$252/sqft
$153/mo HOA
What's special
Large family roomThoughtfully designed living spaceSpacious open-concept layoutSpacious bedroomsThree additional bedroomsSmart storage solutionsOversized walk-in closet
- 197 days
- 8
- 2
Zillow last checked:
Listing updated:
Listed by:
Victoria Clark 804-510-9193,
D R Horton Realty of Virginia LLC 8045109139
Source: Bright MLS,MLS#: VACV2009872
Facts & features
Interior
Bedrooms & bathrooms
- Bedrooms: 4
- Bathrooms: 3
- Full bathrooms: 2
- 1/2 bathrooms: 1
- Main level bathrooms: 1
Heating
- Zoned, Electric
Cooling
- Heat Pump, Electric
Appliances
- Included: Dishwasher, Microwave, Oven/Range - Electric, Electric Water Heater
- Laundry: Main Level, Washer/Dryer Hookups Only
Features
- Open Floorplan, Eat-in Kitchen, Pantry, 9'+ Ceilings, Dry Wall
- Flooring: Laminate, Carpet
- Has basement: No
- Has fireplace: No
Interior area
- Total structure area: 1,841
- Total interior livable area: 1,841 sqft
- Finished area above ground: 1,841
Property
Parking
- Total spaces: 2
- Parking features: Garage Faces Rear, Attached
- Attached garage spaces: 2
Accessibility
- Accessibility features: None
Features
- Levels: Three
- Stories: 3
- Patio & porch: Porch
- Pool features: Community
Lot
- Size: 7,840 Square Feet
Details
- Additional structures: Above Grade
- Parcel number: NO TAX RECORD
- Zoning: RESIDENTIAL
- Special conditions: Standard
Construction
Type & style
- Home type: SingleFamily
- Architectural style: Transitional
- Property subtype: Single Family Residence
Materials
- Vinyl Siding
- Foundation: Slab
- Roof: Architectural Shingle
Condition
- Excellent
- New construction: Yes
- Year built: 2026
Details
- Builder model: The Sidney
- Builder name: D.R. Horton
Utilities & green energy
- Sewer: Public Sewer
- Water: Public
Community & HOA
Community
- Security: Smoke Detector(s), Carbon Monoxide Detector(s)
- Subdivision: Ladysmith Village
HOA
- Has HOA: Yes
- Amenities included: Common Grounds, Clubhouse, Fitness Center, Pool, Dog Park, Tot Lots/Playground, Jogging Path
- Services included: Common Area Maintenance, Insurance, Management, Trash, Snow Removal
- HOA fee: $153 monthly
Location
- Region: Ruther Glen
Financial & listing details
- Price per square foot: $252/sqft
- Date on market: 3/25/2026
- Listing agreement: Exclusive Right To Sell
- Ownership: Fee Simple
Estimated market value
$463,400
$440,000 - $487,000
$2,736/mo
Price history
| Date | Event | Price |
|---|---|---|
| 10/2/2026 | Price change | $463,740+0.7%$252/sqft |
Source:  Bright MLS #VACV2009872 Report a problem Bright MLS #VACV2009872 Report a problem | ||
| 9/15/2026 | Price change | $460,740+2.9%$250/sqft |
Source: Bright MLS #VACV2009872 Report a problem | ||
| 8/28/2026 | Listed for sale | $447,740$243/sqft |
Source: Bright MLS #VACV2009872 Report a problem | ||
| 5/8/2026 | Pending sale | $447,740$243/sqft |
Source: Bright MLS #VACV2009872 Report a problem | ||
| 3/25/2026 | Listed for sale | $447,740$243/sqft |
Source: Bright MLS #VACV2009872 Report a problem | ||
Public tax history
Tax history is unavailable.
Monthly payment
Est. payment
Payment breakdown
Explore the cost of this home by adjusting the details. Changes won't be saved.Climate risks
Neighborhood: 22546
Nearby schools
Schools provided by the listing agent
- Elementary: Lewis And Clark
- Middle: Caroline
- High: Caroline
- District: Caroline County Public Schools
Source: Bright MLS. This data may not be complete. We recommend contacting the local school district to confirm school assignments for this home.
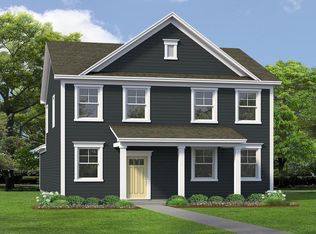
- $463,7404 bd3 ba1.8k sqft17452 Clark And York Blvd, Ruther Glen, VA 22546New Construction
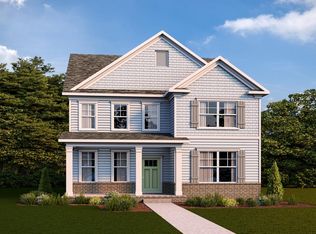
- $495,7404 bd4 ba2.3k sqft17446 Clark & York Blvd, Ruther Glen, VA 22546Sold
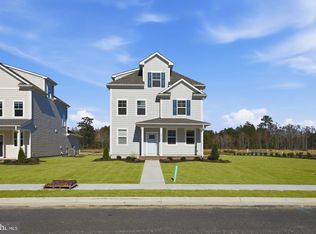
- $493,7405 bd4 ba2.2k sqft17470 Clark And York Blvd, Ruther Glen, VA 22546New Construction
- $356,9903 bd3 ba1.5k sqft17386 Clark & York Blvd, Ruther Glen, VA 22546Pending

Similar homes
- $463,7404 bd3 ba1.8k sqft17452 Clark And York Blvd, Ruther Glen, VA 22546New Construction
 MLS ID #VACV2010888, Victoria Clark, D R Horton Realty of Virginia LLC. Bright MLS
 - $463,7404 bd3 ba1.8k sqft17484 Clark And York Blvd, Ruther Glen, VA 22546New Construction
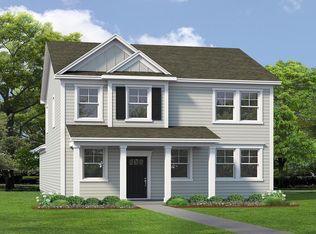 MLS ID #VACV2010726, Victoria Clark, D R Horton Realty of Virginia LLC. Bright MLS
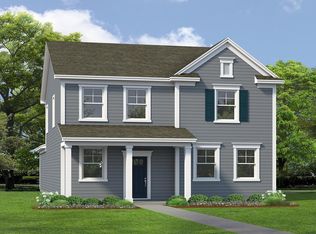
 - from $457,9904 bd3 ba1.8k sqftSIDNEY Plan, Ladysmith Village, Ruther Glen, VA 22546New Construction
 DR Horton
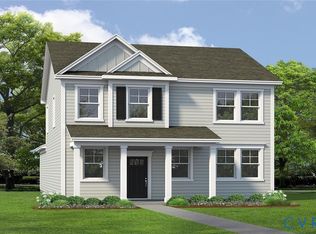
 - $463,7404 bd3 ba1.8k sqft6275 Sterling Way, Ruther Glen, VA 22546New Construction
 MLS ID #2623983, Victoria Clark, D R Horton Realty of Virginia,. CVRMLS
 - $464,9994 bd4 ba2.3k sqft17266 Day Lily Dr, Ruther Glen, VA 22546For SaleMLS ID #VACV2010448, Donovan Vasquez, Vaze Realty. Bright MLS
- $513,7404 bd4 ba2.3k sqft17480 Clark And York Blvd, Ruther Glen, VA 22546New ConstructionMLS ID #VACV2010728, Victoria Clark, D R Horton Realty of Virginia LLC. Bright MLS
