Welcome to The Sidney in Ladysmith Village! This thoughtfully designed 4-bedroom, 2.5-bath home offers 1,849 sq. ft. of comfortable, modern living in a vibrant community setting.
Enjoy an open-concept main level featuring a spacious family room, dining area, and a well-appointed kitchen with peninsula seating and a walk-in pantry -perfect for everyday living and entertaining. A mudroom and laundry area off the rear-load garage create a functional drop zone. Upstairs, the primary suite offers a private retreat with a large walk-in closet, double vanities, and a walk-in shower, along with three additional bedrooms and a full bath.
Ladysmith Village offers fantastic community amenities, including a pool, clubhouse, and playground, providing something for everyone to enjoy in a welcoming neighborhood atmosphere.
Buying is easy with our in-house lender, offering competitive rates and generous incentives. Our dedicated sales team is here to make your homebuying journey smooth, simple, and enjoyable from start to finish.
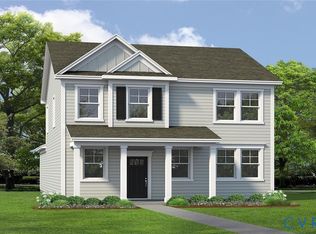
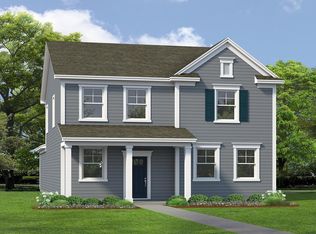
Photos are for illustrative purposes only and may not reflect the actual home. Images are from the builder’s library; features, options, colors, and selections may vary.
New construction
Price increase: $5K (9/15)
$460,740
17484 Clark & York Blvd, Ruther Glen, VA 22546
4beds
1,849sqft
Single Family Residence
Built in 2026
-- sqft lot
$460,400 Zestimate®
$249/sqft
$153/mo HOA
What's special
Open-concept main levelThree additional bedroomsWalk-in pantrySpacious family roomDining areaDouble vanitiesLarge walk-in closet
- 27 days
- 36
- 1
Zillow last checked:
Listing updated:
Listed by:
Victoria Clark 804-510-9139,
D R Horton Realty of Virginia, 804-510-9139
Source: CVRMLS,MLS#: 2623178 Originating MLS: Central Virginia Regional MLS
Originating MLS: Central Virginia Regional MLSFacts & features
Interior
Bedrooms & bathrooms
- Bedrooms: 4
- Bathrooms: 3
- Full bathrooms: 2
- 1/2 bathrooms: 1
Primary bedroom
- Level: Second
- Dimensions: 11.11 x 14.0
Bedroom 2
- Level: Second
- Dimensions: 11.5 x 10.3
Bedroom 3
- Level: Second
- Dimensions: 11.11 x 11.3
Bedroom 4
- Level: Second
- Dimensions: 11.3 x 13.3
Dining room
- Level: First
- Dimensions: 13.0 x 14.0
Family room
- Level: First
- Dimensions: 13.0 x 18.6
Other
- Description: Tub & Shower
- Level: Second
Half bath
- Level: First
Kitchen
- Level: First
- Dimensions: 9.9 x 13.7
Laundry
- Level: First
- Dimensions: 13.7 x 5.6
Heating
- Electric
Cooling
- Electric
Appliances
- Included: Dishwasher, Electric Cooking, Electric Water Heater, Disposal, Microwave, Range
- Laundry: Washer Hookup, Dryer Hookup
Features
- Bedroom on Main Level, Dining Area, Double Vanity, Eat-in Kitchen, En Suite Bathroom, Full Bath on Main Level, Granite Counters, High Ceilings, Kitchen Island, Loft, Pantry, Walk-In Closet(s)
- Flooring: Carpet, Vinyl
- Has basement: No
- Attic: Access Only
Interior area
- Total interior livable area: 1,849 sqft
- Finished area above ground: 1,849
- Finished area below ground: 0
Property
Parking
- Total spaces: 2
- Parking features: Attached, Garage, Garage Faces Rear, Garage Faces Side
- Attached garage spaces: 2
Features
- Levels: Two
- Stories: 2
- Patio & porch: Front Porch, Porch
- Exterior features: Porch
- Pool features: Pool, Community
Details
- Parcel number: 52F12130
- Special conditions: Corporate Listing
Construction
Type & style
- Home type: SingleFamily
- Architectural style: Two Story
- Property subtype: Single Family Residence
Materials
- Drywall, Frame, Vinyl Siding
- Foundation: Slab
- Roof: Shingle
Condition
- New Construction,Under Construction
- New construction: Yes
- Year built: 2026
Utilities & green energy
- Sewer: Public Sewer
- Water: Public
Community & HOA
Community
- Features: Common Grounds/Area, Clubhouse, Fitness, Playground, Pool
- Security: Smoke Detector(s)
- Subdivision: Ladysmith Village
HOA
- Has HOA: Yes
- Amenities included: Management
- Services included: Association Management, Clubhouse, Common Areas, Insurance, Pool(s), Snow Removal, Trash
- HOA fee: $153 monthly
Location
- Region: Ruther Glen
Financial & listing details
- Price per square foot: $249/sqft
- Date on market: 8/24/2026
- Ownership: Corporate
- Ownership type: Corporation
Estimated market value
$460,400
$437,000 - $483,000
$2,856/mo
Price history
| Date | Event | Price |
|---|---|---|
| 9/15/2026 | Price change | $460,740+1.1%$249/sqft |
Source:  CVRMLS #2623178 Report a problem CVRMLS #2623178 Report a problem | ||
| 8/25/2026 | Listed for sale | $455,740$246/sqft |
Source: CVRMLS #2623178 Report a problem | ||
| 8/24/2026 | Listing removed | $455,740$246/sqft |
Source: CVRMLS #2617254 Report a problem | ||
| 6/24/2026 | Listed for sale | $455,740$246/sqft |
Source: CVRMLS #2617254 Report a problem | ||
| 6/24/2026 | Listing removed | $455,740$246/sqft |
Source: CVRMLS #2610373 Report a problem | ||
| 6/16/2026 | Price change | $455,740+0.7%$246/sqft |
Source: CVRMLS #2610373 Report a problem | ||
| 6/2/2026 | Price change | $452,740+1.1%$245/sqft |
Source: CVRMLS #2610373 Report a problem | ||
| 4/21/2026 | Listed for sale | $447,740$242/sqft |
Source: CVRMLS #2610373 Report a problem | ||
Public tax history
Tax history is unavailable.
Monthly payment
Est. payment
Payment breakdown
Explore the cost of this home by adjusting the details. Changes won't be saved.Climate risks
Neighborhood: 22546
Nearby schools
Schools provided by the listing agent
- Elementary: Lewis & Clark
- Middle: Caroline
- High: Caroline
Source: CVRMLS. This data may not be complete. We recommend contacting the local school district to confirm school assignments for this home.
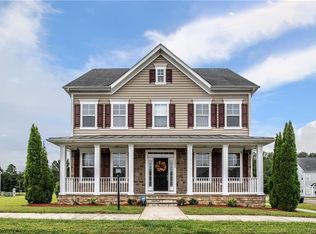
- $566,7006 bd6 ba5.4k sqft18006 Clark & York Blvd, Ruther Glen, VA 22546Off Market

- $455,7404 bd3 ba1.8k sqft17460 Clark & York Blvd, Ruther Glen, VA 22546New Construction
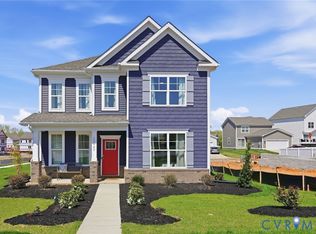
- $510,7404 bd4 ba2.3k sqft17480 Clark & York Blvd, Ruther Glen, VA 22546New Construction
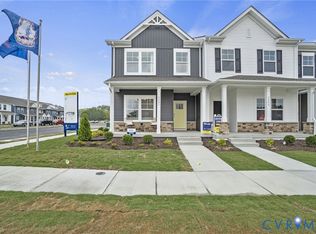
- $375,9903 bd3 ba1.5k sqft17387 Clark & York Blvd, Ruther Glen, VA 22546New Construction
Similar homes
- $460,7404 bd3 ba1.8k sqft17440 Clark & York Blvd, Ruther Glen, VA 22546New ConstructionMLS ID #2623687, Victoria Clark, D R Horton Realty of Virginia,. CVRMLS
- $460,7404 bd3 ba1.8k sqft6275 Sterling Way, Ruther Glen, VA 22546New Construction
 MLS ID #2623983, Victoria Clark, D R Horton Realty of Virginia,. CVRMLS
 - $460,7404 bd3 ba1.8k sqft17452 Clark & York Blvd, Ruther Glen, VA 22546New ConstructionMLS ID #2623352, Victoria Clark, D R Horton Realty of Virginia,. CVRMLS
- from $454,9904 bd3 ba1.8k sqftSIDNEY Plan, Ladysmith Village, Ruther Glen, VA 22546New Construction
 DR Horton
 - $460,7404 bd3 ba1.8k sqft17452 Clark And York Blvd, Ruther Glen, VA 22546New Construction
 MLS ID #VACV2010888, Victoria Clark, D R Horton Realty of Virginia LLC. Bright MLS
 - $460,7404 bd3 ba1.8k sqft17484 Clark And York Blvd, Ruther Glen, VA 22546New ConstructionMLS ID #VACV2010726, Victoria Clark, D R Horton Realty of Virginia LLC. Bright MLS
- $460,7404 bd3 ba1.8k sqft17490 Clark & York Blvd, Ruther Glen, VA 22546New ConstructionBright MLS
- $460,7404 bd3 ba1.8k sqft17440 Clark And York Blvd, Ruther Glen, VA 22546New ConstructionMLS ID #VACV2009872, Victoria Clark, D R Horton Realty of Virginia LLC. Bright MLS
- $385,0004 bd2 ba2k sqft6620 Sterling Way, Ruther Glen, VA 22546For SaleMLS ID #VACV2010954, Barbara Jennings, EXP Realty, LLC. Bright MLS
