If you have been waiting for a meticulous, updated END UNIT Brownstone in West Broad Village, then your wait is over! This gorgeous 4 level home is move-in condition and loaded with natural light. This listing is in an enviable position in the neighborhood:private, walkable to retail stores and restaurants, lots of trees, good parking spaces available, and the end unit offers sooo many windows with "greenspace" views! From the moment you enter the foyer from the cozy raised covered front porch, you will notice the attention to detail and decor! The first floor office is good sized and adjacent to the cute half bath and easy entrance to the oversized garage. The second floor includes a gorgeous remodeled kitchen (2024) with upscale quartz countertops and backsplash, stove, microwave, dishwasher, and beverage refrigerator (2024) and, again, an abundance of windows, which add that extra level of "depth" to this home. The kitchen also opens to a cozy sitting area with access to the rear deck with gas grill AND a beautiful dining area with great lighting. The family room with gas fireplace is spacious and adjacent to a convenient coffee/wine bar area off of the kitchen! The third floor includes the primary suite with a huge walk-in closet, spacious bath with two vanities, large tub and separate tile shower. The second bedroom with private bath and spacious laundry room are also on this level. The next level is so versatile! It offers a super recreation room with wet bar and access to the rooftop deck with "270 degree view", new Dec-Tec flooring(with 20 yr materials warranty)and 2 sided see through fireplace. There is also an additional bedroom with private bath and walk-in closet! This home also offers "elevator closets" currently used as closets but built with the option to add an elevator to three floors if desired. Other notable improvements include: 2 new HVAC units installed in 2025 (10-year warranty), tankless hot water heater-2012, free standing shelving in garage, hardwood floors and window blinds! Perfection!
For sale
$749,000
3801 Barnyard Trl, Glen Allen, VA 23060
3beds
2,952sqft
Townhouse, Single Family Residence
Built in 2012
2,038 Square Feet Lot
$732,200 Zestimate®
$254/sqft
$310/mo HOA
What's special
Cute half bathLots of treesAbundance of windowsLoaded with natural lightWindow blindsSpacious laundry roomHardwood floors
- 37 days
- 908
- 35
Zillow last checked:
Listing updated:
Listed by:
Janice Taylor janice@gotaylorteam.com,
RE/MAX Commonwealth 804-360-5200
Source: CVRMLS,MLS#: 2620856 Originating MLS: Central Virginia Regional MLS
Originating MLS: Central Virginia Regional MLSFacts & features
Interior
Bedrooms & bathrooms
- Bedrooms: 3
- Bathrooms: 5
- Full bathrooms: 3
- 1/2 bathrooms: 2
Primary bedroom
- Description: HW FLOORS/TRAY CEILING/W IN CLOSET/4 SING WINDOWS
- Level: Third
- Dimensions: 15.5 x 12.11
Bedroom 2
- Description: HW FLOORS/DOUBLE WINDOW
- Level: Third
- Dimensions: 15.11 x 11.11
Bedroom 3
- Description: CARPET/3 SINGLE WINDOWS
- Level: Fourth
- Dimensions: 9.11 x 10.9
Additional room
- Description: EAT IN AREA/ HW FLOORS/CHANDELIER/OPEN TO KITCHEN
- Level: Second
- Dimensions: 14.9 x 9.9
Family room
- Description: CARPET/WET BAR WITH FRIDGE/GAS FP
- Level: Fourth
- Dimensions: 17.0 x 16.2
Foyer
- Description: HW FLOORS/OFFICE ON FRONT
- Level: First
- Dimensions: 13.11 x 10.10
Other
- Description: Tub & Shower
- Level: Third
Other
- Description: Tub & Shower
- Level: Fourth
Half bath
- Level: First
Half bath
- Level: Second
Kitchen
- Description: HW FLOORS/RECESSED LIGHT
- Level: Second
- Dimensions: 11.2 x 21.5
Living room
- Description: HW FLOORS/RECESSED LIGHT/GAS FP/5 SINGLE WINDOWS
- Level: Second
- Dimensions: 22.0 x 12.10
Heating
- Electric, Forced Air, Heat Pump, Natural Gas, Zoned
Cooling
- Central Air, Zoned
Appliances
- Included: Dishwasher, Gas Cooking, Gas Water Heater, Microwave, Tankless Water Heater
Features
- Butler's Pantry, Breakfast Area, Tray Ceiling(s), Dining Area, Separate/Formal Dining Room, High Ceilings, Jetted Tub, Bath in Primary Bedroom, Recessed Lighting, Walk-In Closet(s)
- Flooring: Ceramic Tile, Partially Carpeted, Wood
- Doors: Insulated Doors
- Windows: Thermal Windows
- Has basement: No
- Attic: None
Interior area
- Total interior livable area: 2,952 sqft
- Finished area above ground: 2,952
- Finished area below ground: 0
Property
Parking
- Total spaces: 2
- Parking features: Attached, Finished Garage, Garage, Garage Door Opener
- Attached garage spaces: 2
Features
- Levels: Three Or More
- Stories: 4
- Exterior features: Sprinkler/Irrigation, Gas Grill
- Pool features: Fenced, In Ground, Outdoor Pool, Pool
- Has spa: Yes
Lot
- Size: 2,038 Square Feet
Details
- Additional structures: Pool House
- Parcel number: 7427596498
Construction
Type & style
- Home type: Townhouse
- Architectural style: Row House
- Property subtype: Townhouse, Single Family Residence
- Attached to another structure: Yes
Materials
- Brick Veneer, Block, HardiPlank Type
- Roof: Asphalt,Shingle
Condition
- Resale
- New construction: No
- Year built: 2012
Utilities & green energy
- Sewer: Public Sewer
- Water: Public
Green energy
- Green verification: EarthCraft Home
Community & HOA
Community
- Features: Common Grounds/Area, Clubhouse, Fitness, Home Owners Association, Maintained Community
- Subdivision: West Broad Village
HOA
- Has HOA: Yes
- Amenities included: Landscaping
- Services included: Maintenance Grounds, Maintenance Structure, Pool(s), Snow Removal, Trash
- HOA fee: $310 monthly
Location
- Region: Glen Allen
Financial & listing details
- Price per square foot: $254/sqft
- Tax assessed value: $635,900
- Annual tax amount: $5,277
- Date on market: 8/4/2026
- Ownership: Individuals
- Ownership type: Sole Proprietor
Estimated market value
$732,200
$696,000 - $769,000
$3,700/mo
Price history
| Date | Event | Price |
|---|---|---|
| 8/5/2026 | Listed for sale | $749,000+41.3%$254/sqft |
Source:  CVRMLS #2620856 Report a problem CVRMLS #2620856 Report a problem | ||
| 12/26/2019 | Sold | $530,000+11.6%$180/sqft |
Source: Public Record Report a problem | ||
| 1/12/2015 | Listing removed | $3,200$1/sqft |
Source: Eagle Realty of Virginia #1428979 Report a problem | ||
| 10/20/2014 | Listed for rent | $3,200$1/sqft |
Source: Eagle Realty of Virginia #1428979 Report a problem | ||
| 10/14/2014 | Sold | $475,000-5%$161/sqft |
Source: Public Record Report a problem | ||
| 9/8/2014 | Price change | $499,950-3.3%$169/sqft |
Source: RE/MAX COMMONWEALTH #1417356 Report a problem | ||
| 5/16/2014 | Price change | $517,000-1.9%$175/sqft |
Source: Eagle Realty of Virginia, LLC #1406635 Report a problem | ||
| 4/29/2014 | Price change | $527,000-1.1%$179/sqft |
Source: Eagle Realty of Virginia, LLC #1406635 Report a problem | ||
| 3/21/2014 | Listed for sale | $532,900+22.9%$181/sqft |
Source: Eagle Realty of Virginia, LLC #1406635 Report a problem | ||
| 6/1/2012 | Sold | $433,679$147/sqft |
Source: Public Record Report a problem | ||
Public tax history
| Year | Property taxes | Tax assessment |
|---|---|---|
| 2025 | $5,236 -0.3% | $630,900 +2.1% |
| 2024 | $5,253 +2.2% | $618,000 +2.2% |
| 2023 | $5,139 +10.1% | $604,600 +10.1% |
| 2022 | $4,669 +5.9% | $549,300 +8.4% |
| 2021 | $4,409 | $506,800 |
| 2020 | $4,409 | $506,800 |
| 2019 | $4,409 | $506,800 |
| 2018 | $4,409 | $506,800 +2.2% |
| 2017 | -- | $496,000 +0.7% |
| 2016 | $2,142 -2% | $492,500 -10.8% |
| 2015 | $2,186 | $552,000 +9.8% |
| 2014 | $2,186 | $502,600 +18% |
| 2013 | -- | $425,800 +467.7% |
| 2012 | -- | $75,000 |
Find assessor info on the county website
Monthly payment
Est. payment
Payment breakdown
Explore the cost of this home by adjusting the details. Changes won't be saved.Climate risks
Neighborhood: 23060
Nearby schools
Schools provided by the listing agent
- Elementary: Colonial Trail
- Middle: Short Pump
- High: Deep Run
Source: CVRMLS. This data may not be complete. We recommend contacting the local school district to confirm school assignments for this home.


Similar homes
- $779,0004 bd5 ba3.4k sqft3902 Village Commons Walk, Glen Allen, VA 23060For Sale
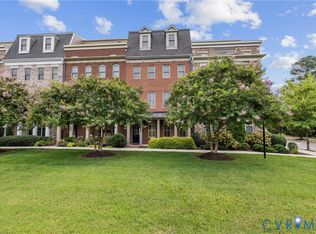 MLS ID #2623405, Imani Callen, Real Broker LLC. CVRMLS
 - $719,9004 bd3 ba2.8k sqft2485 Gold Leaf Cir, Henrico, VA 23233For Sale
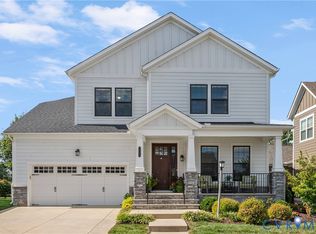 MLS ID #2623406, Elizabeth Hagen, Joyner Fine Properties. CVRMLS
 - $745,0005 bd3 ba3.1k sqft11113 Chappell Ridge Ct, Glen Allen, VA 23059For Sale
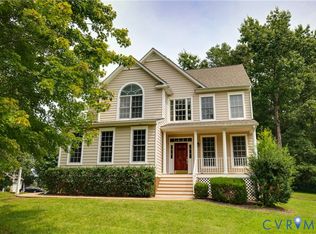 MLS ID #2623331, Sarah Bice, Sarah Bice & Associates RE. CVRMLS
 - $550,0003 bd5 ba3k sqft1702 Willow Wind Cir, Henrico, VA 23238For Sale
 MLS ID #2623791, Lynn Thomas, Long & Foster REALTORS. CVRMLS
