Are you ready to enjoy "maintenance-free living" but don't want to feel cramped into a home where you are forced to down-size more than you want to? Worried about not having space for out-of-town guests? Don't really want to part with that Dining Room set you've cherished for so many years? Hate the thought of yard maintenance and exterior maintenance of your home but still want room to spread out? If any of that sounds familiar, be sure to tour this clean as a whistle home with fresh paint, carpet just one year old, a renovated kitchen, newer systems AND both First and Second Floor Primary Bedrooms. With 3 Bedrooms total, Formal Rooms, a Huge Eat-In Kitchen, Fantastic Rec. Room in a walk-out Basement, 4 1/2 Bathrooms, Closets Galore Plus a 2-car Garage, this home may be JUST what you're looking for! Two new HVAC Systems (2025 and 2026) lend peace of mind and that sparkling white kitchen with soft-close cabinetry, a new 5 Burner Stove with smooth cooktop and convection capabilities, a Breakfast bar, a Huge Walk-in Pantry, and complimentary Quartz Counters allows for ample room no matter how many cooks there are! Conveniently located in Henrico's West End, you'll find easy access to Fine Dining, Excellent Shopping and Interstate Access. Did we mention the renovated showers or that All appliances convey? With only a sprinkling of homes in Willow Glen with 3000 Sq. Ft. of living space, you'll find this home can accommodate all of your needs. We can't wait to show you! No known defects but fireplace, chimney and flue convey AS IS. All windows convey AS IS (some replaced). Mini Fridge in Basement was never used and never hooked up - conveys AS IS.
For sale
$550,000
1702 Willow Wind Cir, Henrico, VA 23238
3beds
3,016sqft
Condominium
Built in 2000
-- sqft lot
$537,400 Zestimate®
$182/sqft
$385/mo HOA
What's special
- 1 day
- 100
- 8
Zillow last checked:
Listing updated:
Listed by:
Lynn Thomas (804)350-6666,
Long & Foster REALTORS 804-822-3220,
Joey McPhail 804-334-1311,
Long & Foster REALTORS
Source: CVRMLS,MLS#: 2623791 Originating MLS: Central Virginia Regional MLS
Originating MLS: Central Virginia Regional MLSFacts & features
Interior
Bedrooms & bathrooms
- Bedrooms: 3
- Bathrooms: 5
- Full bathrooms: 4
- 1/2 bathrooms: 1
Primary bedroom
- Description: W/W Cpt., Ovhd. lgt, W-I Closet
- Level: First
- Dimensions: 15.5 x 12.9
Primary bedroom
- Description: W/W Cpt., W-I Cl, En-suite Bath w/Renovated Shower
- Level: Second
- Dimensions: 16.5 x 14.10
Bedroom 3
- Description: W/W Cpt., HUGE W-I Closet
- Level: Second
- Dimensions: 14.10 x 11.5
Dining room
- Description: Hdwd, Crown, Chair, Chand.
- Level: First
- Dimensions: 11.7 x 11.7
Foyer
- Description: Hdwd, 2-story, Cl, Chand.
- Level: First
- Dimensions: 14.6 x 5.9
Other
- Description: Tub & Shower
- Level: Basement
Other
- Description: Shower
- Level: First
Other
- Description: Tub & Shower
- Level: Second
Half bath
- Level: First
Kitchen
- Description: Hdwd, RENOVATED, Bkfst. Bar,W-I Pantry
- Level: First
- Dimensions: 13.6 x 12.6
Living room
- Description: Hdwd, Crown, Gas FP w/Mantle
- Level: First
- Dimensions: 16.0 x 13.2
Recreation
- Description: Lam. Fl, Crown, Chair, Wet Bar, full Bath
- Level: Basement
- Dimensions: 22.0 x 17.10
Sitting room
- Description: Hdwd, Rec. lgts, Triple Window
- Level: First
- Dimensions: 11.0 x 9.9
Heating
- Forced Air, Natural Gas, Zoned
Cooling
- Central Air, Zoned
Appliances
- Included: Dryer, Dishwasher, Electric Cooking, Disposal, Gas Water Heater, Microwave, Refrigerator, Smooth Cooktop, Stove
Features
- Wet Bar, Separate/Formal Dining Room, Double Vanity, Eat-in Kitchen, Fireplace, Granite Counters, High Ceilings, Jetted Tub, Main Level Primary, Pantry, Recessed Lighting, Walk-In Closet(s)
- Flooring: Carpet, Ceramic Tile, Laminate, Wood
- Doors: Storm Door(s)
- Windows: Thermal Windows
- Basement: Full,Finished,Walk-Out Access
- Attic: Pull Down Stairs
- Number of fireplaces: 1
- Fireplace features: Gas
Interior area
- Total interior livable area: 3,016 sqft
- Finished area above ground: 2,294
- Finished area below ground: 722
Video & virtual tour
Property
Parking
- Total spaces: 2
- Parking features: Attached, Driveway, Garage, Garage Door Opener, Off Street, Paved, On Street
- Attached garage spaces: 2
- Has uncovered spaces: Yes
Accessibility
- Accessibility features: Grab Bars
Features
- Levels: Three Or More
- Stories: 3
- Patio & porch: Front Porch, Porch
- Exterior features: Porch, Paved Driveway
- Pool features: None
- Has spa: Yes
- Fencing: None
Lot
- Size: 13.27 Acres
- Features: Level
- Topography: Level
Details
- Parcel number: 7437477265.039
- Zoning description: RTH
- Special conditions: Other
Construction
Type & style
- Home type: Condo
- Architectural style: Two Story,Transitional
- Property subtype: Condominium
- Attached to another structure: Yes
Materials
- Brick, Block, Drywall, Vinyl Siding
- Roof: Composition
Condition
- Resale
- New construction: No
- Year built: 2000
Utilities & green energy
- Sewer: Public Sewer
- Water: Public
Community & HOA
Community
- Features: Common Grounds/Area, Home Owners Association
- Subdivision: Willow Glen
HOA
- Has HOA: Yes
- Amenities included: Landscaping, Management
- Services included: Association Management, Common Areas, Maintenance Grounds, Maintenance Structure, Road Maintenance, Snow Removal, Trash
- HOA fee: $385 monthly
Location
- Region: Henrico
Financial & listing details
- Price per square foot: $182/sqft
- Tax assessed value: $503,400
- Annual tax amount: $4,178
- Date on market: 9/9/2026
- Ownership: Other
Estimated market value
$537,400
$511,000 - $564,000
$3,887/mo
Price history
| Date | Event | Price |
|---|---|---|
| 9/10/2026 | Listed for sale | $550,000+5.8%$182/sqft |
Source:  CVRMLS #2623791 Report a problem CVRMLS #2623791 Report a problem | ||
| 11/25/2024 | Sold | $520,000-2.7%$172/sqft |
Source: CVRMLS #2423990 Report a problem | ||
| 11/1/2024 | Pending sale | $534,500$177/sqft |
Source: CVRMLS #2423990 Report a problem | ||
| 10/1/2024 | Price change | $534,500-2.8%$177/sqft |
Source: CVRMLS #2423990 Report a problem | ||
| 9/11/2024 | Listed for sale | $549,900$182/sqft |
Source: CVRMLS #2423990 Report a problem | ||
Public tax history
| Year | Property taxes | Tax assessment |
|---|---|---|
| 2025 | $4,095 +13.1% | $493,400 +15.8% |
| 2024 | $3,622 +7.1% | $426,100 +7.1% |
| 2023 | $3,381 +7.8% | $397,800 +7.8% |
| 2022 | $3,137 +8.8% | $369,100 +11.3% |
| 2021 | $2,884 +3.5% | $331,500 +1.8% |
| 2020 | $2,787 +0.8% | $325,500 +1.6% |
| 2019 | $2,766 | $320,400 +0.8% |
| 2018 | $2,766 +104.8% | $317,900 +2.4% |
| 2017 | $1,350 -50% | $310,400 |
| 2016 | $2,700 +23.6% | $310,400 +8.8% |
| 2015 | $2,185 | $285,300 +13.6% |
| 2014 | $2,185 | $251,100 |
| 2013 | -- | $251,100 -8.4% |
| 2012 | -- | $274,200 -11.4% |
| 2011 | -- | $309,400 |
| 2010 | -- | $309,400 -17.5% |
| 2009 | -- | $375,000 |
Find assessor info on the county website
Monthly payment
Est. payment
Payment breakdown
Explore the cost of this home by adjusting the details. Changes won't be saved.Climate risks
Neighborhood: 23238
Nearby schools
Schools provided by the listing agent
- Elementary: Pemberton
- Middle: Quioccasin
- High: Godwin
Source: CVRMLS. This data may not be complete. We recommend contacting the local school district to confirm school assignments for this home.
Similar homes
- $719,9004 bd3 ba2.8k sqft2485 Gold Leaf Cir, Henrico, VA 23233For Sale
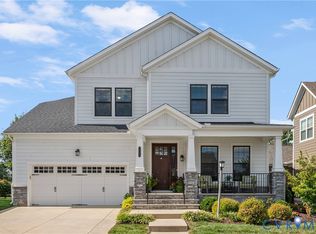 MLS ID #2623406, Elizabeth Hagen, Joyner Fine Properties. CVRMLS
 - $479,0003 bd3 ba2.5k sqft10509 Red Maple Ln, Henrico, VA 23238For Sale
 MLS ID #2622678, Wayne Gauthier, Joyner Fine Properties. CVRMLS
 - $549,9504 bd3 ba1.9k sqft2549 Retrievers Ridge Rd, Henrico, VA 23233For Sale
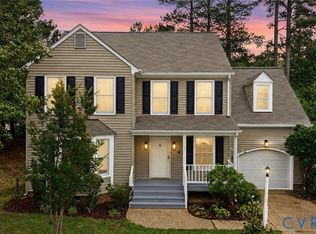 MLS ID #2621661, Adam Carpenter, NextHome Advantage. CVRMLS
 - $499,9504 bd3 ba2.6k sqft1806 Aisquith Rd, Richmond, VA 23229For Sale
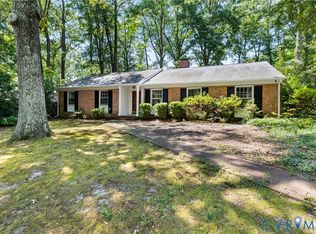 MLS ID #2623031, Jimmy Benson, Shaheen Ruth Martin & Fonville. CVRMLS
