YOU ASKED, AND THIS ONE SERVED! Not your everyday townhome and definitely not your everyday floor plan! With 3,462 sf spread across 4 finished levels, a PRIVATE ELEVATOR from bottom to top, 4 outdoor living spaces including a rooftop deck with gas fireplace and a FULL BATH for every bedroom, this West Broad Village home brings something completely different to the market!
Its FRESH! New paint, flooring and carpet throughout give the entire home a crisp, updated feel. The first floor shows off just how flexible this home can be, with a private bedroom and full bath that works beautifully as a main-level primary, guest or in-law suite, home office or private retreat.
Head up (or take the elevator) to the heart of the home, where the kitchen sets the tone with fresh granite, sleek appliances, new fixtures, generous cabinetry, Butlers pantry and grand island, all opening into bright living and dining areas made for living and gathering.
Going Up! The 3rd floor is where you’ll rest and unwind. Double doors welcome you into your new primary suite, with a massive walk-in closet that dreams are made of, Roman shower, double vanity and private morning porch perfect for slow mornings and coffee. You’ll also find the laundry room and a third bedroom overlooking the community pond, with its own full bath.
The 4th floor just may become everyone’s favorite! Create the ultimate game, screening, kids or flex room, in-law retreat, home gym, second family room or one seriously fun entertaining space. With its own bedroom, full bath, fireplace, additional living space and access to the rooftop, this level makes your home stand out and gives you room to live a little differently.
All of this right in the heart of West Broad Village, yet tucked away enough to give you a quiet, private feel while still being a short walk to dinner, shopping, coffee and everyday conveniences.
Fresh Fun Flexible & absolutely anything but ordinary. Come take the elevator to the top and see why THIS MUST BE THE PLACE.
For sale
$779,000
3902 Village Commons Walk, Glen Allen, VA 23060
4beds
3,462sqft
Townhouse, Single Family Residence
Built in 2015
1,350 Square Feet Lot
$765,700 Zestimate®
$225/sqft
$310/mo HOA
What's special
Grand islandPrivate morning porchNew fixturesButlers pantryGenerous cabinetryMassive walk-in closetDouble vanity
- 8 days
- 247
- 13
Zillow last checked:
Listing updated:
Listed by:
Elizabeth Day membership@therealbrokerage.com,
Real Broker LLC 855-450-0442,
Imani Callen 540-718-5795,
Real Broker LLC
Source: CVRMLS,MLS#: 2626953 Originating MLS: Central Virginia Regional MLS
Originating MLS: Central Virginia Regional MLSFacts & features
Interior
Bedrooms & bathrooms
- Bedrooms: 4
- Bathrooms: 5
- Full bathrooms: 4
- 1/2 bathrooms: 1
Other
- Description: Tub & Shower
- Level: First
Other
- Description: Tub & Shower
- Level: Third
Other
- Description: Tub & Shower
- Level: Fourth
Half bath
- Level: Second
Heating
- Electric
Cooling
- Electric
Appliances
- Included: Built-In Oven, Cooktop, Dishwasher, Disposal, Microwave, Range, Refrigerator, Range Hood, Smooth Cooktop, Tankless Water Heater
Features
- Bedroom on Main Level, Butler's Pantry, Breakfast Area, En Suite Bathroom, French Door(s)/Atrium Door(s), Full Bath on Main Level, Fireplace, Granite Counters, High Ceilings, Kitchen Island, Bath in Primary Bedroom, Multiple Primary Suites, Pantry, Recessed Lighting, Walk-In Closet(s)
- Doors: French Doors
- Has basement: No
- Attic: None
- Has fireplace: Yes
- Fireplace features: Electric
Interior area
- Total interior livable area: 3,462 sqft
- Finished area above ground: 3,462
- Finished area below ground: 0
Property
Parking
- Total spaces: 2
- Parking features: Attached, Direct Access, Finished Garage, Garage, Oversized
- Attached garage spaces: 2
Accessibility
- Accessibility features: Accessible Full Bath, Accessible Elevator Installed
Features
- Levels: Three Or More
- Stories: 4
- Patio & porch: Balcony, Patio, Deck, Porch
- Exterior features: Deck, Porch
- Pool features: Pool, Community
- Fencing: None
Lot
- Size: 1,350 Square Feet
Details
- Parcel number: 7417602060
Construction
Type & style
- Home type: Townhouse
- Architectural style: Modern,Row House
- Property subtype: Townhouse, Single Family Residence
- Attached to another structure: Yes
Materials
- Brick, Block
- Foundation: Slab
- Roof: Shingle
Condition
- Resale
- New construction: No
- Year built: 2015
Utilities & green energy
- Sewer: Other
- Water: Public
Community & HOA
Community
- Features: Common Grounds/Area, Clubhouse, Home Owners Association, Pool
- Subdivision: West Broad Village
HOA
- Has HOA: Yes
- Services included: Clubhouse, Common Areas, Pool(s), Road Maintenance
- HOA fee: $310 monthly
Location
- Region: Glen Allen
Financial & listing details
- Price per square foot: $225/sqft
- Tax assessed value: $723,400
- Annual tax amount: $6,004
- Date on market: 10/1/2026
- Ownership: Individuals
- Ownership type: Sole Proprietor
Estimated market value
$765,700
$727,000 - $804,000
$3,493/mo
Price history
| Date | Event | Price |
|---|---|---|
| 10/2/2026 | Listed for sale | $779,000$225/sqft |
Source:  CVRMLS #2626953 Report a problem CVRMLS #2626953 Report a problem | ||
| 10/1/2026 | Listing removed | $779,000$225/sqft |
Source: CVRMLS #2623405 Report a problem | ||
| 8/28/2026 | Listed for sale | $779,000+28%$225/sqft |
Source: CVRMLS #2623405 Report a problem | ||
| 8/10/2015 | Sold | $608,558$176/sqft |
Source: Public Record Report a problem | ||
Public tax history
| Year | Property taxes | Tax assessment |
|---|---|---|
| 2025 | $5,963 +0.1% | $718,400 +2.5% |
| 2024 | $5,956 +1.9% | $700,700 +1.9% |
| 2023 | $5,842 +11.4% | $687,300 +11.4% |
| 2022 | $5,245 +4.6% | $617,100 +7.1% |
| 2021 | $5,013 | $576,200 |
| 2020 | $5,013 | $576,200 |
| 2019 | $5,013 | $576,200 |
| 2018 | $5,013 +105.9% | $576,200 +2.9% |
| 2017 | $2,435 -46.4% | $559,700 +7.1% |
| 2016 | $4,545 +514.6% | $522,400 -7.9% |
| 2015 | $740 | $567,400 +567.5% |
| 2014 | $740 | $85,000 |
| 2013 | -- | -- |
Find assessor info on the county website
Monthly payment
Est. payment
Payment breakdown
Explore the cost of this home by adjusting the details. Changes won't be saved.Climate risks
Neighborhood: 23060
Nearby schools
Schools provided by the listing agent
- Elementary: Colonial Trail
- Middle: Short Pump
- High: Deep Run
Source: CVRMLS. This data may not be complete. We recommend contacting the local school district to confirm school assignments for this home.
- $661,6004 bd5 ba2.9k sqft3904 Village Commons Walk, Glen Allen, VA 23060Off Market

- $866,0004 bd4 ba3.3k sqft3900 Village Commons Walk, Glen Allen, VA 23060Off Market
- $800,0004 bd5 ba3.4k sqft3906 Village Commons Walk, Glen Allen, VA 23060For Sale
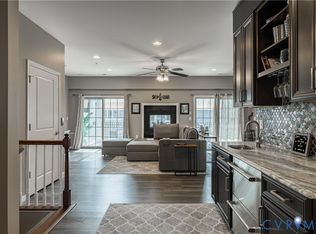
- $676,8004 bd4 ba2.9k sqft3908 Village Commons Walk, Glen Allen, VA 23060Off Market
Similar homes
- $749,0003 bd5 ba2.9k sqft3801 Barnyard Trl, Glen Allen, VA 23060For Sale
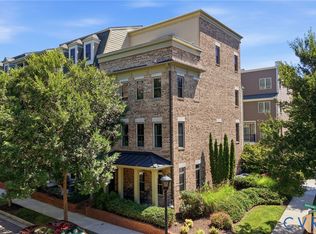 MLS ID #2620856, Janice Taylor, RE/MAX Commonwealth. CVRMLS
 - $699,8994 bd3 ba2.8k sqft2485 Gold Leaf Cir, Henrico, VA 23233For Sale
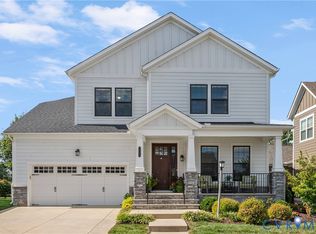 MLS ID #2623406, Elizabeth Hagen, Joyner Fine Properties. CVRMLS
 - $799,5005 bd3 ba2.5k sqft11100 Glen Hollow Ct, Henrico, VA 23233For Sale
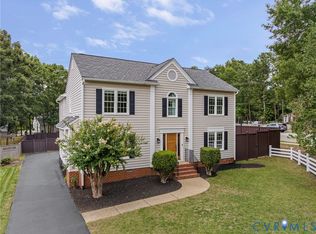 MLS ID #2626598, Meredith Hopper, Redfin Corporation. CVRMLS
 - $875,0004 bd5 ba2.9k sqft3522 Vinery Ave, Henrico, VA 23233For Sale
 MLS ID #2625104, Jenny Maraghy, Compass. CVRMLS
