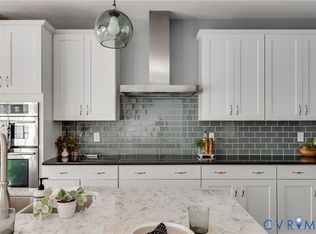
Experience elevated living in the heart of West Broad Village at 3906 Village Commons Walk. This 4-level Meadow brownstone by Eagle combines luxury, convenience, and incredible entertaining spaces, all connected by your own private ELEVATOR. The 1st floor offers a bedroom/flex space with ENSUITE BATH. Upstairs, espresso hardwood floors flow through much of the home, with LVP added to the 1st and 4th-floor living areas. The spacious 2nd level features a gas fireplace and beautiful kitchen with granite, stainless appliances, gas cooktop, wall oven, custom cabinetry with roll-out drawers, butler’s pantry, and grand peninsula with seating. Cooktop replaced in 2021 and dishwasher in 2025. Designer lighting from Richmond-based Shades of Light adds style. The 3rd floor features TWO PRIMARY SUITES, each with an ensuite bath and walk-in closet. Then discover the 4th-floor “SKY BAR,” an unforgettable entertaining space with custom wet bar, granite, tile backsplash, built-in beverage center with ice maker, and barware storage. Step outside to the newly added COVERED ROOFTOP PORCH with ceiling fan, TV, and showstopping 2-sided fireplace with natural stone surround. Whole-house audio and home theater extend through multiple living spaces and the porch. Three mounted TVs, AV equipment, and audio receivers convey. Walk to Trader Joe’s, Whole Foods, restaurants, shopping, ACAC, and a nearby dog park. Enjoy West Broad Village events including Movies by the Pool, Movies Under the Stars, Fall Festival, holiday tree lighting, and more. Easy access to I-64, 288, and I-295 in the Deep Run High School district. Come experience the home and West Broad Village lifestyle. Schedule your private showing today!
For sale
Price cut: $20K (9/25)
$800,000
3906 Village Commons Walk, Glen Allen, VA 23060
4beds
3,462sqft
Townhouse, Single Family Residence
Built in 2015
1,350 Square Feet Lot
$786,800 Zestimate®
$231/sqft
$310/mo HOA
What's special
- 29 days
- 674
- 31
Zillow last checked:
Listing updated:
Listed by:
Michela Worthington membership@therealbrokerage.com,
Real Broker LLC 855-450-0442
Source: CVRMLS,MLS#: 2622683 Originating MLS: Central Virginia Regional MLS
Originating MLS: Central Virginia Regional MLSFacts & features
Interior
Bedrooms & bathrooms
- Bedrooms: 4
- Bathrooms: 5
- Full bathrooms: 4
- 1/2 bathrooms: 1
Primary bedroom
- Description: Spa like Ensuite Bath and large Walk-in Closet
- Level: Third
- Dimensions: 0 x 0
Primary bedroom
- Description: Pond Views, Ensuite bath and walk-in closet
- Level: Third
- Dimensions: 0 x 0
Bedroom 2
- Description: Ensuite bath and walk in closet
- Level: First
- Dimensions: 0 x 0
Bedroom 4
- Description: Pond Views
- Level: Fourth
- Dimensions: 0 x 0
Dining room
- Description: Views of the pond
- Level: Second
- Dimensions: 0 x 0
Family room
- Description: Adjoins kitchen
- Level: Second
- Dimensions: 0 x 0
Other
- Description: Shower
- Level: First
Other
- Description: Shower
- Level: Third
Other
- Description: Tub & Shower
- Level: Fourth
Half bath
- Level: Second
Kitchen
- Description: Includes butlers pantry
- Level: Second
- Dimensions: 0 x 0
Living room
- Description: Views of the pond and cozy Fireplace
- Level: Second
- Dimensions: 0 x 0
Recreation
- Description: Wet bar, 2 sided FP w/ beautiful covered Porch
- Level: Fourth
- Dimensions: 0 x 0
Heating
- Multi-Fuel, Zoned
Cooling
- Central Air, Zoned
Appliances
- Included: Dishwasher, Gas Cooking, Disposal, Gas Water Heater, Ice Maker, Microwave, Refrigerator, Range Hood, Tankless Water Heater
- Laundry: Washer Hookup, Dryer Hookup
Features
- Wet Bar, Bookcases, Built-in Features, Bedroom on Main Level, Butler's Pantry, Breakfast Area, Ceiling Fan(s), Dining Area, Double Vanity, Eat-in Kitchen, En Suite Bathroom, French Door(s)/Atrium Door(s), Full Bath on Main Level, Fireplace, Granite Counters, High Ceilings, Bath in Primary Bedroom, Pantry, Recessed Lighting, Walk-In Closet(s), Window Treatments
- Flooring: Carpet, Partially Carpeted, Wood
- Doors: French Doors
- Windows: Thermal Windows, Window Treatments
- Has basement: No
- Attic: Walk-In
- Number of fireplaces: 2
- Fireplace features: Gas
Interior area
- Total interior livable area: 3,462 sqft
- Finished area above ground: 3,462
- Finished area below ground: 0
Property
Parking
- Total spaces: 2
- Parking features: Attached, Garage, Garage Door Opener, Garage Faces Rear, Garage Faces Side, On Street
- Attached garage spaces: 2
- Has uncovered spaces: Yes
Accessibility
- Accessibility features: Accessibility Features, Accessible Full Bath, Accessible Elevator Installed, Accessible Doors, Accessible Entrance
Features
- Levels: Three Or More
- Stories: 4
- Patio & porch: Rear Porch, Front Porch, Porch
- Exterior features: Porch
- Pool features: Pool, Community
- Fencing: None
- Has view: Yes
- View description: City, Water
- Has water view: Yes
- Water view: Water
- Waterfront features: Pond, Waterfront
- Body of water: Pond
Lot
- Size: 1,350 Square Feet
- Features: Landscaped, Waterfront
Details
- Parcel number: 7417602165
Construction
Type & style
- Home type: Townhouse
- Architectural style: Colonial,Row House
- Property subtype: Townhouse, Single Family Residence
- Attached to another structure: Yes
Materials
- Brick, Drywall, Frame, Hardboard
- Foundation: Slab
Condition
- Resale
- New construction: No
- Year built: 2015
Utilities & green energy
- Sewer: Public Sewer
- Water: Public
Community & HOA
Community
- Features: Common Grounds/Area, Clubhouse, Community Pool, Fitness, Home Owners Association, Lake, Playground, Park, Pond, Pool, Public Transportation, Street Lights, Trails/Paths
- Security: Fire Sprinkler System, Smoke Detector(s)
- Subdivision: West Broad Village
HOA
- Has HOA: Yes
- Amenities included: Landscaping, Management
- Services included: Association Management, Clubhouse, Common Areas, Maintenance Grounds, Maintenance Structure, Pool(s), Recreation Facilities, Reserve Fund, Snow Removal, Trash
- HOA fee: $310 monthly
Location
- Region: Glen Allen
Financial & listing details
- Price per square foot: $231/sqft
- Tax assessed value: $726,300
- Annual tax amount: $6,028
- Date on market: 9/10/2026
- Ownership: Individuals
- Ownership type: Sole Proprietor
Estimated market value
$786,800
$747,000 - $826,000
$3,493/mo
Price history
| Date | Event | Price |
|---|---|---|
| 9/25/2026 | Price change | $800,000-2.4%$231/sqft |
Source:  CVRMLS #2622683 Report a problem CVRMLS #2622683 Report a problem | ||
| 9/11/2026 | Listed for sale | $820,000+45.7%$237/sqft |
Source:  Bright MLS #VAHN2001292 Report a problem Bright MLS #VAHN2001292 Report a problem | ||
| 3/16/2016 | Sold | $562,854$163/sqft |
Source: Public Record Report a problem | ||
Public tax history
| Year | Property taxes | Tax assessment |
|---|---|---|
| 2025 | $5,987 +0.1% | $721,300 +2.5% |
| 2024 | $5,981 +2.4% | $703,600 +2.4% |
| 2023 | $5,842 +11.4% | $687,300 +11.4% |
| 2022 | $5,245 +4.6% | $617,100 +7.1% |
| 2021 | $5,013 | $576,200 |
| 2020 | $5,013 | $576,200 |
| 2019 | $5,013 | $576,200 |
| 2018 | $5,013 +105.9% | $576,200 +2.9% |
| 2017 | $2,435 -46.4% | $559,700 +7.1% |
| 2016 | $4,545 +514.6% | $522,400 +126% |
| 2015 | $740 | $231,200 +172% |
| 2014 | $740 | $85,000 |
| 2013 | -- | -- |
Find assessor info on the county website
Monthly payment
Est. payment
Payment breakdown
Explore the cost of this home by adjusting the details. Changes won't be saved.Climate risks
Neighborhood: 23060
Nearby schools
Schools provided by the listing agent
- Elementary: Colonial Trail
- Middle: Short Pump
- High: Deep Run
Source: CVRMLS. This data may not be complete. We recommend contacting the local school district to confirm school assignments for this home.
- $676,8004 bd4 ba2.9k sqft3908 Village Commons Walk, Glen Allen, VA 23060Off Market
- $661,6004 bd5 ba2.9k sqft3904 Village Commons Walk, Glen Allen, VA 23060Off Market

- $806,0004 bd5 ba3.3k sqft3910 Village Commons Walk, Glen Allen, VA 23060Sold

- $779,0004 bd5 ba3.4k sqft3902 Village Commons Walk, Glen Allen, VA 23060For Sale
Similar homes
- $779,0004 bd5 ba3.4k sqft3902 Village Commons Walk, Glen Allen, VA 23060For SaleMLS ID #2626953, Elizabeth Day, Real Broker LLC. CVRMLS
- $799,0003 bd5 ba2.9k sqft12333 Purbrook Walk, Henrico, VA 23233For Sale
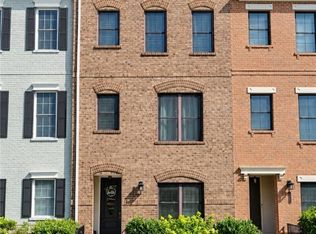 MLS ID #2618330, Teri Zwerman, MSE Properties. CVRMLS
 - $799,9504 bd5 ba4.2k sqft12669 Fawn Ln, Henrico, VA 23233For Sale
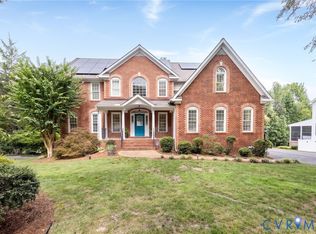 MLS ID #2624676, Catena Armstrong, Rashkind Saunders & Co.. CVRMLS
 - $764,9506 bd4 ba4k sqft11028 Slenderleaf Dr, Glen Allen, VA 23060For Sale
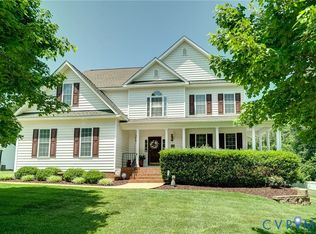 MLS ID #2626728, Larry Zacharias, RE/MAX Commonwealth. CVRMLS
