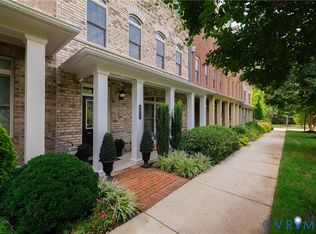
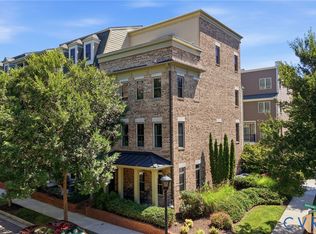
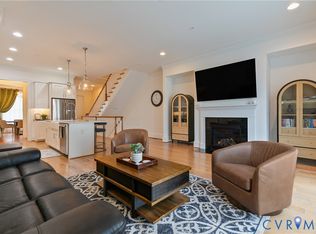
Welcome to Living in the Heart of Short Pump! his 4-bedroom, 4.5-bathroom townhome spans over 3,400 sq ft across four meticulously designed levels, providing ample space for relaxation and entertainment. Enjoy seamless access to all floors with a personal elevator, enhancing both comfort and accessibility. The chef-inspired kitchen features Wolf and Kitchen Aid appliances, a large quartz island, and gas cooking, perfect for culinary enthusiasts. High ceilings, expansive windows, and hardwood floors create a bright and inviting atmosphere throughout the home. A private balcony offers serene views of the community's landscaped courtyards and water features. Resort-Style Pool & Clubhouse where you can unwind at the community pool or socialize in the well-appointed clubhouse. Stay active with access to a state-of-the-art fitness center, yoga studio, and walking trails. Enjoy on-site amenities including a movie theater and a recreation room with billiards. The community offers playgrounds, open green spaces, and organized events, for a welcoming environment for all ages.
Situated in the dynamic Short Pump area, West Broad Village provides unparalleled access to Retail & Dining, Whole Foods Market, REI, HomeGoods, and a variety of restaurants are just a short walk away. Easy access to I-64 for a smooth commute to downtown Richmond and beyond. Proximity to top-rated schools and educational institutions enhances the appeal for families. Embrace the perfect balance of luxury, comfort, and convenience in this exceptional West Broad Village townhome. Schedule your private tour today and experience the lifestyle you've been dreaming of.
Pending
$799,000
3910 Village Commons Walk, Glen Allen, VA 23060
4beds
3,341sqft
Townhouse, Single Family Residence
Built in 2014
1,655 Square Feet Lot
$785,800 Zestimate®
$239/sqft
$310/mo HOA
What's special
Personal elevatorPrivate balconyHigh ceilingsLarge quartz islandGas cookingHardwood floorsChef-inspired kitchen
- 18 days |
- 510 |
- 22 |
Likely to sell faster than
Zillow last checked:
Listing updated:
Listed by:
Tara Kelley membership@therealbrokerage.com,
Real Broker LLC 855-450-0442
Source: CVRMLS,MLS#: 2617314 Originating MLS: Central Virginia Regional MLS
Originating MLS: Central Virginia Regional MLSFacts & features
Interior
Bedrooms & bathrooms
- Bedrooms: 4
- Bathrooms: 5
- Full bathrooms: 4
- 1/2 bathrooms: 1
Primary bedroom
- Description: ensuite bath. hardwood floor, c/fan
- Level: First
- Dimensions: 0 x 0
Dining room
- Description: Tray ceiling, hardwood floor
- Level: First
- Dimensions: 0 x 0
Foyer
- Description: hardwood floor
- Level: First
- Dimensions: 0 x 0
Other
- Description: Tub & Shower
- Level: First
Other
- Description: Tub & Shower
- Level: Second
Other
- Description: Tub & Shower
- Level: Third
Other
- Description: Tub & Shower
- Level: Fourth
Half bath
- Level: First
Kitchen
- Description: Wolf & Kitchen Aid applainces, quartz counters
- Level: First
- Dimensions: 0 x 0
Living room
- Description: hardwood floor
- Level: First
- Dimensions: 0 x 0
Heating
- Electric, Forced Air, Zoned
Cooling
- Central Air, Zoned
Appliances
- Included: Dryer, Dishwasher, Electric Water Heater, Gas Cooking, Disposal
- Laundry: Dryer Hookup
Features
- Bedroom on Main Level, Tray Ceiling(s), Ceiling Fan(s), Dining Area, Separate/Formal Dining Room, Double Vanity, French Door(s)/Atrium Door(s), Fireplace, High Ceilings, Main Level Primary, Solid Surface Counters, Walk-In Closet(s)
- Flooring: Partially Carpeted, Wood
- Doors: French Doors
- Windows: Thermal Windows
- Has basement: No
- Attic: None
- Number of fireplaces: 1
- Fireplace features: Gas
Interior area
- Total interior livable area: 3,341 sqft
- Finished area above ground: 3,341
- Finished area below ground: 0
Video & virtual tour
Property
Parking
- Total spaces: 2
- Parking features: Attached, Garage, Garage Door Opener
- Attached garage spaces: 2
Accessibility
- Accessibility features: Accessible Elevator Installed
Features
- Levels: Three Or More
- Stories: 4
- Patio & porch: Balcony, Porch
- Exterior features: Porch
- Pool features: Community, Pool
- Fencing: None
Lot
- Size: 1,655 Square Feet
Details
- Parcel number: 7417602269
Construction
Type & style
- Home type: Townhouse
- Architectural style: Row House
- Property subtype: Townhouse, Single Family Residence
Materials
- Brick, Drywall, Frame
- Roof: Composition,Shingle
Condition
- Resale
- New construction: No
- Year built: 2014
Utilities & green energy
- Sewer: Public Sewer
- Water: Public
Community & HOA
Community
- Features: Home Owners Association
- Subdivision: West Broad Village
HOA
- Has HOA: Yes
- Services included: Clubhouse, Common Areas, Insurance, Maintenance Structure, Pool(s), Recreation Facilities, Snow Removal, Trash
- HOA fee: $310 monthly
Location
- Region: Glen Allen
Financial & listing details
- Price per square foot: $239/sqft
- Tax assessed value: $750,200
- Annual tax amount: $6,185
- Date on market: 8/9/2026
- Ownership: Individuals
- Ownership type: Sole Proprietor
Estimated market value
$785,800
$747,000 - $825,000
$3,562/mo
Price history
| Date | Event | Price |
|---|---|---|
| 8/27/2026 | Pending sale | $799,000$239/sqft |
Source:  CVRMLS #2617314 Report a problem CVRMLS #2617314 Report a problem | ||
| 8/7/2026 | Listed for sale | $799,000+14.2%$239/sqft |
Source: CVRMLS #2617314 Report a problem | ||
| 6/24/2025 | Listing removed | $3,500$1/sqft |
Source: CVRMLS #2515682 Report a problem | ||
| 6/10/2025 | Price change | $3,500-11.4%$1/sqft |
Source: CVRMLS #2515682 Report a problem | ||
| 6/4/2025 | Listed for rent | $3,950+16.2%$1/sqft |
Source: CVRMLS #2515682 Report a problem | ||
| 7/10/2024 | Listing removed | -- |
Source: Zillow Rentals Report a problem | ||
| 6/19/2024 | Listed for rent | $3,400+3%$1/sqft |
Source: Zillow Rentals Report a problem | ||
| 9/23/2023 | Listing removed | -- |
Source: Zillow Rentals Report a problem | ||
| 9/4/2023 | Listed for rent | $3,300+1.5%$1/sqft |
Source: Zillow Rentals Report a problem | ||
| 6/8/2019 | Listing removed | $3,250$1/sqft |
Source: Keller Williams Realty Alliance Group Richmond West #1914060 Report a problem | ||
| 5/2/2019 | Listed for rent | $3,250+1.6%$1/sqft |
Source: Keller Williams Realty #1914060 Report a problem | ||
| 6/16/2017 | Listing removed | $3,200$1/sqft |
Source: Precision Realty LLC #1721046 Report a problem | ||
| 6/5/2017 | Listed for rent | $3,200+6.7%$1/sqft |
Source: Precision Realty LLC #1721046 Report a problem | ||
| 7/26/2016 | Listing removed | $3,000-14.3%$1/sqft |
Source: Precision Realty LLC #1621536 Report a problem | ||
| 6/17/2015 | Listing removed | $3,500$1/sqft |
Source: Eagle Realty of Virginia #1513336 Report a problem | ||
| 5/9/2015 | Listed for rent | $3,500$1/sqft |
Source: Eagle Realty of Virginia #1513336 Report a problem | ||
| 8/18/2014 | Sold | $699,839+7%$209/sqft |
Source: Public Record Report a problem | ||
| 10/22/2013 | Sold | $654,000$196/sqft |
Source: Public Record Report a problem | ||
Public tax history
| Year | Property taxes | Tax assessment |
|---|---|---|
| 2025 | $6,185 +0.2% | $745,200 +2.6% |
| 2024 | $6,175 +2.4% | $726,500 +2.4% |
| 2023 | $6,028 +10.7% | $709,200 +10.7% |
| 2022 | $5,446 +5.5% | $640,700 +8% |
| 2021 | $5,160 | $593,100 |
| 2020 | $5,160 | $593,100 |
| 2019 | $5,160 | $593,100 |
| 2018 | $5,160 +104.4% | $593,100 +2.2% |
| 2017 | $2,525 -48.6% | $580,400 +2.7% |
| 2016 | $4,915 +100.1% | $564,900 -7.7% |
| 2015 | $2,456 | $612,200 |
| 2013 | -- | -- |
Find assessor info on the county website
Monthly payment
Est. payment
Payment breakdown
Explore the cost of this home by adjusting the details. Changes won't be saved.Climate risks
Neighborhood: 23060
Nearby schools
GreatSchools rating
- 9/10Colonial Trail Elementary SchoolGrades: PK-5Distance: 1 mi
- 8/10Short Pump Middle SchoolGrades: 6-8Distance: 1.3 mi
- 8/10Deep Run High SchoolGrades: 9-12Distance: 1.9 mi
Schools provided by the listing agent
- Elementary: Colonial Trail
- Middle: Pocahontas
- High: Deep Run
Source: CVRMLS. This data may not be complete. We recommend contacting the local school district to confirm school assignments for this home.
- $677,0004 bd4 ba2.9k sqft3908 Village Commons Walk, Glen Allen, VA 23060Off Market
- $820,0004 bd5 ba3.4k sqft3906 Village Commons Walk, Glen Allen, VA 23060Coming Soon
- $661,2004 bd5 ba2.9k sqft3904 Village Commons Walk, Glen Allen, VA 23060Off Market

- $559,2003 bd3 ba2.1k sqft3913 Liesfeld Pl, Glen Allen, VA 23060Off Market
- $515,7003 bd4 ba1.9k sqft3911 Liesfeld Pl, Glen Allen, VA 23060Off Market
- $526,1003 bd4 ba1.9k sqft3911 Liesfeld Pl #3911, Glen Allen, VA 23060Off Market
- $504,0003 bd4 ba2k sqft3909 Liesfeld Pl, Glen Allen, VA 23060Off Market
- $820,0004 bd5 ba3.3k sqft3920 Village Commons Walk, Glen Allen, VA 23060Sold
A local agent can set up tours, give advice and negotiate with sellers.
Similar homes
- $749,0003 bd5 ba2.9k sqft3801 Barnyard Trl, Glen Allen, VA 23060For Sale
 MLS ID #2620856, Janice Taylor, RE/MAX Commonwealth. CVRMLS
 - $510,0003 bd4 ba2k sqft3931 Liesfeld Pl, Glen Allen, VA 23060For Sale
 MLS ID #2621271, Wally Hughes, RE/MAX Commonwealth. CVRMLS
 - $799,0005 bd4 ba3.4k sqft3704 Ivy Home Ct, Henrico, VA 23233For Sale
 MLS ID #2617915, Daphne MacDougall, The Steele Group. CVRMLS
 - $799,0003 bd5 ba2.9k sqft12333 Purbrook Walk, Henrico, VA 23233For Sale
 MLS ID #2618330, Teri Zwerman, MSE Properties. CVRMLS
 - $799,5004 bd4 ba3.6k sqft10510 Staples Mill Rd, Glen Allen, VA 23060For SaleMLS ID #2615093, Rene Welvaert, Fathom Realty Virginia. CVRMLS
- $775,0005 bd4 ba3.3k sqft5029 Coachmans Carriage Ter, Glen Allen, VA 23059For SaleMLS ID #2622180, Marcie Mazursky, Coldwell Banker Elite. CVRMLS
- $865,0005 bd3 ba3.3k sqft11541 Chapman Mill Dr, Glen Allen, VA 23060For SaleMLS ID #2618128, Ravi Gutta, Robinhood Real Estate & Mortgage. CVRMLS
- $699,9505 bd4 ba3.2k sqft9629 Rockstone Ct, Henrico, VA 23238For SaleMLS ID #2622147, Blake Denny, BHG Base Camp. CVRMLS
- $559,0003 bd4 ba2.8k sqft4557 Whinny Ln, Glen Allen, VA 23060For SaleMLS ID #2618132, Ravi Gutta, Robinhood Real Estate & Mortgage. CVRMLS
- $510,0004 bd3 ba2k sqft502 Winterhawk Pl, Glen Allen, VA 23059For SaleMLS ID #2621558, Ravi Gutta, Robinhood Real Estate & Mortgage. CVRMLS
- $575,0004 bd4 ba2.5k sqft430 Broad Hill Trl, Henrico, VA 23233For SaleMLS ID #2618702, Ravi Gutta, Robinhood Real Estate & Mortgage. CVRMLS
- $694,0004 bd4 ba2.7k sqft4616 Broad Hill Dr, Henrico, VA 23233For SaleMLS ID #2621585, Terry Donahue, Joyner Fine Properties. CVRMLS
- $785,0003 bd3 ba2.8k sqft11920 Montfort Cir, Glen Allen, VA 23059For SaleMLS ID #2616477, Danielle Kenny, Wind Chime Properties. CVRMLS
- $454,9904 bd4 ba1.8k sqft11309 Sadler Walk Ln, Glen Allen, VA 23060For SaleMLS ID #2620439, Srinivas Sudhireddy, Siris Realty Group. CVRMLS
- $729,9905 bd5 ba3.6k sqft1742 Mountain Rd, Glen Allen, VA 23060New ConstructionMLS ID #2616320, Kim Sebrell, Keller Williams Realty. CVRMLS
- $549,0003 bd3 ba2k sqft508 Winterhawk Pl, Glen Allen, VA 23059For SaleMLS ID #2618801, Derek Greene, The Greene Realty Group. CVRMLS
- $909,9005 bd4 ba3.9k sqft5500 Bosworth Pl, Glen Allen, VA 23059For SaleMLS ID #2617111, Jeanne Brooksbank, Real Broker LLC. CVRMLS
- $489,9503 bd4 ba2.2k sqft10921 Parkshire Ln, Henrico, VA 23233For SaleMLS ID #2619493, Drew Kisamore, The Hogan Group Real Estate. CVRMLS
- $499,0003 bd3 ba2.1k sqft4837 Wild Horse Ln, Henrico, VA 23294For SaleMLS ID #2622592, Bettye Reitmeier, Century 21 Colonial Realty. CVRMLS
- $565,0004 bd3 ba2.3k sqft10601 Argonne Dr, Glen Allen, VA 23060For SaleMLS ID #2616651, Ravi Gutta, Robinhood Real Estate & Mortgage. CVRMLS
