Welcome to Foxfield at Wellesley! Beautifully updated and move-in ready, this light-filled home offers 3 bedrooms, 2.5 baths, and a one-car garage in one of Henrico County's most desirable communities. Plantation shutters throughout, recessed lighting, and a cozy wood-burning fireplace create a warm, inviting atmosphere. The updated kitchen features granite countertops, freshly painted cabinetry, stainless steel appliances, GE Profile smooth-top range, GE Profile microwave (2023), GE Profile dishwasher (2023), and Whirlpool French-door refrigerator (2025). A sunny eat-in kitchen is perfect for casual meals, while the adjoining dining room overlooks the fenced backyard through French doors and opens to the spacious living room. Enjoy the impressive 24' x 14' rear deck, ideal for entertaining or relaxing. Upstairs, the oversized primary suite features vaulted ceilings, hardwood-style flooring, a walk-in closet with California Closets® organization, and a spa-inspired bath with heated tile floors, granite double vanity, and oversized pebble-floor shower. Recent updates include a Trane gas furnace and central air (2020). Enjoy Wellesley's pools, trails, tennis, fitness center, and convenient access to Short Pump, I-64, Route 288, and Downtown Richmond.
For sale
$425,000
3807 Foxfield Ct, Henrico, VA 23233
3beds
1,500sqft
:
Get pre-qualified$2,888/mo
Townhouse
Built in 1990
2,543 Square Feet Lot
$419,100 Zestimate®
$283/sqft
$267/mo HOA
What's special
Light-filled homeCozy wood-burning fireplaceFenced backyardOne-car garageGe profile smooth-top rangeHardwood-style flooringFreshly painted cabinetry
- 7 days |
- 813 |
- 55 |
Likely to sell faster than
Zillow last checked:
Listing updated:
Listed by:
Dara J Friedlander 804-247-3425,
NextHome Partners Realty 804-476-0880
Source: CVRMLS,MLS#: 2620029 Originating MLS: Central Virginia Regional MLS
Originating MLS: Central Virginia Regional MLSFacts & features
Interior
Bedrooms & bathrooms
- Bedrooms: 3
- Bathrooms: 3
- Full bathrooms: 2
- 1/2 bathrooms: 1
Primary bedroom
- Description: Fresh Paint, LVP, Vaulted ceiling, Ensuite, vault
- Level: Second
- Dimensions: 15.0 x 12.3
Bedroom 2
- Description: Fresh Paint C/Fan w/light, Plantation Shutters
- Level: Second
- Dimensions: 10.5 x 14.0
Bedroom 3
- Description: Fresh Paint, New carpet. Plantation Shutters
- Level: Second
- Dimensions: 10.8 x 11.0
Dining room
- Description: Fresh Paint, LVP, New ligt fixture
- Level: First
- Dimensions: 10.0 x 11.2
Kitchen
- Description: Frest Paint, New LVP,Granite, S/S Appliances
- Level: First
- Dimensions: 17.0 x 9.0
Laundry
- Description: Fresh Paint, Full size W/D,Cabinets for storage
- Level: Second
- Dimensions: 3.0 x 5.6
Living room
- Description: Fresh Paint, LVP, Fireplace
- Level: First
- Dimensions: 19.0 x 13.8
Heating
- Electric
Cooling
- Central Air
Appliances
- Included: Dryer, Dishwasher, Electric Cooking, Electric Water Heater, Disposal, Ice Maker, Microwave, Refrigerator, Smooth Cooktop, Stove, Washer
- Laundry: Washer Hookup, Dryer Hookup
Features
- Ceiling Fan(s), Cathedral Ceiling(s), Separate/Formal Dining Room, Double Vanity, Eat-in Kitchen, French Door(s)/Atrium Door(s), Fireplace, Granite Counters, Bath in Primary Bedroom, Recessed Lighting, Walk-In Closet(s)
- Flooring: Ceramic Tile, Partially Carpeted
- Doors: French Doors
- Has basement: No
- Attic: Access Only
- Number of fireplaces: 1
- Fireplace features: Wood Burning
Interior area
- Total interior livable area: 1,500 sqft
- Finished area above ground: 1,500
- Finished area below ground: 0
Property
Parking
- Total spaces: 1
- Parking features: Attached, Driveway, Garage, Garage Door Opener, Paved
- Attached garage spaces: 1
- Has uncovered spaces: Yes
Features
- Levels: Two
- Stories: 2
- Patio & porch: Deck
- Exterior features: Deck, Paved Driveway
- Pool features: Fenced, In Ground, Pool, Community
- Fencing: Fenced,Full
Lot
- Size: 2,543 Square Feet
- Features: Landscaped, Level
Details
- Parcel number: 7357617853
- Zoning description: R5C
Construction
Type & style
- Home type: Townhouse
- Architectural style: Contemporary,Two Story
- Property subtype: Townhouse
- Attached to another structure: Yes
Materials
- Drywall, Frame, HardiPlank Type, Wood Siding
- Foundation: Slab
- Roof: Shingle
Condition
- Resale
- New construction: No
- Year built: 1990
Utilities & green energy
- Sewer: Public Sewer
- Water: Public
Community & HOA
Community
- Features: Basketball Court, Common Grounds/Area, Clubhouse, Community Pool, Fitness, Home Owners Association, Lake, Playground, Pond, Pool, Tennis Court(s), Trails/Paths
- Security: Smoke Detector(s)
- Subdivision: Foxfield At Wellesley
HOA
- Has HOA: Yes
- Amenities included: Management
- Services included: Association Management, Clubhouse, Common Areas, Maintenance Grounds, Maintenance Structure, Pool(s), Recreation Facilities, Snow Removal, Trash
- HOA fee: $267 monthly
Location
- Region: Henrico
Financial & listing details
- Price per square foot: $283/sqft
- Tax assessed value: $336,500
- Annual tax amount: $2,792
- Date on market: 7/23/2026
- Ownership: Individuals
- Ownership type: Sole Proprietor
Estimated market value
$419,100
$398,000 - $440,000
$2,245/mo
Price history
| Date | Event | Price |
|---|---|---|
| 7/24/2026 | Listed for sale | $425,000+261.7%$283/sqft |
Source:  CVRMLS #2620029 Report a problem CVRMLS #2620029 Report a problem | ||
| 5/1/1992 | Sold | $117,500$78/sqft |
Source: Agent Provided Report a problem | ||
Public tax history
| Year | Property taxes | Tax assessment |
|---|---|---|
| 2025 | $2,873 +3.9% | $346,200 +6.4% |
| 2024 | $2,766 +4.8% | $325,400 +4.8% |
| 2023 | $2,638 +26.2% | $310,400 +26.2% |
| 2022 | $2,091 -2.3% | $246,000 |
| 2021 | $2,140 +11% | $246,000 +7.1% |
| 2020 | $1,929 +1.2% | $229,600 +3.6% |
| 2019 | $1,905 | $221,700 +1.2% |
| 2018 | $1,905 | $219,000 |
| 2017 | -- | $219,000 +5.5% |
| 2016 | $1,805 +9.5% | $207,500 +2.2% |
| 2015 | $1,649 | $203,000 +7.1% |
| 2014 | $1,649 | $189,500 +1.6% |
| 2013 | -- | $186,500 |
| 2012 | -- | $186,500 -6.4% |
| 2011 | -- | $199,300 -3.7% |
| 2010 | -- | $206,900 -4.7% |
| 2009 | -- | $217,000 |
Find assessor info on the county website
Monthly payment
Est. payment
Payment breakdown
Explore the cost of this home by adjusting the details. Changes won't be saved.Climate risks
Neighborhood: Wellesley
Nearby schools
GreatSchools rating
- 10/10Nuckols Farm Elementary SchoolGrades: PK-5Distance: 0.8 mi
- 8/10Pocahontas Middle SchoolGrades: 6-8Distance: 1.1 mi
- 7/10Godwin High SchoolGrades: 9-12Distance: 2.4 mi
Schools provided by the listing agent
- Elementary: Nuckols Farm
- Middle: Pocahontas
- High: Godwin
Source: CVRMLS. This data may not be complete. We recommend contacting the local school district to confirm school assignments for this home.
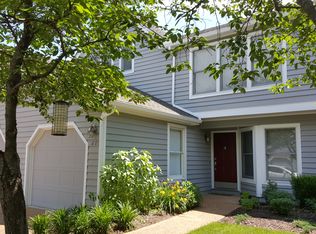
- $404,8003 bd3 ba1.5k sqft3809 Foxfield Ct, Henrico, VA 23233Off Market
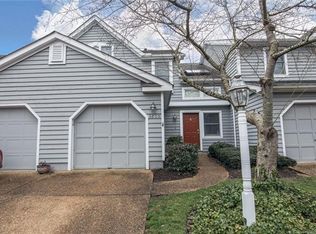
- $386,6003 bd3 ba1.6k sqft3805 Foxfield Ct, Henrico, VA 23233Off Market
- $427,4003 bd3 ba1.8k sqft3803 Foxfield Ct, Henrico, VA 23233Off Market
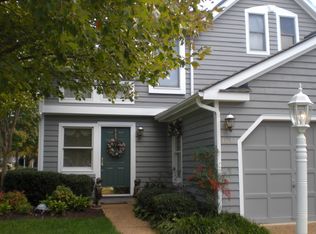
- $413,1003 bd2 ba1.6k sqft3811 Foxfield Ct, Henrico, VA 23233Off Market
- $393,6003 bd2 ba1.6k sqft12031 Foxfield Cir, Henrico, VA 23233Off Market
- $364,1003 bd3 ba1.6k sqft12031 Foxfield Cir #0, Henrico, VA 23233Off Market
- $394,0003 bd3 ba1.6k sqft12029 Foxfield Cir #0, Henrico, VA 23233Off Market
- $385,3003 bd3 ba1.6k sqft12029 Foxfield Cir, Henrico, VA 23233Off Market
A local agent can set up tours, give advice and negotiate with sellers.
Similar homes
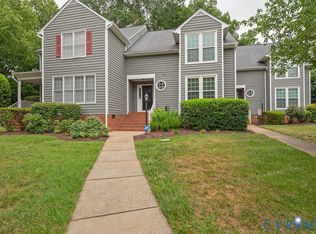
- $375,0003 bd3 ba1.6k sqft2720 Stingray Ct, Henrico, VA 23233For Sale
 MLS ID #2617318, Sarah Carswell, Joyner Fine Properties. CVRMLS
 - $455,0003 bd3 ba2k sqft12011 Southall Ct, Henrico, VA 23233For Sale
 MLS ID #2614369, Daniel Keeton, Keeton & Co Real Estate. CVRMLS
 - $415,0003 bd2 ba1.3k sqft10818 Stanton Way, Henrico, VA 23238For Sale
 MLS ID #2619942, Natalia Covington, Hardesty Homes. CVRMLS
 - $490,0003 bd4 ba2.2k sqft10414 Perennial Dr, Henrico, VA 23233For Sale
 MLS ID #2617950, Sandra Saunders, Long & Foster REALTORS. CVRMLS
 - $489,9504 bd2 ba2.2k sqft12412 Oakhampton Ter, Henrico, VA 23233For SaleMLS ID #2618725, Sarah Jarvis, Samson Properties. CVRMLS
- $418,0003 bd3 ba1.5k sqft591 Weaver Brook Walk #A, Henrico, VA 23233For SaleMLS ID #2617304, Jessica Hall, BHG Base Camp. CVRMLS
- $539,9503 bd3 ba2k sqft2711 Robson Ct, Henrico, VA 23233For SaleMLS ID #2616788, Pat Hogan, NextHome Advantage. CVRMLS
- $585,0004 bd3 ba2k sqft2924 Stonebriar Pl, Henrico, VA 23233For SaleMLS ID #2614765, Matt Cullather, Real Broker LLC. CVRMLS
- $485,0004 bd3 ba1.9k sqft1617 Swinton Ln, Henrico, VA 23238For SaleMLS ID #2615947, Robbie Tyler, ERA Woody Hogg & Assoc. CVRMLS
- $400,0004 bd2 ba1.7k sqft2121 Dresden Rd, Henrico, VA 23229For SaleMLS ID #2614002, Kierra Mallory, Cooper Realty Group LLC. CVRMLS
- $409,9503 bd3 ba2.1k sqft4014 Alder Grove Ln, Henrico, VA 23228For SaleMLS ID #2617520, Alex Glaser, Long & Foster REALTORS. CVRMLS
- $325,0003 bd3 ba1.5k sqft8014 Wistar Glen Dr Unit A, Henrico, VA 23228For SaleMLS ID #2619593, Connie Byers, Joyner Fine Properties. CVRMLS
- $375,0003 bd3 ba1.9k sqft4101 New Hermitage Dr, Henrico, VA 23228For SaleMLS ID #2618230, Daniel Harnsberger, EXP Realty, LLC. CVRMLS
- $475,9003 bd3 ba2k sqft11507 Woodmill Pl, North Chesterfield, VA 23236For SaleMLS ID #2620084, Mike Hogan, The Hogan Group Real Estate. CVRMLS
- $276,9503 bd2 ba1.2k sqft1699 Heritage Hill Dr, Henrico, VA 23238For SaleMLS ID #2617370, Jimmy Benson, Shaheen Ruth Martin & Fonville. CVRMLS
- $398,0004 bd3 ba1.9k sqft6901 Manning Rd, Chesterfield, VA 23832For SaleMLS ID #2617651, Lee Fang Kim, Fathom Realty Virginia. CVRMLS
- $549,0003 bd3 ba2k sqft508 Winterhawk Pl, Glen Allen, VA 23059For SaleMLS ID #2618801, Derek Greene, The Greene Realty Group. CVRMLS
- $399,9504 bd3 ba1.9k sqft11017 Corryville Rd, North Chesterfield, VA 23236For SaleMLS ID #2618346, Ashley Cooper, Providence Hill Real Estate. CVRMLS
- $430,0004 bd3 ba1.8k sqft1519 Wilson Wood Rd, Midlothian, VA 23114For SaleMLS ID #2615123, Richard Sena, Redfin Corporation. CVRMLS
- $399,9004 bd3 ba1.6k sqft6600 Fernwood St, Henrico, VA 23228For SaleMLS ID #2614567, Mary Soroka, Real Broker LLC. CVRMLS
