Location, Location, Location! This beautifully maintained townhome in the desirable Winchester Pointe community offers the perfect combination of convenience, comfort, and scenic living. Ideally located just minutes from shopping, grocery stores, restaurants, Short Pump, and major interstates including I-64, I-288, and I-295. Plus, it's served by some of Henrico County's top-rated schools.
Backing up to picturesque Wilde Lake, you'll enjoy peaceful views and easy access to walking, fishing, or simply relaxing on your private deck. This spacious 3-bedroom, 3-full-bath townhome features beautiful hardwood floors throughout and has been freshly painted, making it truly move-in ready. The updated kitchen showcases gorgeous cherry cabinetry with pull-out shelving, tile flooring and backsplash, under-cabinet lighting, and newer refrigerator and dishwasher. Just off the kitchen, step down into the inviting family room featuring a cozy gas fireplace. The adjoining dining area opens directly to the rear deck, creating a wonderful space for entertaining or enjoying the tranquil lake setting. The first floor also includes a versatile bedroom or home office with an attached full Jack & Jill bath featuring a walk-in shower, making it ideal for guests or multi-generational living. A hall closet provides additional storage. Upstairs, you'll find a convenient laundry room and two spacious bedrooms, each with its own en-suite bath. The front primary suite offers a large picture window, a walk-in closet professionally designed by California Closets, and a generous bathroom with a double vanity and tub/shower combination. The rear bedroom also features two California Closets, including a dedicated shoe closet, along with its own private bath. Don't miss this exceptional opportunity to own a thoughtfully updated townhome in a prime location with beautiful lake views!
Pending
$375,000
2720 Stingray Ct, Henrico, VA 23233
3beds
1,654sqft
:
Get pre-qualified$2,599/mo
Townhouse, Single Family Residence
Built in 1998
2,548 Square Feet Lot
$375,600 Zestimate®
$227/sqft
$262/mo HOA
What's special
Peaceful viewsCozy gas fireplacePrivate bathBeautifully maintained townhomeThoughtfully updated townhomeInviting family roomBeautiful hardwood floors throughout
- 11 days |
- 303 |
- 13 |
Zillow last checked:
Listing updated:
Listed by:
Sarah Carswell 804-690-1310,
Joyner Fine Properties 804-270-9440
Source: CVRMLS,MLS#: 2617318 Originating MLS: Central Virginia Regional MLS
Originating MLS: Central Virginia Regional MLSFacts & features
Interior
Bedrooms & bathrooms
- Bedrooms: 3
- Bathrooms: 3
- Full bathrooms: 3
Primary bedroom
- Description: Wood floor, crown molding, WIC, en-suite
- Level: Second
- Dimensions: 17.3 x 12.0
Bedroom 2
- Description: Wood floor, crown molding, 2 dbl closets, en-suite
- Level: Second
- Dimensions: 12.10 x 12.1
Bedroom 3
- Description: Wood floor, closet, Jack & Jill bathroom
- Level: First
- Dimensions: 10.11 x 15.0
Additional room
- Description: Laundry closet: wood floor, w/d hookups
- Level: Second
- Dimensions: 0 x 0
Dining room
- Description: Wood floor, chandelier, skylights, crown molding
- Level: First
- Dimensions: 11.3 x 10.0
Foyer
- Description: Wood floor, crown molding, chair rail
- Level: First
- Dimensions: 9.2 x 9.0
Other
- Description: Shower
- Level: First
Other
- Description: Tub & Shower
- Level: Second
Kitchen
- Description: Tile floor, granite counters, SS appliances
- Level: First
- Dimensions: 10.9 x 10.6
Living room
- Description: Wood floor, crown molding, gas FP, open to dining
- Level: First
- Dimensions: 12.11 x 14.11
Heating
- Electric, Forced Air, Heat Pump
Cooling
- Electric, Heat Pump
Appliances
- Included: Dryer, Dishwasher, Electric Cooking, Electric Water Heater, Disposal, Microwave, Refrigerator, Smooth Cooktop, Water Heater, Washer
- Laundry: Washer Hookup, Dryer Hookup
Features
- Bedroom on Main Level, Separate/Formal Dining Room, Double Vanity, Fireplace, Granite Counters, Bath in Primary Bedroom, Skylights, Walk-In Closet(s)
- Flooring: Ceramic Tile, Wood
- Windows: Skylight(s), Thermal Windows
- Basement: Crawl Space
- Attic: Pull Down Stairs
- Number of fireplaces: 1
- Fireplace features: Gas, Vented
Interior area
- Total interior livable area: 1,654 sqft
- Finished area above ground: 1,654
- Finished area below ground: 0
Property
Parking
- Parking features: Assigned, On Street
- Has uncovered spaces: Yes
Features
- Levels: Two
- Stories: 2
- Patio & porch: Front Porch, Deck, Porch
- Exterior features: Deck, Lighting, Porch, Storage, Shed
- Pool features: None
- Fencing: None
- Has view: Yes
- View description: Water
- Has water view: Yes
- Water view: Water
Lot
- Size: 2,548 Square Feet
- Features: Cul-De-Sac
Details
- Parcel number: 7307549088
- Zoning description: RTH
Construction
Type & style
- Home type: Townhouse
- Architectural style: Row House
- Property subtype: Townhouse, Single Family Residence
- Attached to another structure: Yes
Materials
- Cedar, Drywall, Frame
- Roof: Shingle
Condition
- Resale
- New construction: No
- Year built: 1998
Utilities & green energy
- Sewer: Public Sewer
- Water: Public
Community & HOA
Community
- Features: Common Grounds/Area, Home Owners Association, Lake, Pond
- Subdivision: Winchester Pointe
HOA
- Has HOA: Yes
- Amenities included: Landscaping
- Services included: Association Management, Common Areas, Maintenance Grounds, Maintenance Structure, Snow Removal, Water Access
- HOA fee: $262 monthly
Location
- Region: Henrico
Financial & listing details
- Price per square foot: $227/sqft
- Tax assessed value: $327,500
- Annual tax amount: $2,820
- Date on market: 7/13/2026
- Ownership: Individuals
- Ownership type: Sole Proprietor
Estimated market value
$375,600
$357,000 - $394,000
$2,508/mo
Price history
| Date | Event | Price |
|---|---|---|
| 7/19/2026 | Pending sale | $375,000$227/sqft |
Source:  CVRMLS #2617318 Report a problem CVRMLS #2617318 Report a problem | ||
| 7/18/2026 | Listed for sale | $375,000$227/sqft |
Source: CVRMLS #2617318 Report a problem | ||
| 7/13/2026 | Pending sale | $375,000$227/sqft |
Source: CVRMLS #2617318 Report a problem | ||
| 7/9/2026 | Listed for sale | $375,000+204.9%$227/sqft |
Source: CVRMLS #2617318 Report a problem | ||
| 10/15/1997 | Sold | $123,000$74/sqft |
Source: Public Record Report a problem | ||
Public tax history
| Year | Property taxes | Tax assessment |
|---|---|---|
| 2025 | $2,820 +1% | $339,800 +3.5% |
| 2024 | $2,791 +12.8% | $328,400 +12.8% |
| 2023 | $2,474 +11.7% | $291,100 +11.7% |
| 2022 | $2,214 +9.9% | $260,500 +12.5% |
| 2021 | $2,014 -4.6% | $231,500 |
| 2020 | $2,111 +12.7% | $231,500 -4.6% |
| 2019 | $1,872 | $242,600 +12.7% |
| 2018 | $1,872 +112.6% | $215,200 +6.3% |
| 2017 | $880 -46.6% | $202,400 +6.9% |
| 2016 | $1,648 +3.8% | $189,400 -4.9% |
| 2015 | $1,587 | $199,200 +9.2% |
| 2014 | $1,587 | $182,400 -5.2% |
| 2013 | -- | $192,500 |
| 2012 | -- | $192,500 -4.6% |
| 2011 | -- | $201,700 |
| 2010 | -- | $201,700 -1.7% |
| 2009 | -- | $205,100 |
Find assessor info on the county website
Monthly payment
Est. payment
Payment breakdown
Explore the cost of this home by adjusting the details. Changes won't be saved.Climate risks
Neighborhood: 23233
Nearby schools
GreatSchools rating
- 10/10Nuckols Farm Elementary SchoolGrades: PK-5Distance: 1.7 mi
- 8/10Pocahontas Middle SchoolGrades: 6-8Distance: 2.2 mi
- 7/10Godwin High SchoolGrades: 9-12Distance: 2.3 mi
Schools provided by the listing agent
- Elementary: Nuckols Farm
- Middle: Pocahontas
- High: Godwin
Source: CVRMLS. This data may not be complete. We recommend contacting the local school district to confirm school assignments for this home.
- $356,8003 bd3 ba1.6k sqft2718 Stingray Ct, Henrico, VA 23233Off Market
- $382,6003 bd2 ba1.9k sqft2722 Stingray Ct, Henrico, VA 23233Off Market
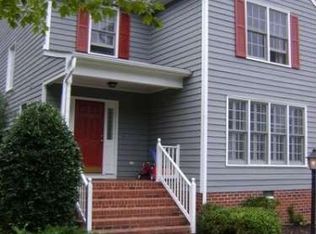
- $427,9003 bd3 ba2.2k sqft2716 Stingray Ct, Henrico, VA 23233Off Market
- $351,5003 bd3 ba1.6k sqft2713 Stingray Ct, Henrico, VA 23233Off Market

- $348,5002 bd2 ba1.6k sqft2712 Stingray Ct, Henrico, VA 23233Off Market
- $364,2003 bd3 ba1.6k sqft2711 Stingray Ct, Henrico, VA 23233Off Market
- $371,8002,625 Square Feet2710 Stingray Ct, Henrico, VA 23233Off Market
- $365,9003 bd3 ba1.3k sqft2611 Wetherburn Ct, Henrico, VA 23233Off Market
A local agent can set up tours, give advice and negotiate with sellers.
Similar homes
- $295,0002 bd3 ba1.4k sqft2603 Chancer Dr, Henrico, VA 23233For Sale
 MLS ID #2608448, Kimberly Crews, The Right Move Real Estate Inc. CVRMLS
 - $455,0003 bd3 ba2k sqft12011 Southall Ct, Henrico, VA 23233For Sale
 MLS ID #2614369, Daniel Keeton, Keeton & Co Real Estate. CVRMLS
 - $434,5003 bd3 ba1.4k sqft9814 Saint Pages Ln, Henrico, VA 23233For Sale
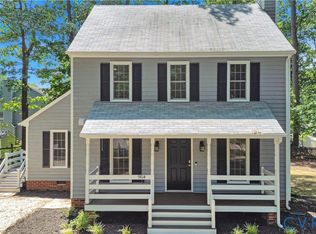 MLS ID #2618334, Ted Lansing, Shaheen Ruth Martin & Fonville. CVRMLS
 - $499,9504 bd2 ba2.2k sqft12412 Oakhampton Ter, Henrico, VA 23233For Sale
 MLS ID #2618725, Sarah Jarvis, Samson Properties. CVRMLS
 - $284,4503 bd2 ba1.2k sqft1699 Heritage Hill Dr, Henrico, VA 23238For SaleMLS ID #2617370, Jimmy Benson, Shaheen Ruth Martin & Fonville. CVRMLS
- $449,9003 bd3 ba1.6k sqft1027 Parkland Pl, Glen Allen, VA 23059For SaleMLS ID #2618947, Kimberly Hitchens, Shaheen Ruth Martin & Fonville. CVRMLS
- $535,0004 bd3 ba2.3k sqft2505 Retrievers Ridge Rd, Henrico, VA 23233For SaleMLS ID #2613603, Sarah Bice, Sarah Bice & Associates RE. CVRMLS
- $400,0004 bd2 ba1.7k sqft2121 Dresden Rd, Henrico, VA 23229For SaleMLS ID #2614002, Kierra Mallory, Cooper Realty Group LLC. CVRMLS
- $349,9953 bd3 ba1.8k sqft6110 Buntline Ln, North Chesterfield, VA 23234For SaleMLS ID #2619216, Phil Russell, Joyner Fine Properties. CVRMLS
- $379,9503 bd2 ba1.1k sqft1215 Starling Dr, Henrico, VA 23229For SaleMLS ID #2614638, Gene Walden, Weichert Realtors Baron&Snipes. CVRMLS
- $485,0004 bd3 ba1.9k sqft1617 Swinton Ln, Henrico, VA 23238For SaleMLS ID #2615947, Robbie Tyler, ERA Woody Hogg & Assoc. CVRMLS
- $334,9502 bd2 ba1.4k sqft4174 San Marco Dr, Glen Allen, VA 23060For SaleMLS ID #2618249, Bryan Tolbert, The Hogan Group Real Estate. CVRMLS
- $399,9004 bd3 ba1.6k sqft6600 Fernwood St, Henrico, VA 23228For SaleMLS ID #2614567, Mary Soroka, Real Broker LLC. CVRMLS
- $365,0003 bd3 ba1.9k sqft1634 Hungary Rd, Henrico, VA 23228For SaleMLS ID #2613017, Chintan Shah, Samson Properties. CVRMLS
- $365,0002 bd3 ba1.4k sqft8112 Greystone East Cir, Henrico, VA 23229For SaleMLS ID #2617410, Alice Buchanan Scott, Long & Foster REALTORS. CVRMLS
- $375,0004 bd2 ba1.4k sqft5002 Bethlehem Rd, Richmond, VA 23230For SaleMLS ID #2614087, Tom Weir, KW Metro Center. CVRMLS
- $397,5004 bd2 ba1.6k sqft3449 Woods Way, Powhatan, VA 23139For SaleMLS ID #2618466, Joey Wray, Valentine Properties. CVRMLS
- $330,0003 bd3 ba1.8k sqft3511 Middlewich Way, Henrico, VA 23231For SaleMLS ID #2618726, Rashaida Melvin, Keller Williams Realty. CVRMLS
- $360,0003 bd2 ba1.5k sqft2817 Lito Rd, Glen Allen, VA 23060For SaleMLS ID #2617392, Colette Davis, 1st Class Real Estate RVA. CVRMLS
- $--3 bd3 ba1.6k sqft1502 N 22nd St, Richmond, VA 23223AuctionAuction.com 2
