Welcome to 3809 English Horn Court, a beautifully maintained 4-bedroom, 2,928-square-foot home with a rear-load two-car garage, tucked away on a quiet cul-de-sac in Foxhall. From the moment you step inside, the stunning hardwood floors set the tone, including beautifully refinished first-floor hardwoods that highlight the home’s timeless character.
The welcoming foyer is flanked by formal living and dining rooms, with a sightline that draws you through the home toward the light-filled sunroom. The family room features a wood-burning fireplace with a gas connection already in place and offers an inviting space for everyday living. An updated eat-in kitchen features white cabinetry, granite countertops, a tile backsplash, center island with gas cooking, and double ovens. Just off the dining room, the butler’s pantry provides additional serving and storage space and is ideal for setting up a bar or buffet when entertaining. Plantation shutters along the rear of the home add both charm and privacy.
Just off the kitchen, the sunroom provides a wonderful spot for reading, relaxing, or simply enjoying the view and opens directly to the rear deck, complete with a dedicated gas line for grilling and overlooking the natural backyard.
Upstairs, you’ll find four generously sized bedrooms with hardwood flooring throughout. The oversized primary suite features brand-new hardwood floors, while the primary bath has been refreshed with new ceramic tile flooring. The fourth bedroom is currently enjoyed as a bonus room, offering flexible space for a home office, media room, playroom, or guest room. A convenient second-floor laundry room and walk-up attic provide excellent functionality and storage.
Important improvements include a 2016 roof, 2021 downstairs HVAC system, 2015 upstairs HVAC system, and 2019 gas water heater.
Foxhall residents enjoy a newly renovated community pool, clubhouse, recreation fields, walking and biking trails, and pedestrian-friendly streets—making it easy to get outside and enjoy the neighborhood.
For sale
$812,000
3809 English Horn Ct, Henrico, VA 23233
4beds
2,928sqft
:
Get pre-qualified$5,058/mo
Single Family Residence
Built in 1997
0.35 Acres Lot
$791,200 Zestimate®
$277/sqft
$110/mo HOA
What's special
- 8 days |
- 1,752 |
- 78 |
Likely to sell faster than
Zillow last checked:
Listing updated:
Listed by:
Jarred Nowell info@srmfre.com,
Shaheen Ruth Martin & Fonville 804-288-2100
Source: CVRMLS,MLS#: 2620157 Originating MLS: Central Virginia Regional MLS
Originating MLS: Central Virginia Regional MLSFacts & features
Interior
Bedrooms & bathrooms
- Bedrooms: 4
- Bathrooms: 3
- Full bathrooms: 2
- 1/2 bathrooms: 1
Primary bedroom
- Description: New hardwoods
- Level: Second
- Dimensions: 21.7 x 16.4
Bedroom 2
- Description: Hardwoods,
- Level: Second
- Dimensions: 13.9 x 12.11
Bedroom 3
- Description: Hardwoods, Walk up attic
- Level: Second
- Dimensions: 17.10 x 13.6
Bedroom 4
- Description: Hardwoods, two closets
- Level: Second
- Dimensions: 12.5 x 23.1
Additional room
- Description: Eat in Kitchen
- Level: First
- Dimensions: 13.9 x 8.3
Additional room
- Description: Butlers Pantry
- Level: First
- Dimensions: 13.9 x 6.8
Dining room
- Description: Hardwoods
- Level: First
- Dimensions: 13.9 x 13.10
Family room
- Description: Fireplace
- Level: First
- Dimensions: 21.7 x 13.1
Florida room
- Description: Sunroom, Plantation Shuttes
- Level: First
- Dimensions: 11.3 x 11.8
Other
- Description: Tub & Shower
- Level: Second
Half bath
- Level: First
Kitchen
- Description: Granite, Gas Cooking
- Level: First
- Dimensions: 13.9 x 11.10
Laundry
- Level: Second
- Dimensions: 7.6 x 6.1
Living room
- Description: Hardwoods
- Level: First
- Dimensions: 13.10 x 13.10
Heating
- Multi-Fuel, Natural Gas, Zoned
Cooling
- Electric, Zoned
Appliances
- Included: Gas Water Heater
Features
- Butler's Pantry, Breakfast Area, Granite Counters, High Ceilings
- Flooring: Ceramic Tile, Wood
- Basement: Crawl Space
- Attic: Floored,Walk-up
- Number of fireplaces: 1
- Fireplace features: Masonry, Wood Burning
Interior area
- Total interior livable area: 2,928 sqft
- Finished area above ground: 2,928
- Finished area below ground: 0
Property
Parking
- Total spaces: 2
- Parking features: Attached, Direct Access, Driveway, Garage, Garage Door Opener, Off Street, Paved
- Attached garage spaces: 2
- Has uncovered spaces: Yes
Features
- Levels: Two
- Stories: 2
- Patio & porch: Stoop, Deck
- Exterior features: Deck, Sprinkler/Irrigation, Paved Driveway
- Pool features: Community, Pool
- Fencing: None
Lot
- Size: 0.35 Acres
- Features: Cul-De-Sac, Level
- Topography: Level
Details
- Parcel number: 7297598047
- Zoning description: R2A
Construction
Type & style
- Home type: SingleFamily
- Architectural style: Colonial
- Property subtype: Single Family Residence
Materials
- Frame, Hardboard
- Roof: Wood
Condition
- Resale
- New construction: No
- Year built: 1997
Utilities & green energy
- Sewer: Public Sewer
- Water: Public
Community & HOA
Community
- Subdivision: Foxhall
HOA
- Has HOA: Yes
- Services included: Clubhouse, Common Areas, Pool(s), Recreation Facilities
- HOA fee: $1,320 annually
Location
- Region: Henrico
Financial & listing details
- Price per square foot: $277/sqft
- Tax assessed value: $758,700
- Annual tax amount: $6,297
- Date on market: 7/28/2026
- Ownership: Individuals
- Ownership type: Sole Proprietor
Estimated market value
$791,200
$752,000 - $831,000
$3,218/mo
Price history
| Date | Event | Price |
|---|---|---|
| 7/29/2026 | Listed for sale | $812,000+135.4%$277/sqft |
Source:  CVRMLS #2620157 Report a problem CVRMLS #2620157 Report a problem | ||
| 8/26/2002 | Sold | $345,000$118/sqft |
Source: Public Record Report a problem | ||
Public tax history
| Year | Property taxes | Tax assessment |
|---|---|---|
| 2025 | $6,443 +12.5% | $776,300 +15.2% |
| 2024 | $5,729 +2.7% | $674,000 +2.7% |
| 2023 | $5,579 +13% | $656,400 +13% |
| 2022 | $4,936 +10.3% | $580,700 +12.9% |
| 2021 | $4,476 +2% | $514,500 +2% |
| 2020 | $4,387 +8.2% | $504,200 |
| 2019 | $4,056 | $504,200 +8.2% |
| 2018 | $4,056 +106.8% | $466,200 +3.4% |
| 2017 | $1,961 -50% | $450,800 |
| 2016 | $3,922 | $450,800 |
| 2015 | $3,922 | $450,800 |
| 2014 | $3,922 | $450,800 +5.8% |
| 2013 | -- | $426,000 |
| 2012 | -- | $426,000 |
| 2011 | -- | $426,000 -3% |
| 2010 | -- | $439,200 -5.6% |
| 2009 | -- | $465,500 |
Find assessor info on the county website
Monthly payment
Est. payment
Payment breakdown
Explore the cost of this home by adjusting the details. Changes won't be saved.Climate risks
Neighborhood: Foxhall
Nearby schools
GreatSchools rating
- 10/10Nuckols Farm Elementary SchoolGrades: PK-5Distance: 0.9 mi
- 8/10Short Pump Middle SchoolGrades: 6-8Distance: 2.5 mi
- 8/10Deep Run High SchoolGrades: 9-12Distance: 3.3 mi
Schools provided by the listing agent
- Elementary: Nuckols Farm
- Middle: Short Pump
- High: Deep Run
Source: CVRMLS. This data may not be complete. We recommend contacting the local school district to confirm school assignments for this home.
- $865,2005 bd3 ba2.9k sqft3805 English Horn Ct, Henrico, VA 23233Off Market
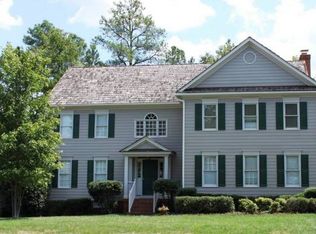
- $945,0005 bd5 ba3.4k sqft3813 English Horn Ct, Henrico, VA 23233Sold

- $975,0006 bd4 ba3.8k sqft3804 English Horn Ct, Henrico, VA 23233Sold

- $932,0005 bd4 ba3.2k sqft3801 English Horn Ct, Henrico, VA 23233Off Market
- $1,324,0005 bd6 ba5 sqft12836 Pennmardel Ln, Henrico, VA 23233Off Market
- $930,0005 bd3 ba3.1k sqft3817 English Horn Ct, Henrico, VA 23233Sold
- $1,211,0006 bd6 ba7k sqft12829 Huntmaster Ln, Henrico, VA 23233Off Market
- $860,8004 bd2 ba2.9k sqft3812 English Horn Ct, Henrico, VA 23233Off Market
A local agent can set up tours, give advice and negotiate with sellers.
Similar homes
- $515,0004 bd3 ba2.2k sqft1307 Lomond Dr, Midlothian, VA 23114For Sale
 MLS ID #2614489, Galen Parker, EXP Realty, LLC. CVRMLS
 - $850,0003 bd3 ba3k sqft7023 Bisque Ter, Richmond, VA 23238For Sale
 MLS ID #2602610, David Riley, RE/MAX Commonwealth. CVRMLS
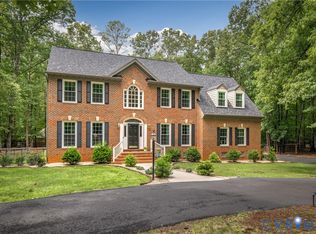
 - $825,0005 bd3 ba3.9k sqft1531 King William Woods Rd, Midlothian, VA 23113For Sale
 MLS ID #2620057, Tamara McGhee, Real Broker LLC. CVRMLS
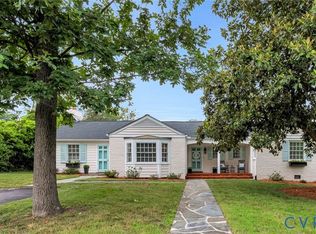
 - $940,0004 bd4 ba2.9k sqft708 Keats Rd, Henrico, VA 23229For Sale
 MLS ID #2618414, Bettina Hinckle, The Good Life RVA. CVRMLS
 - $685,0003 bd3 ba2.7k sqft13998 Taylors Overlook Ct, Montpelier, VA 23192For SaleMLS ID #2619015, James Strum, Long & Foster REALTORS. CVRMLS
- $725,0004 bd3 ba3.5k sqft11401 Hunton Ridge Ln, Glen Allen, VA 23059For SaleMLS ID #2614664, Connie Rodriguez, ERA Woody Hogg & Assoc. CVRMLS
- $1,150,0004 bd3 ba2.5k sqft14 Libbie Ave, Richmond, VA 23226For SaleMLS ID #2620644, Casey Smith, The Steele Group. CVRMLS
- $675,0003 bd4 ba2.4k sqft4310 Monument Park, Richmond, VA 23230For SaleMLS ID #2620573, Cary Turpin, Joyner Fine Properties. CVRMLS
- $799,9504 bd5 ba4.2k sqft12669 Fawn Ln, Henrico, VA 23233For SaleMLS ID #2610401, Catena Armstrong, Rashkind Saunders & Co.. CVRMLS
- $925,0006 bd4 ba4.1k sqft1822 Ducatus Dr, Midlothian, VA 23113For SaleMLS ID #2612174, Tamara McGhee, Real Broker LLC. CVRMLS
- $625,0006 bd5 ba3.8k sqft7701 Hampton Green Dr, Chesterfield, VA 23832For SaleMLS ID #2612575, Shane Lott, Rashkind Saunders & Co.. CVRMLS
- $950,0004 bd3 ba3.4k sqft10000 Ramsbury Way, Henrico, VA 23238For SaleMLS ID #2609498, Jess Houser, Nest Realty Group. CVRMLS
- $525,0004 bd3 ba3.1k sqft1004 Otterdale Rd, Midlothian, VA 23114For SaleMLS ID #2618026, Anne Haring, The Kerzanet Group LLC. CVRMLS
- $699,9993 bd2 ba1.5k sqft1500 Avondale Ave, Richmond, VA 23227For SaleMLS ID #2619319, April Straus, Verve Realty. CVRMLS
- $659,9503 bd2 ba1.9k sqft5913 W Club Ln, Richmond, VA 23226For SaleMLS ID #2618370, Abby Moncrief, Providence Hill Real Estate. CVRMLS
- $930,0004 bd5 ba4.3k sqft3079 Saint Marys Way, Powhatan, VA 23139For SaleMLS ID #2615187, Rick Cox, The Rick Cox Realty Group. CVRMLS
- $769,0004 bd4 ba3.3k sqft1442 Donavon Mill Ln, Powhatan, VA 23139For SaleMLS ID #2619642, Terry Adcock, Napier REALTORS ERA. CVRMLS
- $547,0004 bd3 ba2.1k sqft4907 Winding Branch Rd, Moseley, VA 23120For SaleMLS ID #2619739, Lauren Baust, Joyner Fine Properties. CVRMLS
- $949,5005 bd4 ba4k sqft2713 Hardings Trace Ln, Henrico, VA 23233For SaleMLS ID #2619273, Amy Pryor, Long & Foster REALTORS. CVRMLS
- $825,0005 bd5 ba3.7k sqft5317 Lemoore Dr, Glen Allen, VA 23059For SaleMLS ID #2617415, Zachary Fauver, Samson Properties. CVRMLS
- $650,0005 bd4 ba3.3k sqft14901 Badestowe Dr, Chesterfield, VA 23832For SaleMLS ID #2611804, Karen Loewen, Compass. CVRMLS
- $599,5005 bd4 ba3k sqft2304 Millcrest Ter, Midlothian, VA 23112For SaleMLS ID #2618117, Kathie Hogg, Napier REALTORS ERA. CVRMLS
- $595,0004 bd3 ba2.4k sqft8305 Dove Hollow Pl, Glen Allen, VA 23060For SaleMLS ID #2621098, Sandra Francisco, BHHS PenFed Realty. CVRMLS
- $939,9005 bd4 ba3.9k sqft14718 Goddingham Ct, Midlothian, VA 23113For SaleMLS ID #2616498, Ronald Evans, Long & Foster REALTORS. CVRMLS
- $1,199,9995 bd5 ba2.6k sqft42 Willway Ave, Richmond, VA 23226For SaleMLS ID #2529794, Julie Cook, Virginia Capital Realty. CVRMLS
- $695,0003 bd3 ba2.4k sqft1921 Sharbel Cir, Glen Allen, VA 23059For SaleMLS ID #2612239, Kelly Ross, Liz Moore & Associates. CVRMLS
- $595,0005 bd4 ba3.3k sqft16148 Buckfast Pl, Beaverdam, VA 23015For SaleMLS ID #2527335, Terie Walker, Weichert Home Run Realty. CVRMLS
- $759,0004 bd3 ba3k sqft3834 Mill Mount Dr, Powhatan, VA 23139For SaleMLS ID #2618832, Bill Ratliff, Exit First Realty. CVRMLS
- $499,9994 bd4 ba2.3k sqft404 Short St, Ashland, VA 23005For SaleMLS ID #2615557, Marti Glave, Hometown Realty. CVRMLS
- $450,0004 bd3 ba2.1k sqft3242 Sherwood Ridge Dr, Powhatan, VA 23139For SaleMLS ID #2613984, Joe Cafarella, River Fox Realty. CVRMLS
- $425,0003 bd2 ba1.6k sqft11041 W Huguenot Rd, North Chesterfield, VA 23235For SaleMLS ID #2619792, Daniel Keeton, Keeton & Co Real Estate. CVRMLS
- $539,9504 bd3 ba2.1k sqft7450 Lake Terrell Dr, Mechanicsville, VA 23111For SaleMLS ID #2612203, Michael Amrhein, Samson Properties. CVRMLS
- $525,0003 bd2 ba1.8k sqft6161 River Rd APT 12, Richmond, VA 23226For SaleMLS ID #2615543, Betsy Dotterer, The Steele Group. CVRMLS
- $725,0004 bd4 ba4.1k sqft1710 Windingridge Dr, Henrico, VA 23238For SaleMLS ID #2617949, Tamara McGhee, Real Broker LLC. CVRMLS
- $950,0005 bd3 ba2.6k sqft13136 Blanton Rd, Ashland, VA 23005For Sale
 MLS ID #VAHA2001232, Samar Tubbaji, Fairfax Realty Select. Bright MLS
 - $834,6004 bd3 ba2.8k sqft3220 Winterfield Rd, Midlothian, VA 23113For SaleMLS ID #2613126, Joan Small, ProFound Property Group LLC. CVRMLS
- $479,9004 bd3 ba2.2k sqft12419 Buffalo Nickel Dr, Midlothian, VA 23112For SaleMLS ID #2608691, Olivia Major, Real Broker LLC. CVRMLS
- $875,0004 bd4 ba3k sqft2196 Founders View Ln, Midlothian, VA 23113For SaleMLS ID #2615533, Katherine Hawks, The Steele Group. CVRMLS
- $989,9004 bd3 ba3.5k sqft4207 W Grace St, Richmond, VA 23230For SaleMLS ID #2620887, Chris Small, PARK 27. CVRMLS
- $567,0003 bd3 ba2.1k sqft3817 Middletown Way, Glen Allen, VA 23060For SaleMLS ID #2619619, Betsy Coffield, Long & Foster REALTORS. CVRMLS
