Located in the heart of Monument Park—one of Richmond’s most convenient and established enclaves—this three-bedroom, three-and-a-half-bath residence offers a rare combination of architectural distinction and lock-and-leave ease. Quietly positioned as an end unit, the 2,448-square-foot condominium unfolds across three thoughtfully considered levels, with natural light filtering through multiple exposures and hardwood floors grounding the interiors in warmth and continuity.
The entry level welcomes with a private garage, a central hallway, and a versatile flex room complete with fireplace and full bath. Whether used as a guest suite, study, or media lounge, this space adapts easily to the rhythms of modern life. Sliding glass doors open to a walled brick terrace—one of two outdoor spaces that create an unexpected sense of openness and connection to nature, a rarity in this urban setting.
Upstairs, the main level is designed for both daily living and effortless entertaining. A well-appointed eat-in kitchen flows into the dining area and a sunlit living room anchored by a second fireplace. This open-plan design balances flow with definition, while a second set of doors leads to an outside deck—ideal for morning coffee or winding down with a glass of wine.
On the top floor, two en-suite bedrooms provide elevated privacy and comfort. Both suites are generously scaled, filled with natural light, and offer ample closet space. A discreet glass elevator connects all three levels, offering convenience and a contemporary architectural detail that quietly sets the home apart.
With its blend of smart design, quality finishes, and a location central to shops, dining, and greenspace, this home is ideal for those seeking refined, low-maintenance living with a sense of scale and sophistication. A rare offering in a neighborhood known for its quiet charm and enduring appeal.
Sold for $615,000
$615,000
4310 Monument Park, Richmond, VA 23230
3beds
2,448sqft
Condominium
Built in 1984
-- sqft lot
$642,300 Zestimate®
$251/sqft
$3,031 Estimated rent
Home value
$642,300
$572,000 - $726,000
$3,031/mo
Zestimate® history
Owner options
List your home for rent
$3,031/mo
Rent Zestimate®
Find your next renter with Zillow Rental Manager. Plus, with online applications, you can quickly screen prospective tenants – for free.
$3,031/mo
Rent Zestimate®
Refinance and save
$4,493/mo
Est. payment
Refinancing to a lower rate could help reduce your monthly payments and save thousands over the life of the loan.
$4,493/mo
Est. payment
Explore your selling options
Work with a Zillow partner agent
Leverage their expertise and Zillow's premium Showcase listings to get your home seen by more buyers.
Get startedList with your own agent
Get your home in front of millions of buyers by listing it on Zillow.
Learn how to do itSell it yourself
Take full control of how buyers see your home on Zillow by listing For Sale by Owner (FSBO).
List your homeWhat's special
Zillow last checked:
Listing updated:
Listed by:
Laura Peery 804-921-0236,
The Steele Group,
Elizabeth Smalley 540-878-0776,
The Steele Group
Bought with:
Unrepresented Buyer, [7205]
UnrepresentedBuyer
Source: CVRMLS,MLS#: 2511776 Originating MLS: Central Virginia Regional MLS
Originating MLS: Central Virginia Regional MLSFacts & features
Interior
Bedrooms & bathrooms
- Bedrooms: 3
- Bathrooms: 4
- Full bathrooms: 3
- 1/2 bathrooms: 1
Primary bedroom
- Description: Walk-in Closet, En Suite Bath, Natural Light
- Level: Third
- Dimensions: 12.3 x 23.2
Bedroom 2
- Description: Walkout to Patio, En Suite Bath
- Level: First
- Dimensions: 12.8 x 17.6
Bedroom 3
- Description: En Suite Bath, Large Walk-in Closet in Hallway, HW
- Level: Third
- Dimensions: 13.7 x 14.8
Additional room
- Description: Breakfast Nook - Part of Kitchen
- Level: Second
- Dimensions: 10.2 x 12.0
Dining room
- Description: Recessed Lighting, HW Floors
- Level: Second
- Dimensions: 12.6 x 13.4
Family room
- Description: HW Floors, Built-Ins, Floor 2 Ceiling Windows
- Level: Second
- Dimensions: 14.7 x 23.2
Foyer
- Description: Tile Flooring, Access to Garage
- Level: First
- Dimensions: 10.2 x 15.7
Other
- Description: Shower
- Level: First
Other
- Description: Tub & Shower
- Level: Third
Half bath
- Level: Second
Kitchen
- Description: Stone CTs, Ample Storage Space
- Level: Second
- Dimensions: 9.8 x 13.0
Heating
- Electric, Heat Pump, Zoned
Cooling
- Central Air, Electric, Zoned
Appliances
- Included: Dryer, Dishwasher, Electric Cooking, Electric Water Heater, Disposal, Microwave, Oven, Refrigerator, Stove, Water Heater, Washer
Features
- Bookcases, Built-in Features, Bedroom on Main Level, Bay Window, Ceiling Fan(s), Separate/Formal Dining Room, Eat-in Kitchen, French Door(s)/Atrium Door(s), Granite Counters, High Ceilings, Bath in Primary Bedroom, Pantry, Recessed Lighting, Walk-In Closet(s)
- Flooring: Tile, Wood
- Doors: French Doors, Sliding Doors, Storm Door(s)
- Has basement: No
- Attic: Floored,Pull Down Stairs
- Number of fireplaces: 2
- Fireplace features: Masonry
Interior area
- Total interior livable area: 2,448 sqft
- Finished area above ground: 2,448
- Finished area below ground: 0
Property
Parking
- Total spaces: 1
- Parking features: Assigned, Attached, Direct Access, Garage, Garage Door Opener, Shared Driveway
- Attached garage spaces: 1
- Has uncovered spaces: Yes
Features
- Levels: Three Or More
- Stories: 3
- Patio & porch: Balcony, Front Porch, Patio, Porch
- Exterior features: Lighting, Porch
- Pool features: None
- Fencing: Fenced,Front Yard,Wrought Iron
Lot
- Size: 0.75 Acres
Details
- Parcel number: W0001956011
- Zoning description: R-5
Construction
Type & style
- Home type: Condo
- Architectural style: Contemporary
- Property subtype: Condominium
- Attached to another structure: Yes
Materials
- Brick, Block, Drywall, Wood Siding
Condition
- Resale
- New construction: No
- Year built: 1984
Utilities & green energy
- Sewer: Public Sewer
- Water: Public
Community & HOA
Community
- Features: Home Owners Association
- Security: Smoke Detector(s)
- Subdivision: Monument Avenue Park
HOA
- Has HOA: Yes
- Services included: Common Areas, Maintenance Structure, Sewer, Snow Removal, Trash, Water
- HOA fee: $636 monthly
Location
- Region: Richmond
Financial & listing details
- Price per square foot: $251/sqft
- Tax assessed value: $428,000
- Annual tax amount: $5,136
- Date on market: 12/29/2025
- Ownership: Individuals
- Ownership type: Sole Proprietor
Price history
| Date | Event | Price |
|---|---|---|
| 6/25/2025 | Sold | $615,000-5.2%$251/sqft |
Source:  CVRMLS #2511776 Report a problem CVRMLS #2511776 Report a problem | ||
| 5/28/2025 | Pending sale | $649,000$265/sqft |
Source: CVRMLS #2511776 Report a problem | ||
| 5/5/2025 | Listed for sale | $649,000+62.3%$265/sqft |
Source: CVRMLS #2511776 Report a problem | ||
| 2/18/2016 | Listing removed | $399,900$163/sqft |
Source: Long & Foster REALTORS #1308902 Report a problem | ||
| 2/15/2016 | Listed for sale | $399,900$163/sqft |
Source: Long & Foster REALTORS #1308902 Report a problem | ||
| 8/29/2013 | Sold | $399,900-10.1%$163/sqft |
Source: Public Record Report a problem | ||
| 10/3/2005 | Sold | $445,000$182/sqft |
Source: Public Record Report a problem | ||
Public tax history
| Year | Property taxes | Tax assessment |
|---|---|---|
| 2025 | $5,136 | $428,000 |
| 2024 | $5,136 | $428,000 |
| 2023 | $5,136 | $428,000 |
| 2022 | $5,136 | $428,000 |
| 2021 | $5,136 | $428,000 |
| 2020 | $5,136 +3.9% | $428,000 +3.9% |
| 2019 | $4,944 +6.5% | $412,000 +6.5% |
| 2018 | $4,644 -6.7% | $387,000 +1.8% |
| 2017 | $4,980 | $380,000 |
| 2016 | $4,980 | $380,000 |
| 2015 | $4,980 | $380,000 -8.4% |
| 2014 | $4,980 | $415,000 |
| 2013 | -- | $415,000 +0.5% |
| 2012 | -- | $413,000 -3.3% |
| 2011 | -- | $427,000 |
| 2010 | -- | $427,000 |
| 2009 | -- | $427,000 |
| 2008 | -- | $427,000 |
| 2007 | -- | $427,000 |
| 2006 | -- | $427,000 +15.1% |
| 2005 | -- | $371,000 +15.6% |
| 2003 | -- | $321,000 |
| 2002 | -- | $321,000 |
| 2001 | $4,590 | $321,000 |
Find assessor info on the county website
Neighborhood: Sauer's Gardens
Nearby homes
- $616,800-- bd4 ba2.4k sqft4312 Monument Park, Richmond, VA 23230Off Market
- $771,9003 bd3 ba2.3k sqft4308 Monument Park, Richmond, VA 23230Off Market
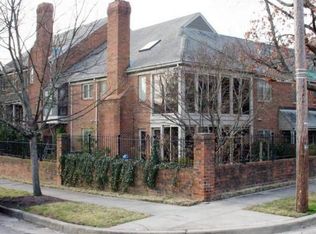
- $550,0003 bd3 ba2.3k sqft4314 Monument Park, Richmond, VA 23230Sold
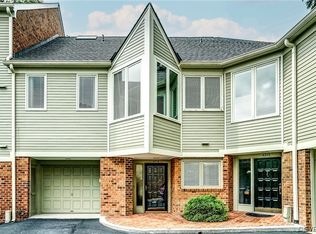
- $641,8004 bd4 ba2.4k sqft4306 Monument Park, Richmond, VA 23230Off Market
- $616,300-- bd4 ba2.4k sqft4316 Monument Park, Richmond, VA 23230Off Market
- $646,4003 bd3 ba2.1k sqft4304 Monument Park, Richmond, VA 23230Off Market
- $700,5003 bd4 ba2.5k sqft4302 Monument Park, Richmond, VA 23230Off Market
- $644,1003 bd3 ba2.1k sqft4318 Monument Park, Richmond, VA 23230Off Market
Nearby schools
GreatSchools rating
- 10/10Mary Munford Elementary SchoolGrades: PK-5Distance: 0.8 mi
- 4/10Albert Hill Middle SchoolGrades: 6-8Distance: 0.8 mi
- 4/10Thomas Jefferson High SchoolGrades: 9-12Distance: 0.2 mi
Schools provided by the listing agent
- Elementary: Munford
- Middle: Albert Hill
- High: Thomas Jefferson
Source: CVRMLS. This data may not be complete. We recommend contacting the local school district to confirm school assignments for this home.
Get a cash offer in 3 minutes
Find out how much your home could sell for in as little as 3 minutes with a no-obligation cash offer.
Estimated market value
$642,300
Get a cash offer in 3 minutes
Find out how much your home could sell for in as little as 3 minutes with a no-obligation cash offer.
Estimated market value
$642,300
- Virginia
- Richmond City
- Richmond
- 23230
- Sauer's Gardens
- 4310 Monument Park
Nearby cities
Nearby neighborhoods
Nearby zip codes
Other Richmond Topics
