Skip main navigation
Off market
  • $646,400

    4304 Monument Park, Richmond, VA 23230

    3beds
    2,172sqft
    Condominium
    Built in 1984
    -- sqft lot
    $646,400 Zestimate®
    $298/sqft
    $2,908 Estimated rent

    Home value

    $646,400

    $614,000 - $685,000

    $2,908/mo

    Zestimate® history
    Loading
    Loading...

    Owner options

    List your home for rent

    $2,908/mo

    Rent Zestimate®

    Find your next renter with Zillow Rental Manager. Plus, with online applications, you can quickly screen prospective tenants – for free.

    Learn more

    $2,908/mo

    Rent Zestimate®

    Refinance and save

    $4,591/mo

    Est. payment

    Refinancing to a lower rate could help reduce your monthly payments and save thousands over the life of the loan.

    See today's rates

    $4,591/mo

    Est. payment

    Explore your selling options

    Work with a Zillow partner agent

    Leverage their expertise and Zillow's premium Showcase listings to get your home seen by more buyers.

    Get started

    List with your own agent

    Get your home in front of millions of buyers by listing it on Zillow.

    Learn how to do it

    Sell it yourself

    Take full control of how buyers see your home on Zillow by listing For Sale by Owner (FSBO).

    List your home

    What's special

    Walk-in dressing roomAndersen french doorsModern ceramic tilePrivate english gardenCrown molding throughoutWood floorsGreat storage

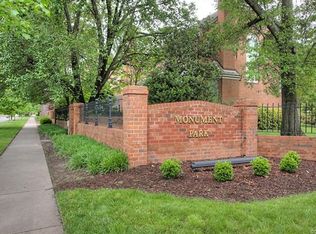
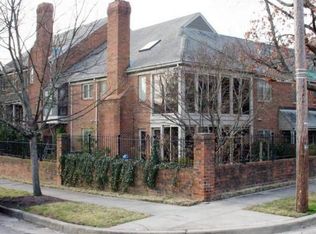
    Updated 3 bedroom/2.5 bath 2-story end unit with elevator in luxury condo community of Monument Park now available! Sellers commissioned major renovation in 2015, including complete reconfiguration of Primary bathroom adding WC & additional closet, updated hall and half bath with new vanities, fixtures & modern ceramic tile, added custom mantel to living room fireplace, created formal separation b/t sitting room & Primary bedroom w/ solid wood pocket doors and b/t living & dining room, added wood floors to match in foyer & half-bath, refinished 2nd level hardwood floors, added crown molding throughout and replaced sliding door to garden with Andersen French doors! Great number of oak cabinets in kitchen for storage, pantry and hidden beverage bar! Huge Primary suite with multiple closets including walk-in dressing room! Enjoy landscaping in the private English garden with gate to Grace Street! Find ease of parking in attached one-car garage plus assigned parking spot! Elevator recently inspected! Great storage in floored attic and two outside storage closets! COA replaced roof in 2021 and is repainting all wood siding/exterior doors and updating brick entrance to community in 2023!

    This property is off market, which means it's not currently listed for sale or rent on Zillow. This may be different from what's available on other websites or public sources.

    Zillow last checked:

    Listing updated:

    Listed by:

    Alice Buchanan Scott (804)852-9294,

    Long & Foster REALTORS,

    Erik Shipp 804-501-8405,

    Long & Foster REALTORS

    Bought with:

    Susan Rucker, 0225099401

    Long & Foster REALTORS

    Source: CVRMLS,MLS#: 2310982MLS LogoOriginating MLS: Central Virginia Regional MLS

    Facts & features

    Interior

    Bedrooms & bathrooms
    • Bedrooms: 3
    • Bathrooms: 3
    • Full bathrooms: 2
    • 1/2 bathrooms: 1
    Primary bedroom
    • Description: Hardwood floor, Multiple closets, Large ensuite
    • Level: Second
    • Dimensions: 0 x 0
    Bedroom 2
    • Description: Hardwood floor, Alcove overlooking courtyard
    • Level: Second
    • Dimensions: 0 x 0
    Bedroom 3
    • Description: Hardwood floor
    • Level: Second
    • Dimensions: 0 x 0
    Dining room
    • Description: Wood floor, Windows overlooking Garden
    • Level: First
    • Dimensions: 0 x 0
    Foyer
    • Description: Wood floor, Coat Closet, Elevator
    • Level: First
    • Dimensions: 0 x 0
    Other
    • Description: Tub & Shower
    • Level: Second
    Half bath
    • Level: First
    Kitchen
    • Description: Oak cabinets, Corian counters, Double wall ovens
    • Level: First
    • Dimensions: 0 x 0
    Living room
    • Description: Wood floor, Gas fireplace, French door to Garden
    • Level: First
    • Dimensions: 0 x 0
    Office
    • Description: Wood floor, Gas fireplace, Pocket door to Bedroom
    • Level: Second
    • Dimensions: 0 x 0
    Heating
    • Electric, Heat Pump, Zoned
    Cooling
    • Electric, Heat Pump, Zoned
    Appliances
    • Included: Cooktop, Double Oven, Dishwasher, Electric Cooking, Electric Water Heater, Disposal, Range, Refrigerator, Range Hood, Washer
    • Laundry: Washer Hookup, Dryer Hookup
    Features
    • Bookcases, Built-in Features, Separate/Formal Dining Room, Double Vanity, Eat-in Kitchen, Fireplace, Bath in Primary Bedroom, Pantry, Solid Surface Counters, Walk-In Closet(s), Built In Shower Chair, Central Vacuum
    • Flooring: Ceramic Tile, Vinyl, Wood
    • Has basement: No
    • Attic: Floored,Pull Down Stairs
    • Number of fireplaces: 2
    • Fireplace features: Gas
    Interior area
    • Total interior livable area: 2,172 sqft
    • Finished area above ground: 2,172

    Property

    Parking
    • Total spaces: 1
    • Parking features: Assigned, Attached, Direct Access, Garage, Guest, Shared Driveway
    • Attached garage spaces: 1
    • Has uncovered spaces: Yes
    Accessibility
    • Accessibility features: Accessibility Features, Accessible Elevator Installed, Grab Bars
    Features
    • Levels: Two
    • Stories: 2
    • Patio & porch: Rear Porch, Patio
    • Exterior features: Lighting
    • Pool features: None
    • Fencing: Back Yard,Fenced,Wrought Iron
    Lot
    • Size: 2.31 Acres
    • Features: Level
    • Topography: Level
    Details
    • Parcel number: W0001956005
    • Zoning description: R-5

    Construction

    Type & style
    • Home type: Condo
    • Architectural style: Two Story
    • Property subtype: Condominium
    • Attached to another structure: Yes
    Materials
    • Brick, Drywall, Wood Siding
    • Foundation: Slab
    • Roof: Shingle
    Condition
    • Resale
    • New construction: No
    • Year built: 1984

    Utilities & green energy

    • Sewer: Public Sewer
    • Water: Public

    Community & HOA

    Community
    • Features: Home Owners Association
    • Subdivision: Monument Park
    HOA
    • Has HOA: Yes
    • Amenities included: Landscaping, Management
    • Services included: Association Management, Common Areas, Maintenance Structure, Reserve Fund, Road Maintenance, Sewer, Snow Removal, Trash, Water
    • HOA fee: $537 monthly
    Location
    • Region: Richmond

    Financial & listing details

    • Price per square foot: $298/sqft
    • Tax assessed value: $401,000
    • Annual tax amount: $4,812
    • Date on market: 1/24/2026
    • Exclusions: Mtple light fixtures
    • Ownership: Individuals
    • Ownership type: Sole Proprietor

    Price history

    DateEventPrice
    7/21/2023Sold$615,000+2.5%$283/sqft
    Source: CVRMLS #2310982 Report a problem
    5/21/2023Pending sale$600,000$276/sqft
    Source: CVRMLS #2310982 Report a problem
    5/18/2023Listed for sale$600,000+62.2%$276/sqft
    Source: CVRMLS #2310982 Report a problem
    3/17/2015Sold$370,000$170/sqft
    Source: Public Record Report a problem

    Public tax history

    YearProperty taxesTax assessment
    2025$4,812 $401,000
    2024$4,812 $401,000
    2023$4,812 $401,000
    2022$4,812 $401,000
    2021$4,812 $401,000
    2020$4,812 +3.9%$401,000 +3.9%
    2019$4,632 +6%$386,000 +6%
    2018$4,368 +5.5%$364,000 +4%
    2017$4,140 $350,000
    2016$4,140 $350,000 +2.9%
    2015$4,140 $340,000 -1.4%
    2014$4,140 $345,000
    2013-- $345,000 +0.3%
    2012-- $344,000 -3.1%
    2011-- $355,000
    2010-- $355,000
    2009-- $355,000
    2008-- $355,000
    2007-- $355,000
    2006-- $355,000
    2005-- $355,000 +25%
    2003-- $284,000
    2002-- $284,000
    2001$4,061 $284,000
    Find assessor info on the county website

    Neighborhood: Sauer's Gardens

    Nearby schools

    GreatSchools rating
    Schools provided by the listing agent
    • Elementary: Munford
    • Middle: Albert Hill
    • High: Thomas Jefferson

    Source: CVRMLS. This data may not be complete. We recommend contacting the local school district to confirm school assignments for this home.

    Get a cash offer in 3 minutes
    Find out how much your home could sell for in as little as 3 minutes with a no-obligation cash offer.
    Estimated market value
    $646,400
    Get a cash offer in 3 minutes
    Find out how much your home could sell for in as little as 3 minutes with a no-obligation cash offer.
    Estimated market value
    $646,400