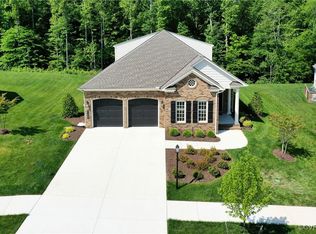
Welcome to the Ashmont model built by Boone homes in 2023 located in the 55+ community of Mosaic at West Creek. Inviting entry foyer features custom built-in bookcases and opens directly to the formal dining room with tray ceiling, crown and picture frame chair molding. LVP Flooring extends throughout the living areas. A designated office or formal living room sits just off the foyer. Fantastic open kitchen with large island with bar seating, farmhouse sink, quartz countertops, white cabinetry, subway tile backsplash, stainless steel appliances, gas range with hooded vent, wall oven and microwave. The kitchen opens to the living room making for great entertaining and includes gas fireplace and built-in backlit bookcases. The adjacent breakfast nook leads to a sunroom overlooking the backyard and provides access to the elevated deck. The first-floor owner’s suite includes two walk-in closets, and an ensuite bath with subway-tiled walk-in shower with bench, ceramic tile flooring, double vanity, and private toilet room, direct access to spacious laundry room with additional cabinetry and closet and a secondary access. Half bath with a pedestal sink completes the main level. Upstairs includes a large loft, two additional good size bedrooms, and a full bath with oversized vanity and tub/shower combination perfect for guests. Special features include a two-car front-entry garage, huge walk-in attic (25 x 36) with plenty of room for storage, Brick and Hardiplank siding, encapsulated crawl space, and dual-zone TRANE HVAC including Air filtration and purification system added 2025. Mosaic at West Creek offers a 10,000-square-foot clubhouse, fitness center with yoga studio, salt-treated pool and hot tub, pickleball and bocce courts, bark park, and over nine miles of walking trails. Conveniently located just minutes off interstate 288, Short Pump shopping, dining, medical, and financial services. Priced below assessment. Love where you live!
For sale
Price cut: $100K (10/1)
$750,000
7023 Bisque Ter, Richmond, VA 23238
3beds
3,072sqft
Single Family Residence
Built in 2023
9,234 Square Feet Lot
$745,000 Zestimate®
$244/sqft
$410/mo HOA
What's special
- 58 days
- 449
- 25
Zillow last checked:
Listing updated:
Listed by:
David Riley driley78@gmail.com,
RE/MAX Commonwealth 804-288-5000
Source: CVRMLS,MLS#: 2622383 Originating MLS: Central Virginia Regional MLS
Originating MLS: Central Virginia Regional MLSFacts & features
Interior
Bedrooms & bathrooms
- Bedrooms: 3
- Bathrooms: 3
- Full bathrooms: 2
- 1/2 bathrooms: 1
Primary bedroom
- Description: 2 walk in closets, bay window, ensuite bath
- Level: First
- Dimensions: 13.6 x 16.1
Bedroom 2
- Level: Second
- Dimensions: 12.1 x 17.3
Bedroom 3
- Level: Second
- Dimensions: 16.1 x 14.0
Additional room
- Description: Breakfast nook
- Level: First
- Dimensions: 10.1 x 11.0
Additional room
- Description: Loft
- Level: Second
- Dimensions: 11.4 x 23.1
Dining room
- Description: tray ceiling and moldings
- Level: First
- Dimensions: 13.2 x 14.3
Family room
- Description: fireplace, built in bookcases
- Level: First
- Dimensions: 17.2 x 19.1
Florida room
- Description: Sunroom - currently being used as office
- Level: First
- Dimensions: 12.1 x 13.1
Other
- Description: Tub & Shower
- Level: First
Other
- Description: Tub & Shower
- Level: Second
Half bath
- Level: First
Kitchen
- Description: quartz countertops, subway back splash, ss appl.
- Level: First
- Dimensions: 13.2 x 12.6
Office
- Description: currently being used as formal living room
- Level: First
- Dimensions: 12.1 x 14.1
Heating
- Natural Gas, Zoned
Cooling
- Central Air, Zoned
Appliances
- Included: Dishwasher, Gas Cooking, Gas Water Heater, Microwave, Oven, Range Hood, Tankless Water Heater
- Laundry: Washer Hookup, Dryer Hookup
Features
- Bedroom on Main Level, Breakfast Area, Ceiling Fan(s), Double Vanity, Eat-in Kitchen, En Suite Bathroom, Full Bath on Main Level, Granite Counters, High Ceilings, Kitchen Island, Loft, Bath in Primary Bedroom, Main Level Primary, Walk-In Closet(s)
- Flooring: Ceramic Tile, Partially Carpeted, Vinyl
- Basement: Crawl Space
- Attic: Walk-In
Interior area
- Total interior livable area: 3,072 sqft
- Finished area above ground: 3,072
- Finished area below ground: 0
Video & virtual tour
Property
Parking
- Total spaces: 2
- Parking features: Attached, Driveway, Garage, Paved
- Attached garage spaces: 2
- Has uncovered spaces: Yes
Features
- Levels: Two
- Stories: 2
- Exterior features: Paved Driveway
- Pool features: Pool, Community
- Fencing: Wrought Iron
Lot
- Size: 9,234 Square Feet
Details
- Parcel number: 58548430
- Zoning description: RPUD
Construction
Type & style
- Home type: SingleFamily
- Architectural style: Custom,Two Story
- Property subtype: Single Family Residence
Materials
- Brick, Drywall, Frame
- Roof: Shingle
Condition
- Resale
- New construction: No
- Year built: 2023
Utilities & green energy
- Sewer: Public Sewer
- Water: Public
Community & HOA
Community
- Features: Common Grounds/Area, Clubhouse, Fitness, Home Owners Association, Pool, Trails/Paths
- Senior community: Yes
- Subdivision: Mosaic at West Creek
HOA
- Has HOA: Yes
- Amenities included: Management
- Services included: Common Areas, Pool(s), Recreation Facilities, Snow Removal, Trash
- HOA fee: $410 monthly
Location
- Region: Richmond
Financial & listing details
- Price per square foot: $244/sqft
- Tax assessed value: $952,100
- Annual tax amount: $5,046
- Date on market: 8/16/2026
- Ownership: Individuals
- Ownership type: Sole Proprietor
Estimated market value
$745,000
$708,000 - $782,000
$4,206/mo
Price history
| Date | Event | Price |
|---|---|---|
| 10/1/2026 | Price change | $750,000-11.8%$244/sqft |
Source:  CVRMLS #2622383 Report a problem CVRMLS #2622383 Report a problem | ||
| 8/19/2026 | Listed for sale | $850,000$277/sqft |
Source: CVRMLS #2622383 Report a problem | ||
| 8/19/2026 | Listing removed | $850,000$277/sqft |
Source: CVRMLS #2602610 Report a problem | ||
| 6/11/2026 | Price change | $850,000-2.9%$277/sqft |
Source: CVRMLS #2602610 Report a problem | ||
| 6/2/2026 | Price change | $875,000-4.4%$285/sqft |
Source: CVRMLS #2602610 Report a problem | ||
| 5/15/2026 | Price change | $915,000-1.1%$298/sqft |
Source: CVRMLS #2602610 Report a problem | ||
| 2/25/2026 | Listed for sale | $925,000+10.7%$301/sqft |
Source: CVRMLS #2602610 Report a problem | ||
| 3/3/2023 | Sold | $835,260$272/sqft |
Source: CVRMLS #2229296 Report a problem | ||
| 12/20/2022 | Pending sale | $835,260$272/sqft |
Source: CVRMLS #2229296 Report a problem | ||
| 12/20/2022 | Price change | $835,2600%$272/sqft |
Source: CVRMLS #2229296 Report a problem | ||
| 10/28/2022 | Listed for sale | $835,360$272/sqft |
Source: CVRMLS #2229296 Report a problem | ||
Public tax history
Tax history is unavailable.
Monthly payment
Est. payment
Payment breakdown
Explore the cost of this home by adjusting the details. Changes won't be saved.Climate risks
Neighborhood: 23238
Nearby schools
Schools provided by the listing agent
- Elementary: Randolph
- Middle: Goochland
- High: Goochland
Source: CVRMLS. This data may not be complete. We recommend contacting the local school district to confirm school assignments for this home.
Similar homes
- $899,0003 bd3 ba3.5k sqft7105 Montage Row, Richmond, VA 23238For Sale
 MLS ID #2617398, Debbie Gibbs, The Steele Group. CVRMLS
 - $699,8994 bd3 ba2.8k sqft2485 Gold Leaf Cir, Henrico, VA 23233For Sale
 MLS ID #2623406, Elizabeth Hagen, Joyner Fine Properties. CVRMLS
 - $785,0003 bd3 ba3.2k sqft12400 N Crossing Dr, Manakin Sabot, VA 23103For Sale
 MLS ID #2625678, Khaled Sofrata, EXP Realty LLC. CVRMLS
 - $675,0003 bd3 ba2.4k sqft373 Bramber Walk APT B, Henrico, VA 23233For Sale
 MLS ID #2621782, Lacey Colley, ERA Woody Hogg & Assoc. CVRMLS
