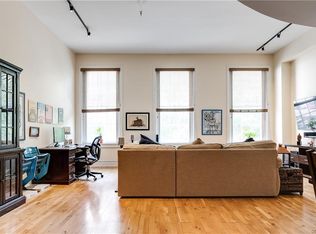
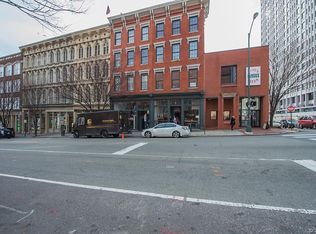
Don’t miss this chance to live in a stylishly renovated 1,449 sq ft condo in the heart of Richmond, featuring large windows for sunlight, fresh paint, window treatments, ceiling fans, updated light fixtures, Heat Pump interior and exterior (2025), along with LVP flooring throughout. The primary bedroom offers a cozy sitting area, private bath, and customized closets with lighting, while the spacious second bedroom has direct access to a full bathroom. The open living/family room is perfect for entertaining and soaking up city life. The kitchen boasts newer stainless-steel appliances, backsplash, granite countertops, and light-colored cabinets with plenty of space. There is also a flex/dining room/3rd bedroom attached to the kitchen. Modern security features include mobile app-controlled entry to both the building and unit. A convenient elevator opens right into your front door, making moving groceries or furniture a breeze. Perfectly situated between the Capitol and Shockoe Slip, you’re just a short walk from the Canal Walk, James River, restaurants, theaters, the train station, VCU hospital, and more. All appliances are included. Parking is available across the street in the parking deck for $140 a month for one space.
For sale
Price cut: $5K (9/10)
$330,000
1205 E Main St #U2e, Richmond, VA 23219
2beds
1,449sqft
Condominium
Built in 1870
-- sqft lot
$-- Zestimate®
$228/sqft
$700/mo HOA
What's special
Private bathLvp flooring throughoutGranite countertopsCeiling fansUpdated light fixturesFresh paintLarge windows for sunlight
- 172 days
- 322
- 27
Zillow last checked:
Listing updated:
Listed by:
Joe Sperry 804-514-8802,
ERA Woody Hogg & Assoc 804-559-4644
Source: CVRMLS,MLS#: 2611319 Originating MLS: Central Virginia Regional MLS
Originating MLS: Central Virginia Regional MLSFacts & features
Interior
Bedrooms & bathrooms
- Bedrooms: 2
- Bathrooms: 2
- Full bathrooms: 2
Primary bedroom
- Description: Primary Bedroom/Sitting Area
- Level: First
- Dimensions: 24.0 x 12.0
Bedroom 2
- Description: Spacious Bedroom
- Level: First
- Dimensions: 16.0 x 12.0
Other
- Description: Shower
- Level: First
Kitchen
- Description: Kitchen with Extended Counter Space and Seats
- Level: First
- Dimensions: 12.0 x 10.0
Living room
- Description: Living Room/Family Room
- Level: First
- Dimensions: 24.0 x 12.0
Office
- Description: Office/Study/Flex Room/Dining Room
- Level: First
- Dimensions: 12.0 x 8.0
Heating
- Electric, Heat Pump
Cooling
- Central Air
Appliances
- Included: Dishwasher, Exhaust Fan, Electric Cooking, Electric Water Heater, Disposal, Ice Maker, Microwave, Oven, Refrigerator, Smooth Cooktop, Stove, Washer
Features
- Bedroom on Main Level, Ceiling Fan(s), En Suite Bathroom, Full Bath on Main Level, High Ceilings, Main Level Primary
- Flooring: Vinyl
- Has basement: No
- Attic: None
Interior area
- Total interior livable area: 1,449 sqft
- Finished area above ground: 1,449
- Finished area below ground: 0
Property
Parking
- Parking features: No Garage, None
Accessibility
- Accessibility features: Accessible Bedroom, Accessible Elevator Installed
Features
- Levels: One
- Stories: 1
- Pool features: None
- Fencing: None
Lot
- Size: 1,655 Square Feet
Details
- Parcel number: E0000082037
- Zoning description: B-4
- Other equipment: Intercom
Construction
Type & style
- Home type: Condo
- Architectural style: Other
- Property subtype: Condominium
Materials
- Brick, Block, Drywall, Frame
- Roof: Rubber
Condition
- Resale
- New construction: No
- Year built: 1870
Utilities & green energy
- Sewer: Public Sewer
- Water: Public
Community & HOA
Community
- Features: Home Owners Association, Maintained Community, Public Transportation, Storage Facilities, Street Lights
- Security: Fire Sprinkler System, Smoke Detector(s)
- Subdivision: Gotham Condominiums
HOA
- Has HOA: Yes
- Amenities included: Management
- Services included: Association Management, Common Areas, Insurance, Maintenance Structure, Reserve Fund, Security, Trash
- HOA fee: $700 monthly
Location
- Region: Richmond
Financial & listing details
- Price per square foot: $228/sqft
- Tax assessed value: $354,000
- Annual tax amount: $4,248
- Date on market: 4/28/2026
- Ownership: Individuals
- Ownership type: Sole Proprietor
Estimated market value
Not available
Estimated sales range
Not available
Not available
Price history
| Date | Event | Price |
|---|---|---|
| 9/10/2026 | Price change | $330,000-1.5%$228/sqft |
Source:  CVRMLS #2611319 Report a problem CVRMLS #2611319 Report a problem | ||
| 8/20/2026 | Price change | $335,000-1.5%$231/sqft |
Source: CVRMLS #2611319 Report a problem | ||
| 8/11/2026 | Price change | $339,9500%$235/sqft |
Source: CVRMLS #2611319 Report a problem | ||
| 6/9/2026 | Price change | $340,000-2.9%$235/sqft |
Source: CVRMLS #2611319 Report a problem | ||
| 4/29/2026 | Listed for sale | $350,000+5.9%$242/sqft |
Source: CVRMLS #2611319 Report a problem | ||
| 8/26/2024 | Sold | $330,500+0.5%$228/sqft |
Source: CVRMLS #2412529 Report a problem | ||
| 7/8/2024 | Pending sale | $329,000$227/sqft |
Source: CVRMLS #2412529 Report a problem | ||
| 6/27/2024 | Listed for sale | $329,000+9.7%$227/sqft |
Source: CVRMLS #2412529 Report a problem | ||
| 1/18/2019 | Sold | $300,000+7.1%$207/sqft |
Source: CVRMLS #1836002 Report a problem | ||
| 4/3/2014 | Sold | $280,000+0%$193/sqft |
Source: Public Record Report a problem | ||
| 2/20/2014 | Pending sale | $279,900$193/sqft |
Source: One South Realty Group, LLC #1402883 Report a problem | ||
| 2/6/2014 | Listed for sale | $279,900$193/sqft |
Source: One South Realty Group, LLC #1402883 Report a problem | ||
| 11/21/2013 | Listing removed | $279,900$193/sqft |
Source: One South Realty Group, LLC #1318952 Report a problem | ||
| 7/20/2013 | Listed for sale | $279,9000%$193/sqft |
Source: One South Realty Group, LLC #1318952 Report a problem | ||
| 11/3/2012 | Listing removed | $279,999$193/sqft |
Source: One South Realty Group, LLC #1218031 Report a problem | ||
| 8/9/2012 | Price change | $279,999-6.6%$193/sqft |
Source: One South Realty Group, LLC #1218031 Report a problem | ||
| 8/6/2012 | Listed for sale | $299,900-13.4%$207/sqft |
Source: One South Realty Group, LLC #1218031 Report a problem | ||
| 2/16/2006 | Sold | $346,500$239/sqft |
Source: Public Record Report a problem | ||
Public tax history
| Year | Property taxes | Tax assessment |
|---|---|---|
| 2025 | $4,248 +12.4% | $354,000 +12.4% |
| 2024 | $3,780 | $315,000 |
| 2023 | $3,780 | $315,000 |
| 2022 | $3,780 -4% | $315,000 |
| 2021 | $3,938 | $315,000 |
| 2020 | $3,938 +2473.5% | $315,000 +2.9% |
| 2019 | $153 -95.5% | $306,000 +11.7% |
| 2018 | $3,425 +355.8% | $274,000 |
| 2017 | $752 | $274,000 +1.5% |
| 2016 | $752 | $270,000 |
| 2015 | $752 | $270,000 |
| 2014 | $752 | $270,000 |
| 2013 | -- | $270,000 |
| 2012 | -- | $270,000 -4.3% |
| 2011 | -- | $282,000 |
| 2010 | -- | $282,000 -9.9% |
| 2009 | -- | $313,000 |
| 2008 | -- | $313,000 |
| 2007 | -- | $313,000 |
| 2006 | -- | $313,000 +2.3% |
| 2005 | -- | $306,000 |
Find assessor info on the county website
Monthly payment
Est. payment
Payment breakdown
Explore the cost of this home by adjusting the details. Changes won't be saved.Climate risks
Neighborhood: Central Office
Nearby schools
Schools provided by the listing agent
- Elementary: Carver
- Middle: Dogwood
- High: Armstrong
Source: CVRMLS. This data may not be complete. We recommend contacting the local school district to confirm school assignments for this home.


Similar homes
- $299,9502 bd2 ba1.2k sqft6 W 6th U5b #U5b, Richmond, VA 23219For Sale
 MLS ID #2624537, Alex Glaser. Long & Foster Broker Feed
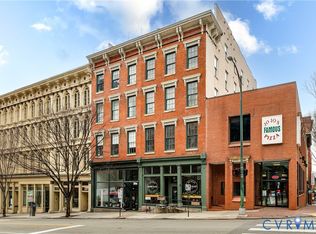
 - $260,0002 bd2 ba1k sqft1205 E Main St #U4r, Richmond, VA 23219For Sale
 MLS ID #2613585, Joey Schihl, Real Broker LLC. CVRMLS
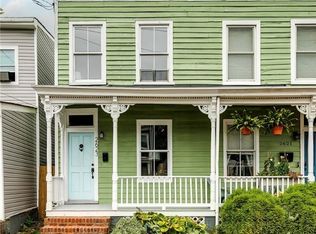
 - $329,9503 bd3 ba1.6k sqft2623 Q St, Richmond, VA 23223For Sale
 MLS ID #2627878, Ernie Chamberlain, Hometown Realty. CVRMLS
 - $319,9502 bd2 ba1k sqft110 W Marshall St #U38, Richmond, VA 23220For Sale
 MLS ID #2619340, Teresa Melton, BHHS PenFed Realty. CVRMLS
