Lots of space AND low price! Ok, but is it a fixer-upper? No. Sellr has installed newer flooring, re-painted, lighting, vanities, etc. Need more? A 1st floor primary with large walk-in closet. A beautiful grand entry with refinished hardwood flooring. Updates in the kitchen; newer stove (as of yet unused), flooring and open concept kitchen shelves. Large yard with rear deck, partially fenced. Upstairs, 4 large bedrooms and full bath. The vacant lot next door provides an open view. Nearby shopping, dining, entertainment, and close to all Richmond has to offer. Call now!
For sale
$299,000
5110 Salem St, Richmond, VA 23231
4beds
2,059sqft
Single Family Residence
Built in 1910
5,248 Square Feet Lot
$297,300 Zestimate®
$145/sqft
$-- HOA
What's special
Open concept kitchen shelvesNewer stoveUpdates in the kitchenNewer flooring
- 36 days
- 562
- 37
Zillow last checked:
Listing updated:
Listed by:
James Bisbee,
Virginia Capital Realty LLC 757-819-0559
Source: REIN Inc.,MLS#: 10647385
Facts & features
Interior
Bedrooms & bathrooms
- Bedrooms: 4
- Bathrooms: 2
- Full bathrooms: 2
Heating
- Heat Pump
Cooling
- Heat Pump
Appliances
- Included: Dishwasher, Electric Range, Refrigerator, Electric Water Heater
- Laundry: Dryer Hookup, Washer Hookup
Features
- Flooring: Carpet, Ceramic Tile, Vinyl
- Basement: Crawl Space
- Has fireplace: No
Interior area
- Total interior livable area: 2,059 sqft
Property
Parking
- Parking features: On Street
- Has uncovered spaces: Yes
Features
- Stories: 2
- Pool features: None
- Fencing: Back Yard,Wood,Fenced
- Waterfront features: Not Waterfront
Lot
- Size: 5,248 Square Feet
Details
- Parcel number: E0002914014
Construction
Type & style
- Home type: SingleFamily
- Architectural style: Traditional
- Property subtype: Single Family Residence
Materials
- Vinyl Siding
- Roof: Asphalt Shingle
Condition
- New construction: No
- Year built: 1910
Utilities & green energy
- Sewer: City/County
- Water: City/County
Community & HOA
Community
- Subdivision: All Others Area 151
HOA
- Has HOA: No
Location
- Region: Richmond
Financial & listing details
- Price per square foot: $145/sqft
- Tax assessed value: $222,000
- Annual tax amount: $2,592
- Date on market: 8/4/2026
Estimated market value
$297,300
$282,000 - $312,000
$2,249/mo
Price history
Price history is unavailable.
Public tax history
| Year | Property taxes | Tax assessment |
|---|---|---|
| 2025 | $2,664 +2.8% | $222,000 +2.8% |
| 2024 | $2,592 +3.8% | $216,000 +3.8% |
| 2023 | $2,496 | $208,000 |
| 2022 | $2,496 +29.2% | $208,000 +29.2% |
| 2021 | $1,932 +3.9% | $161,000 +3.9% |
| 2020 | $1,860 +3620% | $155,000 +8.4% |
| 2019 | $50 -97% | $143,000 +1.4% |
| 2018 | $1,692 +272% | $141,000 +3.7% |
| 2017 | $455 | $136,000 +1.5% |
| 2016 | $455 | $134,000 |
| 2015 | $455 | $134,000 |
| 2014 | $455 | $134,000 |
| 2013 | -- | $134,000 -5.6% |
| 2012 | -- | $142,000 -1.4% |
| 2011 | -- | $144,000 |
| 2010 | -- | $144,000 |
| 2009 | -- | $144,000 |
| 2008 | -- | $144,000 +1.1% |
| 2007 | -- | $142,500 +23.9% |
| 2006 | -- | $115,000 +58.4% |
| 2005 | -- | $72,600 +25.8% |
| 2002 | -- | $57,700 +3% |
| 2001 | $801 | $56,000 |
Find assessor info on the county website
Monthly payment
Est. payment
Payment breakdown
Explore the cost of this home by adjusting the details. Changes won't be saved.Climate risks
Neighborhood: Fulton
Nearby schools
Schools provided by the listing agent
- Elementary: Chimborazo Elementary
- Middle: Martin Luther King Jr. Middle
- High: Armstrong
Source: REIN Inc.. This data may not be complete. We recommend contacting the local school district to confirm school assignments for this home.

Similar homes
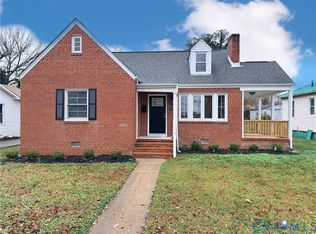
- $284,0003 bd2 ba1.5k sqft1311 Williamsburg Rd, Richmond, VA 23231For Sale
 MLS ID #2615416, Keia Evans, Samson Properties. CVRMLS
 - $325,0003 bd2 ba1.4k sqft1527 National St, Richmond, VA 23231For Sale
 MLS ID #2614265, Andrea Johnson, Real Broker LLC. CVRMLS
 - $279,9504 bd1 ba1.3k sqft1725 N 20th St, Richmond, VA 23223For Sale
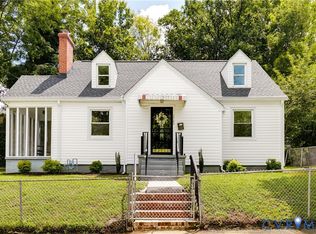 MLS ID #2624605, Matt Jarreau, Hometown Realty. CVRMLS
 - $300,0004 bd2 ba1.3k sqft2306 Concord Ave, Richmond, VA 23234For Sale
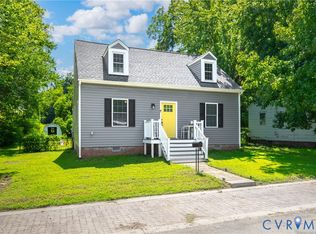 MLS ID #2623027, David Wright, Real Broker LLC. CVRMLS
