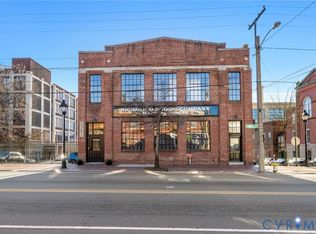
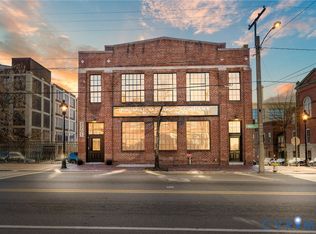
Welcome to Unit 6 at the historic Broom Factory Condos, a thoughtfully restored 1921 industrial building originally constructed for the Richmond Broom Manufacturing Company. Now home to just twelve boutique condominium residences, this iconic Shockoe Bottom landmark blends preserved architectural character with modern, luxury living.
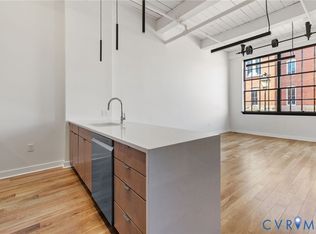
One of only two units in the building offering two bedrooms and two-and-a-half baths, Unit 6 is located on the first floor and features an expansive layout highlighted by dramatic ceiling heights reaching up to fourteen feet. Oversized steel-framed windows fill the space with natural light, accentuating the building’s original industrial elements and warm white oak flooring throughout.
The kitchen and baths are finished with a refined selection of high end finishes, including quartz countertops, designer lighting, walk-in closets, and double vanities. A premium appliance package featuring a Bertazzoni refrigerator and LG appliances complements the space, along with full-size washer and dryer and all-new mechanical systems for everyday comfort and efficiency.
Residents enjoy a collection of thoughtfully curated amenities, including secure covered parking, private basement storage, elevator access, bike storage, and a convenient wash station ideal for pets or outdoor gear. The shared rooftop deck offers panoramic views of the James River and Richmond skyline.
Situated in the heart of Shockoe Bottom, just moments from the Canal Walk, riverfront trails, parks, dining, and museums, Unit 6 presents a rare opportunity to own a piece of Richmond history- Reimagined for modern urban living.
New construction
$595,000
2201 E Main St #6, Richmond, VA 23223
2beds
1,240sqft
:
Get pre-qualified$4,194/mo
Condominium
Built in 1921
-- sqft lot
$580,800 Zestimate®
$480/sqft
$488/mo HOA
What's special
Full-size washer and dryerSecure covered parkingOriginal industrial elementsDesigner lightingOversized steel-framed windowsNatural lightWalk-in closets
- 150 days |
- 189 |
- 7 |
Zillow last checked:
Listing updated:
Listed by:
Lauren Renschler 804-639-4663,
Long & Foster REALTORS 804-639-4663,
Kyle Yeatman 804-516-6413,
Long & Foster REALTORS
Source: CVRMLS,MLS#: 2601498 Originating MLS: Central Virginia Regional MLS
Originating MLS: Central Virginia Regional MLSFacts & features
Interior
Bedrooms & bathrooms
- Bedrooms: 2
- Bathrooms: 3
- Full bathrooms: 2
- 1/2 bathrooms: 1
Primary bedroom
- Description: Hardwoods, walk-in closet, en-suite bath
- Level: Main
- Dimensions: 14.10 x 13.1
Bedroom 2
- Description: Hardwoods, walk-in closet, en-suite bath
- Level: Main
- Dimensions: 12.7 x 11.0
Additional room
- Description: Hardwoods, large primary walk-in closet
- Level: Main
- Dimensions: 9.4 x 5.3
Dining room
- Description: Hardwoods, open to kitchen
- Level: Main
- Dimensions: 13.6 x 9.7
Family room
- Description: Hardwoods, tons of natural light, open to kitchen
- Level: Main
- Dimensions: 18.3 x 11.9
Foyer
- Description: Hardwoods, coat closet, 1/2 bath access
- Level: Main
- Dimensions: 0 x 0
Other
- Description: Shower
- Level: First
Half bath
- Level: First
Kitchen
- Description: Hardwoods, custom cabinets, designer appliances
- Level: Main
- Dimensions: 16.2 x 8.1
Heating
- Electric
Cooling
- Electric
Appliances
- Included: Washer/Dryer Stacked, Dishwasher, Electric Water Heater, Disposal, Microwave, Refrigerator, Stove
- Laundry: Stacked
Features
- Bedroom on Main Level, Dining Area, Granite Counters, High Ceilings, Kitchen Island, Bath in Primary Bedroom, Walk-In Closet(s)
- Flooring: Ceramic Tile, Wood
- Basement: Full,Garage Access,Storage Space
- Attic: None
Interior area
- Total interior livable area: 1,240 sqft
- Finished area above ground: 1,240
- Finished area below ground: 0
Video & virtual tour
Property
Parking
- Total spaces: 1
- Parking features: Basement, Covered, Garage Door Opener, Off Street
- Garage spaces: 1
Features
- Levels: One
- Stories: 1
- Patio & porch: Deck
- Pool features: None
- Fencing: None
- Has view: Yes
- View description: City
- Waterfront features: River Front, Walk to Water
Details
- Parcel number: E0000262016
- Special conditions: Corporate Listing
Construction
Type & style
- Home type: Condo
- Architectural style: Two Story
- Property subtype: Condominium
- Attached to another structure: Yes
Materials
- Brick, Drywall
- Roof: Flat,Rubber
Condition
- New Construction
- New construction: Yes
- Year built: 1921
Utilities & green energy
- Sewer: Public Sewer
- Water: Public
Community & HOA
Community
- Features: Deck/Porch, Elevator, Home Owners Association, Public Transportation, Storage Facilities, Street Lights, Sidewalks
- Security: Controlled Access, Fire Sprinkler System, Smoke Detector(s)
- Subdivision: Broom Factory
HOA
- Has HOA: Yes
- Services included: Common Areas, Maintenance Structure, Sewer, Trash, Water
- HOA fee: $488 monthly
Location
- Region: Richmond
Financial & listing details
- Price per square foot: $480/sqft
- Date on market: 2/23/2026
- Ownership: Corporate
- Ownership type: Corporation
Estimated market value
$580,800
$552,000 - $610,000
$1,938/mo
Price history
| Date | Event | Price |
|---|---|---|
| 1/21/2026 | Listed for sale | $595,000$480/sqft |
Source:  CVRMLS #2601498 Report a problem CVRMLS #2601498 Report a problem | ||
| 12/15/2025 | Listing removed | $595,000$480/sqft |
Source: CVRMLS #2521376 Report a problem | ||
| 10/11/2025 | Pending sale | $595,000$480/sqft |
Source: CVRMLS #2521376 Report a problem | ||
| 10/3/2025 | Listed for sale | $595,000$480/sqft |
Source: CVRMLS #2521376 Report a problem | ||
Public tax history
Tax history is unavailable.
Monthly payment
Est. payment
Payment breakdown
Explore the cost of this home by adjusting the details. Changes won't be saved.Climate risks
Neighborhood: Shockoe Bottom
Nearby schools
GreatSchools rating
- 3/10Bellevue Elementary SchoolGrades: PK-5Distance: 0.2 mi
- 1/10Martin Luther King Jr. Middle SchoolGrades: 6-8Distance: 0.8 mi
- 2/10Armstrong High SchoolGrades: 9-12Distance: 1.9 mi
Schools provided by the listing agent
- Elementary: Bellevue
- Middle: Martin Luther King Jr.
- High: Armstrong
Source: CVRMLS. This data may not be complete. We recommend contacting the local school district to confirm school assignments for this home.
- $5,100,000-- bd-- ba20k sqft2201 E Main St, Richmond, VA 23223For Sale
- $365,0001 bd2 ba744 sqft2201 E Main St #2, Richmond, VA 23223New Construction
- $250,900-- bd-- ba1.5k sqft2215 E Main St, Richmond, VA 23223Off Market
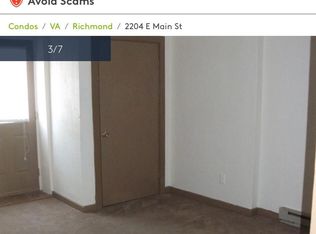
- $--1 bd1 ba700 sqft2204 E Main St #2, Richmond, VA 23223Off Market
- $406,300-- bd-- ba3.1k sqft2217 E Main St, Richmond, VA 23223Off Market
- $--1 bd1 ba850 sqft2200 E Main St #1, Richmond, VA 23223Off Market
- $--1 bd1 ba-- sqft2200 E Cary St #776F18CCB, Richmond, VA 23223Off Market
- $--2 bd2 ba-- sqft2200 E Cary St #F320A52C6, Richmond, VA 23223Off Market
A local agent can set up tours, give advice and negotiate with sellers.
Similar homes
- $555,0002 bd2 ba1.2k sqft301 Virginia St Unit 1013, Richmond, VA 23219For Sale
 MLS ID #2608026, Andrea Levine, Samson Properties. CVRMLS
 - $595,0002 bd3 ba1.2k sqft2201 W Main St #6, Richmond, VA 23220For Sale
 MLS ID #2601498, Lauren Renschler. Long & Foster Broker Feed
 - $549,9502 bd2 ba1.2k sqft301 Virginia St #U1214, Richmond, VA 23219For Sale
 MLS ID #2613452, Vera Barber, Joyner Fine Properties. CVRMLS
 - $539,9502 bd2 ba1.2k sqft301 Virginia St #U714, Richmond, VA 23219For Sale
 MLS ID #2616659, Keren Hazelwood, ERA Woody Hogg & Assoc. CVRMLS
 - $365,0001 bd2 ba744 sqft2201 E Main St #2, Richmond, VA 23223New ConstructionMLS ID #2600280, Lauren Renschler, Long & Foster REALTORS. CVRMLS
- $325,0002 bd1 ba1.2k sqft215 N 19th St #U42, Richmond, VA 23223For SaleMLS ID #2617382, Amanda Hardesty, Hardesty Homes. CVRMLS
- $499,9503 bd2 ba1.8k sqft2304 E Marshall St, Richmond, VA 23223For SaleMLS ID #2613736, Jenny Maraghy, Compass. CVRMLS
- $545,0002 bd2 ba1.2k sqft1101 Haxall Point #U514, Richmond, VA 23219For SaleMLS ID #2608021, Jen Lowery, Redfin Corporation. CVRMLS
- $495,0002 bd3 ba1.5k sqft1443 Floyd Ave #208, Richmond, VA 23220For SaleMLS ID #2616266, Beth Farnsworth, Samson Properties. CVRMLS
- $440,9502 bd2 ba1.3k sqft606 N 23rd St, Richmond, VA 23223For SaleMLS ID #2617633, Chelsea Brown, Keller Williams Realty. CVRMLS
- $639,0002 bd3 ba1.6k sqft1714 W Cary St #U6, Richmond, VA 23220For SaleMLS ID #2616819, Patrick Gee, Long & Foster REALTORS. CVRMLS
- $485,0003 bd2 ba1.7k sqft2603 E Leigh St, Richmond, VA 23223For SaleMLS ID #2614039, Michael Halloran, NextHome Advantage. CVRMLS
- $475,0002 bd1 ba1.3k sqft2608 E Marshall St, Richmond, VA 23223For SaleMLS ID #2613793, Justin Sledd, One South Commercial LLC. CVRMLS
- $605,0003 bd3 ba1.5k sqft2212 Maplewood Ave, Richmond, VA 23220For SaleMLS ID #2613877, Patrick Judy, The Hogan Group Real Estate. CVRMLS
- $320,0002 bd1 ba1k sqft1716 Summit Ave Unit 4, Richmond, VA 23230For SaleMLS ID #2619939, Nate Simon, Samson Properties. CVRMLS
- $485,0003 bd3 ba1.6k sqft900 N 26th St, Richmond, VA 23223For SaleMLS ID #2616251, Brad Ruckart, Real Broker LLC. CVRMLS
- $349,0002 bd2 ba1k sqft2610 E Clay St, Richmond, VA 23223For SaleMLS ID #2613813, Peter Petras, Shaheen Ruth Martin & Fonville. CVRMLS
- $400,0003 bd2 ba1.5k sqft1716 Summit Ave Unit 20, Richmond, VA 23230For SaleMLS ID #2615055, Nate Simon, Samson Properties. CVRMLS
- $425,0003 bd2 ba1.6k sqft1716 Summit Ave Unit 22, Richmond, VA 23230For SaleMLS ID #2613647, Nate Simon, Samson Properties. CVRMLS
- $399,9502 bd3 ba1.5k sqft17 Flatwater Row Unit A, Henrico, VA 23231For SaleMLS ID #2618433, Ernie Chamberlain, Hometown Realty. CVRMLS
