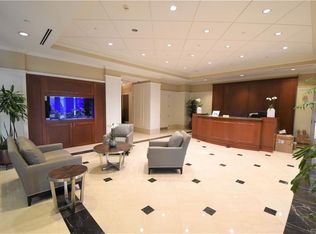
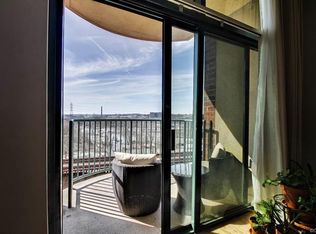
Downtown living at its best! This contemporary two bedroom condo yields uninterrupted stunning views with floor to ceiling windows. Sought after corner unit, northeast views, stunning sunrises. An open floor plan designed with generous living spaces, 10 ft ceilings, two balconies . The kitchen features granite counters, newer stainless appliances, cherry cabinets, island w/seating. A spacious primary suite with recently renovated inspired bath/closet combo with skyline views. The light-filled second bedroom has private bath access. Enjoy spectacular sunrises and dramatic downtown views. Watch the osprey and great blue heron fly by. New Heat Pump/Hot Water heater (2024). Two separate indoor parking spaces, 24 hr security/concierge, private club room, gym overlooking the Kanawha canal, fiber-optic internet, cable TV, basic phone included. Walk to restaurants, historic sites, shops. Plus Brown’s Island, T-Pot bridge, the James River park system, the Capital Trail and Allianz amphitheater are right outside your door!
For sale
$555,000
301 Virginia St Unit 1013, Richmond, VA 23219
2beds
1,292sqft
:
Get pre-qualified$4,403/mo
Condominium
Built in 2006
-- sqft lot
$535,000 Zestimate®
$430/sqft
$745/mo HOA
What's special
Two balconiesPrivate bath accessKitchen features granite countersCherry cabinetsLight-filled second bedroomNewer stainless appliancesSpacious primary suite
- 95 days |
- 370 |
- 20 |
Zillow last checked:
Listing updated:
Listed by:
Andrea Levine dsamson@samsonproperties.net,
Samson Properties 804-353-0009
Source: CVRMLS,MLS#: 2608026 Originating MLS: Central Virginia Regional MLS
Originating MLS: Central Virginia Regional MLSFacts & features
Interior
Bedrooms & bathrooms
- Bedrooms: 2
- Bathrooms: 2
- Full bathrooms: 2
Primary bedroom
- Description: Custom Closet/attached bath - renovated
- Level: First
- Dimensions: 15.6 x 12.8
Bedroom 2
- Description: Large closet/attached bath
- Level: First
- Dimensions: 16.2 x 11.7
Foyer
- Level: First
- Dimensions: 14.0 x 7.9
Other
- Description: Tub & Shower
- Level: First
Kitchen
- Description: Cherry Cabinets, All SS appliances
- Level: First
- Dimensions: 17.5 x 12.8
Living room
- Description: Wide views, open floor plan
- Level: First
- Dimensions: 18.9 x 14.10
Heating
- Electric, Heat Pump
Cooling
- Heat Pump
Appliances
- Included: Cooktop, Dryer, Dishwasher, Electric Cooking, Electric Water Heater, Microwave, Range, Refrigerator, Smooth Cooktop, Washer
Features
- Bedroom on Main Level, Ceiling Fan(s), Dining Area, Eat-in Kitchen, Granite Counters, High Ceilings, Kitchen Island, Bath in Primary Bedroom, Main Level Primary, Recessed Lighting, Cable TV, Walk-In Closet(s)
- Flooring: Tile, Wood
- Doors: Insulated Doors, Sliding Doors
- Basement: Garage Access
- Attic: None
- Has fireplace: No
Interior area
- Total interior livable area: 1,292 sqft
- Finished area above ground: 1,292
- Finished area below ground: 0
Property
Parking
- Total spaces: 2
- Parking features: Assigned, Covered, Direct Access, Garage Door Opener
- Garage spaces: 2
Accessibility
- Accessibility features: Accessible Full Bath, Accessible Bedroom, Accessible Elevator Installed, Accessible Kitchen, Accessible Approach with Ramp
Features
- Levels: Two
- Stories: 2
- Patio & porch: Balcony
- Exterior features: Lighting
- Pool features: None
- Fencing: Security
- Has view: Yes
- View description: City, Water
- Has water view: Yes
- Water view: Water
- Waterfront features: River Front, Walk to Water
Lot
- Size: 1.17 Acres
Details
- Parcel number: E0000069072
- Zoning description: B-4
Construction
Type & style
- Home type: Condo
- Architectural style: Contemporary,High Rise
- Property subtype: Condominium
Materials
- Brick, Drywall, Mixed, Concrete
- Roof: Composition
Condition
- Resale
- New construction: No
- Year built: 2006
Utilities & green energy
- Sewer: Public Sewer
- Water: Public
Community & HOA
Community
- Features: Clubhouse, Elevator, Fitness, Home Owners Association, Maintained Community
- Security: Controlled Access, Fire Sprinkler System, Smoke Detector(s), Security Guard
- Subdivision: Vistas On The James
HOA
- Has HOA: Yes
- Amenities included: Management
- Services included: Association Management, Common Areas, Insurance, Maintenance Structure, Reserve Fund, Security
- HOA fee: $745 monthly
Location
- Region: Richmond
Financial & listing details
- Price per square foot: $430/sqft
- Tax assessed value: $503,000
- Annual tax amount: $6,036
- Date on market: 4/19/2026
- Ownership: Individuals
- Ownership type: Sole Proprietor
Estimated market value
$535,000
$508,000 - $562,000
$3,215/mo
Price history
| Date | Event | Price |
|---|---|---|
| 4/20/2026 | Listed for sale | $555,000+33.7%$430/sqft |
Source:  CVRMLS #2608026 Report a problem CVRMLS #2608026 Report a problem | ||
| 10/7/2014 | Sold | $415,000+41499900%$321/sqft |
Source: CVRMLS #1425314 Report a problem | ||
| 5/18/2012 | Sold | $1 |
Source: CVRMLS #1206831 Report a problem | ||
Public tax history
Tax history is unavailable.
Monthly payment
Est. payment
Payment breakdown
Explore the cost of this home by adjusting the details. Changes won't be saved.Climate risks
Neighborhood: Central Office
Nearby schools
GreatSchools rating
- 7/10William Fox Elementary SchoolGrades: PK-5Distance: 2.4 mi
- 1/10Binford Middle SchoolGrades: 6-8Distance: 1.9 mi
- NAMary Scott PreschoolGrades: Distance: 3.9 mi
Schools provided by the listing agent
- Elementary: Fox
- Middle: Dogwood
- High: Thomas Jefferson
Source: CVRMLS. This data may not be complete. We recommend contacting the local school district to confirm school assignments for this home.
- $519,5002 bd2 ba1.2k sqft301 Virginia St #U1713, Richmond, VA 23219Sold
- $247,8001 bd1 ba790 sqft301 Virginia St #704, Richmond, VA 23219Off Market
- $644,600-- bd2 ba1.4k sqft301 Virginia St #U1603, Richmond, VA 23219Off Market
- $636,4002 bd2 ba1.3k sqft301 Virginia St #U1405, Richmond, VA 23219Off Market

- $521,5002 bd2 ba1.2k sqft301 Virginia St #U1113, Richmond, VA 23219Off Market
- $521,7001 bd1 ba729 sqft301 Virginia St #U1801, Richmond, VA 23219Off Market
- $585,0002 bd2 ba1.3k sqft301 Virginia St #U1005, Richmond, VA 23219Sold
- $792,6002 bd2 ba1.4k sqft301 Virginia St #U1803, Richmond, VA 23219Off Market
- $275,2001 bd1 ba784 sqft301 Virginia St #U1207, Richmond, VA 23219Off Market
A local agent can set up tours, give advice and negotiate with sellers.
Similar homes
- $549,9502 bd2 ba1.2k sqft301 Virginia St #U1214, Richmond, VA 23219For Sale
 MLS ID #2613452, Vera Barber, Joyner Fine Properties. CVRMLS
 - $539,9502 bd2 ba1.2k sqft301 Virginia St #U714, Richmond, VA 23219For Sale
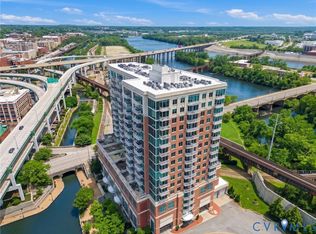 MLS ID #2616659, Keren Hazelwood, ERA Woody Hogg & Assoc. CVRMLS
 - $545,0002 bd2 ba1.2k sqft1101 Haxall Point #U514, Richmond, VA 23219For Sale
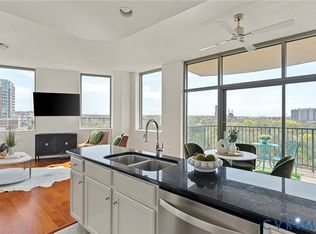 MLS ID #2608021, Jen Lowery, Redfin Corporation. CVRMLS
 - $595,0002 bd2 ba1.4k sqft1101 Haxall Point Condo U606-u608, Richmond, VA 23219For Sale
 MLS ID #2613733, Lacy Williams, Joyner Fine Properties. CVRMLS
 - $775,0002 bd2 ba1.1k sqft1101 Haxall Pt Unit 1002, Richmond, VA 23219For SaleMLS ID #2608100, Jen Lowery, Redfin Corporation. CVRMLS
- $495,0002 bd3 ba1.5k sqft1443 Floyd Ave #208, Richmond, VA 23220For SaleMLS ID #2616266, Beth Farnsworth, Samson Properties. CVRMLS
- $595,0002 bd3 ba1.2k sqft2201 E Main St #6, Richmond, VA 23223New ConstructionMLS ID #2601498, Lauren Renschler, Long & Foster REALTORS. CVRMLS
- $350,0002 bd2 ba1.1k sqft112 E Clay St #U2c, Richmond, VA 23219For SaleMLS ID #2613650, Ellie Boyd, Long & Foster REALTORS. CVRMLS
- $350,0002 bd2 ba1.1k sqft112 W Clay #U2c, Richmond, VA 23219For SaleMLS ID #2613650, Ellie Boyd. Long & Foster Broker Feed
- $425,0003 bd2 ba1.6k sqft1716 Summit Ave Unit 22, Richmond, VA 23230For SaleMLS ID #2613647, Nate Simon, Samson Properties. CVRMLS
- $639,0002 bd3 ba1.6k sqft1714 W Cary St #U6, Richmond, VA 23220For SaleMLS ID #2616819, Patrick Gee, Long & Foster REALTORS. CVRMLS
- $410,0002 bd2 ba1.2k sqft1716 Summit Ave Unit 1, Richmond, VA 23230For SaleMLS ID #2613644, Nate Simon, Samson Properties. CVRMLS
- $400,0003 bd2 ba1.5k sqft1716 Summit Ave Unit 20, Richmond, VA 23230For SaleMLS ID #2615055, Nate Simon, Samson Properties. CVRMLS
- $399,9502 bd3 ba1.5k sqft17 Flatwater Row Unit A, Henrico, VA 23231For SaleMLS ID #2618433, Ernie Chamberlain, Hometown Realty. CVRMLS
- $454,9502 bd3 ba1.5k sqft1900 Roseneath Rd APT 4B, Richmond, VA 23220For SaleMLS ID #2613282, Aaron Parks, Oakstone Properties. CVRMLS
- $399,0002 bd3 ba1.5k sqft1041 N Lombardy St #A, Richmond, VA 23220For SaleMLS ID #2619081, James Strum, Long & Foster REALTORS. CVRMLS
- $345,0002 bd2 ba1.1k sqft1716 Summit Ave Unit 24, Richmond, VA 23230For SaleMLS ID #2616255, Nate Simon, Samson Properties. CVRMLS
- $595,0002 bd3 ba1.2k sqft2201 W Main St #6, Richmond, VA 23220For SaleMLS ID #2601498, Lauren Renschler. Long & Foster Broker Feed
- $310,0002 bd2 ba1.5k sqft2956 Hathaway Rd #U510, Richmond, VA 23225For SaleMLS ID #2619547, Michael Kucera, Blue Dog Properties. CVRMLS
- $430,0002 bd2 ba1.7k sqft407 S Cherry St #U202, Richmond, VA 23220For SaleMLS ID #2613343, Ellie Boyd, Long & Foster REALTORS. CVRMLS
