Rare Riverfront Opportunity for Investors or Residents – Enjoy the best of waterfront living in this unique 2-bedroom, 2-bath condominium created by combining two separate units into one expansive residence. This thoughtfully designed floor plan offers exceptional space, flexibility, and privacy, with generous living areas, two full bathrooms, and ample storage throughout.
Large windows showcase beautiful views of the James River rapids and fill the home with natural light, while the open-concept layout creates an inviting atmosphere for both everyday living and entertaining. The dual-unit configuration provides added versatility, making it ideal for guests, a home office, or multi-generational living.
Located directly on the river, residents can enjoy scenic views, peaceful surroundings, and convenient access to nearby dining, shopping, recreation, and waterfront activities. Whether you're looking for a full-time residence or a weekend retreat, this one-of-a-kind property offers a rare combination of space, comfort, and waterfront charm.
27 ft long Great Room with wall of windows and 2 balconies overlooking the pipeline rapids. Separate Dining Room, Eat-in Kitchen with granite counters, cherry cabinets, pantry and plenty of counter and cabinet space. Primary Bedroom suite has huge walk in closet, en-suite bath with dual vanities and shower. Second bedroom has closet and hall bath. Custom lighting and ceiling fans, and Hardwood floors in Living areas, stacked washer/dryer. 7 closets in condo plus two outside closets plus a storage unit. 2 covered garage parking spaces. Exercise Room, Club Room, Conference Room, and 24 hr security with gated access. Never shovel show again--Enjoy maintenance-free living as you want to work, restaurants and night life. Located on I-195 close to I-95 and easy access to I-64, this condominium building is centrally located.
A truly unique riverfront residence that offers the space of a home with the convenience of condominium living. Enjoy upscale downtown living!
For sale
Price cut: $20K (8/8)
$575,000
1101 Haxall Point Condo U606-u608, Richmond, VA 23219
2beds
1,466sqft
Condominium
Built in 2005
-- sqft lot
$555,900 Zestimate®
$392/sqft
$778/mo HOA
What's special
Waterfront livingScenic viewsExpansive residenceSeparate dining roomAmple storage throughoutNatural lightPeaceful surroundings
- 90 days
- 487
- 14
Zillow last checked:
Listing updated:
Listed by:
Lacy Williams 804-389-3722,
Joyner Fine Properties 804-270-9440
Source: CVRMLS,MLS#: 2613733 Originating MLS: Central Virginia Regional MLS
Originating MLS: Central Virginia Regional MLSFacts & features
Interior
Bedrooms & bathrooms
- Bedrooms: 2
- Bathrooms: 2
- Full bathrooms: 2
Primary bedroom
- Description: Wall-to-wall carpet, walk-in closet, en-suite
- Level: First
- Dimensions: 0 x 0
Bedroom 2
- Description: Wall-to-wall carpet, c/fan, double closet
- Level: First
- Dimensions: 0 x 0
Dining room
- Description: Wood floor, chandelier, recessed lights
- Level: First
- Dimensions: 0 x 0
Other
- Description: Tub & Shower
- Level: First
Great room
- Description: Wood floor, balcony access w/view of James river
- Level: First
- Dimensions: 0 x 0
Kitchen
- Description: Tile floor, granite counters, SS appliances
- Level: First
- Dimensions: 0 x 0
Heating
- Electric, Forced Air, Heat Pump, Zoned
Cooling
- Heat Pump, Zoned
Appliances
- Included: Dishwasher, Electric Cooking, Electric Water Heater, Microwave, Refrigerator, Smooth Cooktop, Water Heater
- Laundry: Washer Hookup, Dryer Hookup
Features
- Bedroom on Main Level, Ceiling Fan(s), Dining Area, Double Vanity, Granite Counters, Bath in Primary Bedroom, Main Level Primary, Recessed Lighting, Walk-In Closet(s)
- Flooring: Carpet, Tile, Wood
- Has basement: No
- Attic: None
- Has fireplace: No
Interior area
- Total interior livable area: 1,466 sqft
- Finished area above ground: 1,466
- Finished area below ground: 0
Property
Parking
- Total spaces: 2
- Parking features: Assigned, Attached, Garage, Off Street
- Attached garage spaces: 2
Features
- Levels: One
- Stories: 1
- Patio & porch: Balcony
- Pool features: None
- Fencing: None
- Has view: Yes
- View description: City, Water
- Has water view: Yes
- Water view: Water
- Body of water: James River
Lot
- Size: 692 Square Feet
Details
- Parcel number: E0000001073
- Zoning description: B-4
Construction
Type & style
- Home type: Condo
- Architectural style: High Rise
- Property subtype: Condominium
- Attached to another structure: Yes
Materials
- Brick, Drywall, Metal Siding, Concrete
- Roof: Flat
Condition
- Resale
- New construction: No
- Year built: 2005
Utilities & green energy
- Sewer: Public Sewer
- Water: Public
Community & HOA
Community
- Features: Clubhouse, Elevator, Fitness, Gated, Home Owners Association
- Security: Controlled Access, Gated Community
- Subdivision: Riverside On The James
HOA
- Has HOA: Yes
- Services included: Association Management, Clubhouse, Common Areas, Insurance, Reserve Fund, Snow Removal, Trash
- HOA fee: $778 monthly
Location
- Region: Richmond
Financial & listing details
- Price per square foot: $392/sqft
- Tax assessed value: $559,000
- Annual tax amount: $6,708
- Date on market: 6/7/2026
- Ownership: Individuals
- Ownership type: Sole Proprietor
Estimated market value
$555,900
$528,000 - $584,000
$3,013/mo
Price history
| Date | Event | Price |
|---|---|---|
| 8/8/2026 | Price change | $575,000-3.4%$392/sqft |
Source:  CVRMLS #2613733 Report a problem CVRMLS #2613733 Report a problem | ||
| 6/8/2026 | Listed for sale | $595,000$406/sqft |
Source: CVRMLS #2613733 Report a problem | ||
Public tax history
Tax history is unavailable.
Monthly payment
Est. payment
Payment breakdown
Explore the cost of this home by adjusting the details. Changes won't be saved.Climate risks
Neighborhood: Central Office
Nearby schools
Schools provided by the listing agent
- Elementary: Fox
- Middle: Dogwood
- High: Thomas Jefferson
Source: CVRMLS. This data may not be complete. We recommend contacting the local school district to confirm school assignments for this home.




Similar homes
- $525,0002 bd2 ba1.2k sqft1101 Haxall Point #U514, Richmond, VA 23219For Sale
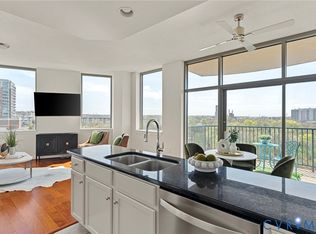 MLS ID #2624212, Jen Lowery, Redfin Corporation. CVRMLS
 - $539,9502 bd2 ba1.2k sqft301 Virginia St #U714, Richmond, VA 23219For Sale
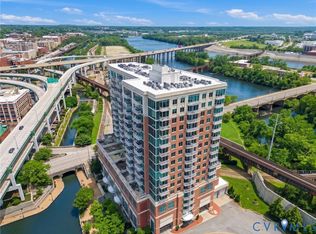 MLS ID #2616659, Keren Hazelwood, ERA Woody Hogg & Assoc. CVRMLS
 - $625,0002 bd2 ba1.5k sqft1101 Haxall Point #U512-u510, Richmond, VA 23219For Sale
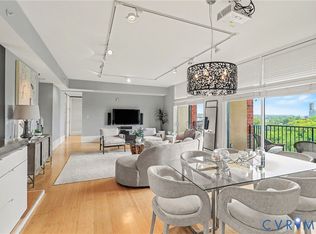 MLS ID #2622254, Vera Barber, Joyner Fine Properties. CVRMLS
 - $335,0002 bd2 ba1.4k sqft1205 E Main St #U2e, Richmond, VA 23219For Sale
 MLS ID #2611319, Joe Sperry, ERA Woody Hogg & Assoc. CVRMLS
