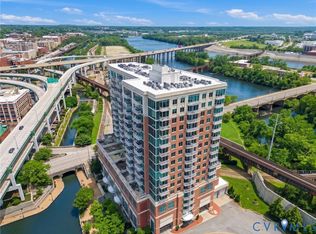
Introducing the crown jewel of Riverside on the James—an exceptional penthouse residence offering some of the most commanding views in the entire building. From this top-floor vantage point, the James River unfolds in a breathtaking panorama, where sunsets paint the sky and even the occasional bald eagle becomes part of your daily backdrop.
This two-bedroom, two-bath home has been completely reimagined and renovated through a thoughtful collaboration between VMAX Custom Homes and Circle Design Studio, resulting in a space that feels both architecturally intentional and effortlessly livable. Featured in Richmond Magazine, the residence stands as a showcase of modern design and elevated craftsmanship.
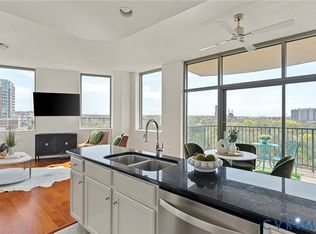
At the heart of the home, the kitchen makes a striking impression. A massive island anchored by leathered quartz countertops creates a bold focal point, complemented by sleek flat-panel cabinetry and a suite of integrated Bosch appliances. A dedicated wine or coffee bar adds a layer of refinement, making the space equally suited for entertaining or everyday ritual.
The open-concept living area is framed by expansive windows that draw in natural light and uninterrupted river views, creating a seamless connection between indoors and out. Every detail has been curated to enhance both form and function, resulting in a space that feels as inspiring as it is comfortable.
The primary suite, complete with a walk-in closet, and a spa-like en-suite bath featuring a double vanity and large glass shower. The second bedroom has been transformed into a sophisticated flex space, outfitted with custom bi-fold doors that allow it to adapt beautifully—whether as a guest room, office, or extension of the main living area.
A private fitness center, in-unit washer and dryer, and two assigned covered parking spaces add layers of everyday ease to Riverside living.
This is a rare opportunity to own a truly one-of-a-kind penthouse—where design, elevation, and views converge at the highest level.
For sale
$775,000
1101 Haxall Pt Unit 1002, Richmond, VA 23219
2beds
1,173sqft
:
Get pre-qualified$5,679/mo
Condominium
Built in 2005
-- sqft lot
$-- Zestimate®
$661/sqft
$625/mo HOA
What's special
- 118 days |
- 456 |
- 14 |
Zillow last checked:
Listing updated:
Listed by:
Jen Lowery bryan.waters@redfin.com,
Redfin Corporation 703-592-6913
Source: CVRMLS,MLS#: 2608100 Originating MLS: Central Virginia Regional MLS
Originating MLS: Central Virginia Regional MLSFacts & features
Interior
Bedrooms & bathrooms
- Bedrooms: 2
- Bathrooms: 2
- Full bathrooms: 2
Primary bedroom
- Level: First
- Dimensions: 0 x 0
Primary bedroom
- Level: First
- Dimensions: 0 x 0
Other
- Description: Tub & Shower
- Level: First
Kitchen
- Level: First
- Dimensions: 0 x 0
Living room
- Level: First
- Dimensions: 0 x 0
Heating
- Electric, Heat Pump
Cooling
- Central Air
Appliances
- Included: Electric Water Heater
Features
- Bedroom on Main Level, Eat-in Kitchen, Granite Counters, Kitchen Island, Walk-In Closet(s)
- Flooring: Bamboo, Tile
- Has basement: No
- Attic: None
- Has fireplace: No
Interior area
- Total interior livable area: 1,173 sqft
- Finished area above ground: 1,173
- Finished area below ground: 0
Video & virtual tour
Property
Parking
- Total spaces: 2
- Parking features: Assigned, Direct Access
- Garage spaces: 2
Features
- Levels: One
- Stories: 1
- Patio & porch: Balcony
- Pool features: None
- Fencing: None
- Has view: Yes
- View description: City
- Waterfront features: Walk to Water
- Body of water: James River
Lot
- Size: 1,171 Square Feet
Details
- Parcel number: E0000001125
- Zoning description: B-4
Construction
Type & style
- Home type: Condo
- Architectural style: High Rise
- Property subtype: Condominium
- Attached to another structure: Yes
Materials
- Brick, Block
- Roof: Flat
Condition
- Resale
- New construction: No
- Year built: 2005
Utilities & green energy
- Sewer: Public Sewer
- Water: Public
Community & HOA
Community
- Features: Common Grounds/Area, Clubhouse, Fitness, Gated, Home Owners Association, Storage Facilities
- Security: Gated Community
- Subdivision: Riverside On The James
HOA
- Has HOA: Yes
- Amenities included: Management
- Services included: Clubhouse, Common Areas, Insurance, Maintenance Structure, Recreation Facilities, Snow Removal, Trash
- HOA fee: $625 monthly
Location
- Region: Richmond
Financial & listing details
- Price per square foot: $661/sqft
- Tax assessed value: $536,000
- Annual tax amount: $6,432
- Date on market: 4/2/2026
- Ownership: Individuals
- Ownership type: Sole Proprietor
Estimated market value
Not available
Estimated sales range
Not available
$2,721/mo
Price history
| Date | Event | Price |
|---|---|---|
| 4/25/2026 | Price change | $775,000-3.1%$661/sqft |
Source:  CVRMLS #2608100 Report a problem CVRMLS #2608100 Report a problem | ||
| 4/3/2026 | Listed for sale | $800,000+49.8%$682/sqft |
Source: CVRMLS #2608100 Report a problem | ||
| 9/21/2021 | Sold | $533,985-0.9%$455/sqft |
Source: CVRMLS #2121549 Report a problem | ||
| 7/21/2021 | Pending sale | $539,000$460/sqft |
Source: CVRMLS #2121549 Report a problem | ||
| 7/15/2021 | Listed for sale | $539,000+39.1%$460/sqft |
Source: CVRMLS #2121549 Report a problem | ||
| 1/25/2017 | Sold | $387,500$330/sqft |
Source: CVRMLS #1637608 Report a problem | ||
Public tax history
| Year | Property taxes | Tax assessment |
|---|---|---|
| 2016 | $1,589 -7.6% | $363,000 |
| 2015 | $1,720 | $363,000 -5.7% |
| 2014 | $1,720 -41.3% | $385,000 |
| 2013 | $2,930 | $385,000 -18.8% |
| 2012 | $2,930 | $474,000 |
| 2011 | $2,930 | $474,000 |
| 2010 | $2,930 | $474,000 |
| 2009 | $2,930 -51.6% | $474,000 -6.1% |
| 2008 | $6,060 -0.5% | $505,000 +2% |
| 2007 | $6,089 -4.7% | $495,000 |
| 2006 | $6,386 | $495,000 |
Find assessor info on the county website
Monthly payment
Est. payment
Payment breakdown
Explore the cost of this home by adjusting the details. Changes won't be saved.Climate risks
Neighborhood: Central Office
Nearby schools
GreatSchools rating
- 7/10William Fox Elementary SchoolGrades: PK-5Distance: 2.3 mi
- 1/10Binford Middle SchoolGrades: 6-8Distance: 1.8 mi
- 4/10Thomas Jefferson High SchoolGrades: 9-12Distance: 3.8 mi
Schools provided by the listing agent
- Elementary: Fox
- Middle: Dogwood
- High: Thomas Jefferson
Source: CVRMLS. This data may not be complete. We recommend contacting the local school district to confirm school assignments for this home.
- $353,5002 bd2 ba1.2k sqft1101 Haxall Pt UNIT 201, Richmond, VA 23219Sold

- $331,0002 bd2 ba997 sqft1101 Haxall Point #U203, Richmond, VA 23219Sold

- $259,0001 bd1 ba693 sqft1101 Haxall Pt UNIT 205, Richmond, VA 23219Sold

- $239,4001 bd1 ba693 sqft1101 Haxall Point #U206, Richmond, VA 23219Off Market

- $244,9001 bd1 ba773 sqft1101 Haxall Point #U208, Richmond, VA 23219Off Market
- $260,0001 bd1 ba773 sqft1101 Haxall Pt UNIT 210, Richmond, VA 23219Sold
- $138,0001 bd1 ba773 sqft1101 Haxall Pt UNIT 211, Richmond, VA 23219Off Market
- $540,0002 bd2 ba1.2k sqft1101 Haxall Pt UNIT 214, Richmond, VA 23219Sold
- $235,0002 bd2 ba1.1k sqft1101 Haxall Pt UNIT 301, Richmond, VA 23219Off Market
A local agent can set up tours, give advice and negotiate with sellers.
Similar homes
- $545,0002 bd2 ba1.2k sqft1101 Haxall Point #U514, Richmond, VA 23219For Sale
 MLS ID #2608021, Jen Lowery, Redfin Corporation. CVRMLS
 - $539,9502 bd2 ba1.2k sqft301 Virginia St #U714, Richmond, VA 23219For Sale
 MLS ID #2616659, Keren Hazelwood, ERA Woody Hogg & Assoc. CVRMLS
 - $549,9502 bd2 ba1.2k sqft301 Virginia St #U1214, Richmond, VA 23219For Sale
 MLS ID #2613452, Vera Barber, Joyner Fine Properties. CVRMLS
 - $595,0002 bd2 ba1.4k sqft1101 Haxall Point Condo U606-u608, Richmond, VA 23219For Sale
 MLS ID #2613733, Lacy Williams, Joyner Fine Properties. CVRMLS
 - $639,0002 bd3 ba1.6k sqft1714 W Cary St #U6, Richmond, VA 23220For SaleMLS ID #2616819, Patrick Gee, Long & Foster REALTORS. CVRMLS
- $595,0002 bd3 ba1.2k sqft2201 E Main St #6, Richmond, VA 23223New ConstructionMLS ID #2601498, Lauren Renschler, Long & Foster REALTORS. CVRMLS
- $475,0002 bd3 ba1.5k sqft1443 Floyd Ave #208, Richmond, VA 23220For SaleMLS ID #2616266, Beth Farnsworth, Samson Properties. CVRMLS
- $400,0003 bd2 ba1.5k sqft1716 Summit Ave Unit 20, Richmond, VA 23230For SaleMLS ID #2615055, Nate Simon, Samson Properties. CVRMLS
- $399,9993 bd2 ba1.3k sqft600 N 21st St, Richmond, VA 23223For Sale
 MLS ID #VARC2000930, Qamar Ijaz, Samson Properties. Bright MLS
 - $425,0003 bd2 ba1.6k sqft1716 Summit Ave Unit 22, Richmond, VA 23230For SaleMLS ID #2613647, Nate Simon, Samson Properties. CVRMLS
- $410,0002 bd2 ba1.2k sqft1716 Summit Ave Unit 1, Richmond, VA 23230For SaleMLS ID #2613644, Nate Simon, Samson Properties. CVRMLS
- $595,0002 bd3 ba1.2k sqft2201 W Main St #6, Richmond, VA 23220For SaleMLS ID #2601498, Lauren Renschler. Long & Foster Broker Feed
- $399,9502 bd3 ba1.5k sqft17 Flatwater Row Unit A, Henrico, VA 23231For SaleMLS ID #2618433, Ernie Chamberlain, Hometown Realty. CVRMLS
- $499,9003 bd2 ba1.3k sqft2425 W Main St, Richmond, VA 23220For SaleMLS ID #2619829, Josh Simpson, Hometown Realty. CVRMLS
- $699,0002 bd3 ba1.5k sqft2919 Grayland Ave, Richmond, VA 23221For SaleMLS ID #2616742, Kristy Severin, Long & Foster REALTORS. CVRMLS
- $399,0002 bd3 ba1.5k sqft1041 N Lombardy St #A, Richmond, VA 23220For SaleMLS ID #2619081, James Strum, Long & Foster REALTORS. CVRMLS
- $440,9502 bd2 ba1.3k sqft606 N 23rd St, Richmond, VA 23223For SaleMLS ID #2617633, Chelsea Brown, Keller Williams Realty. CVRMLS
- $409,0003 bd3 ba1.6k sqft504 1/2 Saint James St, Richmond, VA 23220For SaleMLS ID #2619476, Lee Fang Kim, Fathom Realty Virginia. CVRMLS
- $454,9502 bd3 ba1.5k sqft1900 Roseneath Rd APT 4B, Richmond, VA 23220For SaleMLS ID #2613282, Aaron Parks, Oakstone Properties. CVRMLS
- $419,9503 bd2 ba1.4k sqft1911 Elmsmere Ave, Richmond, VA 23227For SaleMLS ID #2619153, Kayla Foster, The Steele Group. CVRMLS
