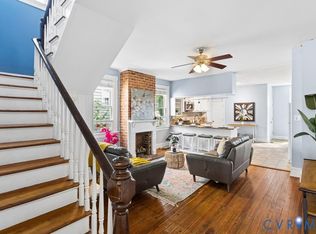
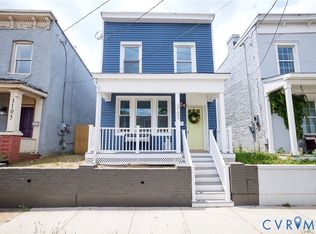
Enjoy this unique opportunity to own a duplex in the heart of Church Hill, just a few hundred feet from some of the best restaurants, shops, and parks that the neighborhood has to offer. With so much within a short walk of your front door, this property is perfect for an owner occupant who wants to have a built in In Law Suite or rental unit to help with the mortgage. The main unit features 2 bedrooms, 1.5 baths, and 1,473 SF, while the basement unit offers 1 bedroom, 1 bath, and 744 SF. Step onto the full, covered front porch overlooking the tree-lined street and into a spacious foyer featuring the original heart pine floors and 10' ceilings. The foyer flows seamlessly into the living room, kitchen and walks out onto the screened in porch. The generously sized living room features 10' ceilings, floor-to-ceiling windows, a fireplace with mantle, and an open connection to the kitchen. The spacious kitchen offers white shaker-style cabinets, granite countertops, stainless steel appliances, and a convenient eat-in area, along with a nicely sized half bath just off the rear and plenty of additional storage. Upstairs, the larger second floor features two well-sized bedrooms with overhead lighting, good closet space, and beautiful heart pine floors. The recently renovated hall bath features tile floors and a tub/shower with a tiled surround. Laundry is conveniently located off the second-floor hallway and includes a stackable washer and dryer. The basement unit offers its own covered front porch and opens into a bright, updated apartment featuring new flooring and fresh paint. The spacious bedroom includes a large closet and overhead lighting, while the bathroom features a walk-in shower and tile floors. The kitchen offers granite countertops, white shaker-style cabinets, and stainless-steel appliances, with access to a covered rear porch overlooking the fenced-in backyard. Laundry is conveniently located off the kitchen and includes a stackable washer and dryer. Come see this fantastic property for yourself!
For sale
$585,000
2319 M St, Richmond, VA 23223
3beds
3baths
2,217sqft
Duplex, Multi Family, Multi Family
Built in 1890
-- sqft lot
$-- Zestimate®
$264/sqft
$-- HOA
What's special
Fenced-in backyardGranite countertopsWhite shaker-style cabinetsPlenty of additional storageFireplace with mantleSpacious kitchenConvenient eat-in area
- 10 days
- 985
- 74
Zillow last checked:
Listing updated:
Listed by:
Matt Jarreau 804-306-9019,
Hometown Realty 804-249-2792
Source: CVRMLS,MLS#: 2622316 Originating MLS: Central Virginia Regional MLS
Originating MLS: Central Virginia Regional MLSFacts & features
Interior
Bedrooms & bathrooms
- Bedrooms: 3
- Bathrooms: 3
Appliances
- Included: Electric Water Heater, Water Heater
- Laundry: Washer Hookup, Dryer Hookup, Stacked
Features
- Bedroom on Main Level, Ceiling Fan(s), Dining Area, Eat-in Kitchen, Granite Counters, High Ceilings, Cable TV
- Basement: Walk-Out Access
- Attic: None
Interior area
- Total interior livable area: 2,217 sqft
- Finished area below ground: 744
Property
Parking
- Parking features: On Street
- Has uncovered spaces: Yes
Features
- Levels: Two
- Stories: 2
- Patio & porch: Rear Porch, Front Porch, Screened
- Fencing: Back Yard,Chain Link,Fenced
- Has view: Yes
- View description: City
Lot
- Size: 2,178 Square Feet
- Dimensions: 28 x 76
- Features: Corner Lot, Level
Details
- Parcel number: E0000293005
- Zoning description: R-63
- Special conditions: Corporate Listing
Construction
Type & style
- Home type: MultiFamily
- Architectural style: Two Story
- Property subtype: Duplex, Multi Family, Multi Family
Materials
- Aluminum Siding, Drywall, Frame
- Foundation: Slab
- Roof: Metal,Pitched
Condition
- Year built: 1890
Utilities & green energy
- Sewer: Public Sewer
- Water: Public
Community & HOA
Community
- Features: Street Lights
- Subdivision: None
Location
- Region: Richmond
Financial & listing details
- Price per square foot: $264/sqft
- Tax assessed value: $451,000
- Annual tax amount: $5,244
- Date on market: 8/26/2026
- Ownership: Corporate
- Ownership type: Corporation
Estimated market value
Not available
Estimated sales range
Not available
$1,858/mo
Price history
| Date | Event | Price |
|---|---|---|
| 8/27/2026 | Listed for sale | $585,000+1362.5%$264/sqft |
Source:  CVRMLS #2622316 Report a problem CVRMLS #2622316 Report a problem | ||
| 2/9/2018 | Listing removed | $1,325$1/sqft |
Source: Dodson Property Management Report a problem | ||
| 2/1/2018 | Listed for rent | $1,325+65.6%$1/sqft |
Source: Dodson Property Management Report a problem | ||
| 5/18/2016 | Listing removed | $800-38.5% |
Source: JP Manager LLC Report a problem | ||
| 2/23/2015 | Listing removed | $1,300$1/sqft |
Source: Mangrove Properties LLC Report a problem | ||
| 1/27/2015 | Listed for rent | $1,300$1/sqft |
Source: Zillow Rental Network Report a problem | ||
| 5/13/2014 | Sold | $40,000$18/sqft |
Source: Public Record Report a problem | ||
Public tax history
| Year | Property taxes | Tax assessment |
|---|---|---|
| 2025 | $5,244 +4.5% | $437,000 +4.5% |
| 2024 | $5,016 +5.3% | $418,000 +5.3% |
| 2023 | $4,764 | $397,000 |
| 2022 | $4,764 +22.2% | $397,000 +22.2% |
| 2021 | $3,900 +2.2% | $325,000 +2.2% |
| 2020 | $3,816 +9.7% | $318,000 +9.7% |
| 2019 | $3,480 +16.9% | $290,000 +16.9% |
| 2018 | $2,976 +24700% | $248,000 +7.4% |
| 2017 | $12 | $231,000 +3.1% |
| 2016 | $12 | $224,000 +348% |
| 2015 | $12 | $50,000 -47.9% |
| 2014 | $12 | $96,000 +1.1% |
| 2013 | -- | $95,000 -3.1% |
| 2012 | -- | $98,000 -5.8% |
| 2011 | -- | $104,000 |
| 2010 | -- | $104,000 -1.7% |
| 2009 | -- | $105,800 |
| 2008 | -- | $105,800 |
| 2007 | -- | $105,800 +16.8% |
| 2006 | -- | $90,600 +99.1% |
| 2005 | -- | $45,500 +13.5% |
| 2003 | -- | $40,100 +1.8% |
| 2002 | -- | $39,400 +23.1% |
| 2001 | $458 | $32,000 |
Find assessor info on the county website
Monthly payment
Est. payment
Payment breakdown
Explore the cost of this home by adjusting the details. Changes won't be saved.Climate risks
Neighborhood: Union Hill
Nearby schools
Schools provided by the listing agent
- Elementary: Chimborazo
- Middle: Martin Luther King Jr.
- High: Armstrong
Source: CVRMLS. This data may not be complete. We recommend contacting the local school district to confirm school assignments for this home.


Similar homes
- $485,0003 bd2 ba1.7k sqft2603 E Leigh St, Richmond, VA 23223For Sale
 MLS ID #2622807, Michael Halloran, NextHome Advantage. CVRMLS
 - $550,0004 bd4 ba2.2k sqft810 N 32nd St, Richmond, VA 23223For Sale
 MLS ID #2622003, Ernie Chamberlain, Hometown Realty. CVRMLS
 - $429,9993 bd3 ba1.5k sqft3103 Q St, Richmond, VA 23223For Sale
 MLS ID #2623935, Alina Asad, Call It Closed International I. CVRMLS
 - $460,0004 bd2 ba2.2k sqft714 Chimborazo Blvd, Richmond, VA 23223For Sale
 MLS ID #2623905, Bill Nelson, Long & Foster REALTORS. CVRMLS
