Skip main navigation
Sold for $799,950
  • $799,950

    2303 Apple Aly, Richmond, VA 23220

    2beds
    2,145sqft
    Townhouse, Single Family Residence
    Built in 2025
    1,014 Square Feet Lot
    $834,900 Zestimate®
    $373/sqft
    $3,623 Estimated rent

    Home value

    $834,900

    $743,000 - $943,000

    $3,623/mo

    Zestimate® history
    Loading
    Loading...

    Owner options

    List your home for rent

    $3,623/mo

    Rent Zestimate®

    Find your next renter with Zillow Rental Manager. Plus, with online applications, you can quickly screen prospective tenants – for free.

    Learn more

    $3,623/mo

    Rent Zestimate®

    Refinance and save

    $5,056/mo

    Est. payment

    Refinancing to a lower rate could help reduce your monthly payments and save thousands over the life of the loan.

    See today's rates

    $5,056/mo

    Est. payment

    Explore your selling options

    Work with a Zillow partner agent

    Leverage their expertise and Zillow's premium Showcase listings to get your home seen by more buyers.

    Get started

    List with your own agent

    Get your home in front of millions of buyers by listing it on Zillow.

    Learn how to do it

    Sell it yourself

    Take full control of how buyers see your home on Zillow by listing For Sale by Owner (FSBO).

    List your home

    What's special

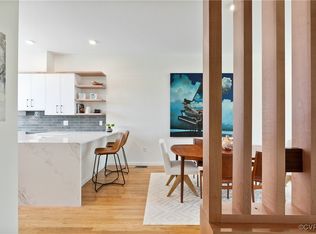
    Clean linesSpacious open-concept layoutDramatic waterfall islandPrivate fourth-floor rooftop deckOpen-riser stairsAbundant natural lightWhite oak flooring
    2303 Apple Alley is a striking 2,145 sq ft townhome that seamlessly blends modern design with urban convenience. Featuring 2 bedrooms, 2.5 baths, and a spacious open-concept layout, this home is thoughtfully designed for contemporary living. Architectural highlights include open-riser stairs, clean lines, white oak flooring, and abundant natural light, enhanced by energy-efficient quadruple-pane windows at the front of the home for superior insulation and sound reduction. The kitchen offers quartz countertops, a dramatic waterfall island, and Café appliances, perfectly balancing form and function. Outdoor living is elevated with a private fourth-floor rooftop deck that provides unobstructed views of the city skyline—ideal for entertaining or simply unwinding under the stars. The attached two-car garage delivers ample space for both vehicles and storage, a rare convenience in The Fan District. Located in a walkable neighborhood, you're just steps from local shops, dining, parks, and museums. Don’t miss the opportunity to own this modern masterpiece in one of Richmond’s most sought-after areas.

    Zillow last checked:

    Listing updated:

    Listed by:

    Nate Simon nate@rva.net,

    Samson Properties

    Bought with:

    Sarah Jarvis, 0225186166

    Samson Properties

    Source: CVRMLS,MLS#: 2511991MLS LogoOriginating MLS: Central Virginia Regional MLS

    Facts & features

    Interior

    Bedrooms & bathrooms
    • Bedrooms: 2
    • Bathrooms: 3
    • Full bathrooms: 2
    • 1/2 bathrooms: 1
    Other
    • Description: Tub & Shower
    • Level: Third
    Half bath
    • Level: Second
    Heating
    • Natural Gas, Zoned
    Cooling
    • Central Air, Zoned
    Appliances
    • Included: Dishwasher, Exhaust Fan, Gas Cooking, Disposal, Microwave, Refrigerator, Range Hood, Tankless Water Heater
    • Laundry: Washer Hookup
    Features
    • Wet Bar, Dining Area, Double Vanity, Eat-in Kitchen, Granite Counters, High Ceilings, Bath in Primary Bedroom, Recessed Lighting, Skylights, Walk-In Closet(s)
    • Flooring: Tile, Wood
    • Windows: Skylight(s), Thermal Windows
    • Has basement: No
    • Attic: None
    Interior area
    • Total interior livable area: 2,145 sqft
    • Finished area above ground: 2,145
    • Finished area below ground: 0

    Property

    Parking
    • Total spaces: 2
    • Parking features: Attached, Direct Access, Finished Garage, Garage, Off Street
    • Attached garage spaces: 2
    Features
    • Levels: Three Or More
    • Stories: 4
    • Patio & porch: Deck, Stoop
    • Pool features: None
    • Has view: Yes
    • View description: City
    Lot
    • Size: 1,014 Square Feet
    • Features: Level
    • Topography: Level
    Details
    • Parcel number: W0001033070
    • Special conditions: Corporate Listing

    Construction

    Type & style
    • Home type: Townhouse
    • Architectural style: Modern,Row House
    • Property subtype: Townhouse, Single Family Residence
    • Attached to another structure: Yes
    Materials
    • Brick, Drywall, Frame, Synthetic Stucco
    • Foundation: Slab
    • Roof: Flat
    Condition
    • New Construction,Under Construction
    • New construction: Yes
    • Year built: 2025

    Utilities & green energy

    • Sewer: Public Sewer
    • Water: Public

    Community & HOA

    Community
    • Features: Common Grounds/Area
    • Subdivision: Parkline Townhomes
    HOA
    • Has HOA: Yes
    • Amenities included: Landscaping
    • Services included: Maintenance Grounds
    • HOA fee: $50 monthly
    Location
    • Region: Richmond

    Financial & listing details

    • Price per square foot: $373/sqft
    • Tax assessed value: $124,000
    • Annual tax amount: $1,488
    • Date on market: 11/18/2025
    • Ownership: Corporate
    • Ownership type: Corporation

    Price history

    DateEventPrice
    7/25/2025Sold$799,950$373/sqft
    Source: CVRMLS #2511991 Report a problem
    7/5/2025Pending sale$799,950$373/sqft
    Source: CVRMLS #2511991 Report a problem
    5/1/2025Listed for sale$799,950$373/sqft
    Source: CVRMLS #2511991 Report a problem

    Public tax history

    YearProperty taxesTax assessment
    2025$1,488 +24%$124,000 +24%
    2024$1,200 $100,000
    Find assessor info on the county website

    Neighborhood: The Fan

    Nearby schools

    GreatSchools rating
    Schools provided by the listing agent
    • Elementary: Fox
    • Middle: Dogwood
    • High: Thomas Jefferson

    Source: CVRMLS. This data may not be complete. We recommend contacting the local school district to confirm school assignments for this home.

    Get a cash offer in 3 minutes
    Find out how much your home could sell for in as little as 3 minutes with a no-obligation cash offer.
    Estimated market value
    $834,900
    Get a cash offer in 3 minutes
    Find out how much your home could sell for in as little as 3 minutes with a no-obligation cash offer.
    Estimated market value
    $834,900