Welcome to 2419 Rosewood Avenue, a classic Richmond gem in one of the city’s most sought-after neighborhoods. Just steps from Fountain Lake and Byrd Park and minutes to Carytown’s shops, restaurants, and the Byrd Theatre, this location offers unbeatable walkability. This home has even been featured on HGTV, highlighting its unique character and design appeal.
Inside, ornate ceiling tiles and fresh paint showcase the home’s historic charm. The renovated kitchen (2026) features quartz countertops, tiled backsplash, custom cabinetry, new appliances, new flooring, and overlooks the dining room with beautiful wainscoting — perfect for entertaining. The inviting family room offers a stunning fireplace focal point.
Upstairs includes spacious bedrooms, one with a bright bonus space ideal for an office or flex area. The full bath was renovated in 2026 with a new vanity, lighting, and tile surround. The half bath was renovated in 2025 with two-tone paint, classic wainscoting, and designer finishes.
Additional upgrades include a new Energy Star® rooftop HVAC system with smart thermostat and two mini-splits (2024), restored 100+ year-old hardwood floors (2024), and a new basement laundry room with energy-efficient smart washer and dryer (2024).
Historic details like vintage doorknobs and original icebox add timeless appeal. A rare opportunity to own character, location, and modern updates all in one — schedule your tour today!
For sale
Price cut: $10K (6/22)
$550,000
2419 Rosewood Ave, Richmond, VA 23220
3beds
1,708sqft
Townhouse, Single Family Residence
Built in 1923
2,430 Square Feet Lot
$568,800 Zestimate®
$322/sqft
$-- HOA
What's special
- 174 days |
- 761 |
- 37 |
Zillow last checked:
Listing updated:
Listed by:
Lindsey Mobley 202-491-7623,
LPT Realty, LLC 877-366-2213
Source: CVRMLS,MLS#: 2604030 Originating MLS: Central Virginia Regional MLS
Originating MLS: Central Virginia Regional MLSFacts & features
Interior
Bedrooms & bathrooms
- Bedrooms: 3
- Bathrooms: 2
- Full bathrooms: 1
- 1/2 bathrooms: 1
Other
- Description: Tub & Shower
- Level: Second
Half bath
- Level: First
Heating
- Electric, Heat Pump
Cooling
- Wall Unit(s), Zoned
Appliances
- Included: Dishwasher, Electric Cooking, Electric Water Heater, Microwave, Refrigerator
- Laundry: Washer Hookup, Dryer Hookup
Features
- Bookcases, Built-in Features, Breakfast Area, Ceiling Fan(s), Dining Area, Eat-in Kitchen, Fireplace, Granite Counters, Kitchen Island, Recessed Lighting, Cable TV
- Flooring: Ceramic Tile, Vinyl, Wood
- Basement: Unfinished
- Attic: Access Only
- Number of fireplaces: 1
- Fireplace features: Masonry
Interior area
- Total interior livable area: 1,708 sqft
- Finished area above ground: 1,708
- Finished area below ground: 0
Property
Parking
- Total spaces: 1.5
- Parking features: Detached, Garage, Off Street
- Garage spaces: 1.5
Features
- Levels: Two
- Stories: 2
- Patio & porch: Front Porch, Patio, Stoop, Porch
- Exterior features: Porch
- Pool features: None
- Fencing: Back Yard,Fenced,Partial
- Waterfront features: Pond, Water Access
Lot
- Size: 2,430 Square Feet
Details
- Parcel number: W0001070002
- Zoning description: R-6
Construction
Type & style
- Home type: Townhouse
- Architectural style: Row House,Two Story
- Property subtype: Townhouse, Single Family Residence
- Attached to another structure: Yes
Materials
- Brick, Block, Plaster
- Roof: Metal,Slate
Condition
- Resale
- New construction: No
- Year built: 1923
Utilities & green energy
- Sewer: Public Sewer
- Water: Public
Community & HOA
Community
- Features: Park
- Security: Smoke Detector(s)
- Subdivision: None
Location
- Region: Richmond
Financial & listing details
- Price per square foot: $322/sqft
- Tax assessed value: $440,000
- Annual tax amount: $5,280
- Date on market: 3/3/2026
- Ownership: Individuals
- Ownership type: Sole Proprietor
Estimated market value
$568,800
$540,000 - $597,000
$2,557/mo
Price history
| Date | Event | Price |
|---|---|---|
| 6/22/2026 | Price change | $550,000-1.8%$322/sqft |
Source:  CVRMLS #2604030 Report a problem CVRMLS #2604030 Report a problem | ||
| 6/2/2026 | Listed for sale | $560,000$328/sqft |
Source: CVRMLS #2604030 Report a problem | ||
| 5/20/2026 | Pending sale | $560,000$328/sqft |
Source: CVRMLS #2604030 Report a problem | ||
| 5/17/2026 | Price change | $560,000-2.6%$328/sqft |
Source: CVRMLS #2604030 Report a problem | ||
| 4/30/2026 | Price change | $574,900-0.9%$337/sqft |
Source: CVRMLS #2604030 Report a problem | ||
| 4/17/2026 | Price change | $579,900-0.9%$340/sqft |
Source: CVRMLS #2604030 Report a problem | ||
| 3/26/2026 | Price change | $584,999-0.8%$343/sqft |
Source: CVRMLS #2604030 Report a problem | ||
| 3/16/2026 | Price change | $589,999-1.7%$345/sqft |
Source: CVRMLS #2604030 Report a problem | ||
| 2/20/2026 | Listed for sale | $599,999+14.3%$351/sqft |
Source: CVRMLS #2604030 Report a problem | ||
| 5/23/2025 | Listing removed | $525,000$307/sqft |
Source: CVRMLS #2503040 Report a problem | ||
| 5/8/2025 | Listed for sale | $525,000-22.2%$307/sqft |
Source: CVRMLS #2503040 Report a problem | ||
| 5/28/2023 | Listing removed | -- |
Source: Owner Report a problem | ||
| 5/24/2023 | Listed for sale | $675,000+58.8%$395/sqft |
Source: Owner Report a problem | ||
| 11/18/2022 | Sold | $425,000$249/sqft |
Source: CVRMLS #2217993 Report a problem | ||
| 10/9/2022 | Pending sale | $425,000$249/sqft |
Source: CVRMLS #2217993 Report a problem | ||
| 9/30/2022 | Listed for sale | $425,000$249/sqft |
Source: CVRMLS #2217993 Report a problem | ||
| 9/6/2022 | Listing removed | -- |
Source: CVRMLS #2217993 Report a problem | ||
| 8/25/2022 | Pending sale | $425,000$249/sqft |
Source: CVRMLS #2217993 Report a problem | ||
Public tax history
| Year | Property taxes | Tax assessment |
|---|---|---|
| 2025 | $5,280 +8.4% | $440,000 +8.4% |
| 2024 | $4,872 -4.5% | $406,000 -4.5% |
| 2023 | $5,100 | $425,000 |
| 2022 | $5,100 +31.2% | $425,000 +31.2% |
| 2021 | $3,888 +5.9% | $324,000 +5.9% |
| 2020 | $3,672 +7.4% | $306,000 +7.4% |
| 2019 | $3,420 +13.5% | $285,000 +13.5% |
| 2018 | $3,012 | $251,000 +2.9% |
| 2017 | -- | $244,000 +4.7% |
| 2016 | -- | $233,000 +7.9% |
| 2015 | -- | $216,000 |
| 2014 | -- | $216,000 |
| 2013 | -- | $216,000 |
| 2012 | -- | $216,000 -3.1% |
| 2011 | -- | $223,000 |
| 2010 | -- | $223,000 -0.2% |
| 2009 | -- | $223,400 +10.9% |
| 2008 | -- | $201,400 +1.3% |
| 2007 | -- | $198,900 +28.7% |
| 2006 | -- | $154,600 +13.9% |
| 2005 | -- | $135,700 +17% |
| 2003 | -- | $116,000 +12.4% |
| 2002 | -- | $103,200 +18.9% |
| 2001 | $1,241 | $86,760 |
Find assessor info on the county website
Monthly payment
Est. payment
Payment breakdown
Explore the cost of this home by adjusting the details. Changes won't be saved.Climate risks
Neighborhood: Byrd Park
Nearby schools
GreatSchools rating
- 7/10John B. Cary Elementary SchoolGrades: PK-5Distance: 0.4 mi
- 4/10Albert Hill Middle SchoolGrades: 6-8Distance: 1.1 mi
- 4/10Thomas Jefferson High SchoolGrades: 9-12Distance: 1.8 mi
Schools provided by the listing agent
- Elementary: Lois-Harrison Jones
- Middle: Albert Hill
- High: Thomas Jefferson
Source: CVRMLS. This data may not be complete. We recommend contacting the local school district to confirm school assignments for this home.
- $--1 bd1 ba750 sqft2418 Rosewood Ave APT 5, Richmond, VA 23220Off Market

- $--1 bd1 ba-- sqft2418 Rosewood Ave APT 3, Richmond, VA 23220Off Market
- $587,900-- bd2 ba2k sqft2416 Rosewood Ave, Richmond, VA 23220Off Market
- $10,000-- bd-- ba-- sqft2416 Rosewood Ave, Richmond, VA 23220Off Market
- $849,2003 bd3 ba2.4k sqft419 S Davis Ave, Richmond, VA 23220Off Market
- $276,900-- bd1 ba802 sqft501 S Davis Ave #U1, Richmond, VA 23220Off Market
- $307,5002 bd1 ba734 sqft501 S Davis Ave #U2, Richmond, VA 23220Sold
- $293,1002 bd1 ba886 sqft501 S Davis Ave APT 3, Richmond, VA 23220Off Market
A local agent can set up tours, give advice and negotiate with sellers.
Similar homes
- $585,0003 bd2 ba2.4k sqft323 Randolph St, Richmond, VA 23220For Sale
 MLS ID #2623133, Cary Ridenhour, EXP Realty LLC. CVRMLS
 - $489,9003 bd2 ba1.3k sqft2425 W Main St, Richmond, VA 23220For Sale
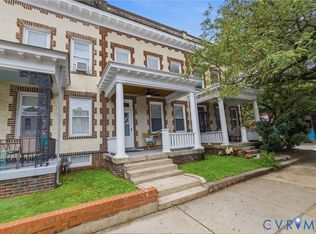 MLS ID #2619829, Josh Simpson, Hometown Realty. CVRMLS
 - $605,0003 bd3 ba1.5k sqft2212 Maplewood Ave, Richmond, VA 23220For Sale
 MLS ID #2613877, Patrick Judy, The Hogan Group Real Estate. CVRMLS
 - $489,9502 bd2 ba1.3k sqft2020 Idlewood Ave, Richmond, VA 23220For Sale
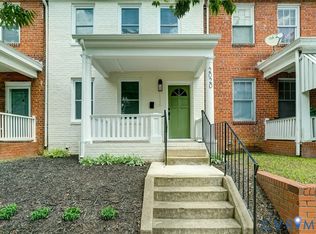 MLS ID #2621491, Larry Zacharias, RE/MAX Commonwealth. CVRMLS
 - $585,0003 bd3 ba2.4k sqft1906 W Main St, Richmond, VA 23220For SaleMLS ID #2621911, Tina Morris, Engel & Volkers Richmond. CVRMLS
- $725,0003 bd3 ba1.9k sqft109 N Morris St, Richmond, VA 23220For SaleMLS ID #2622944, Stephanie Brown, Real Broker LLC. CVRMLS
- $515,0002 bd3 ba1.5k sqft2445 Ownby Ln #B15, Richmond, VA 23220For SaleMLS ID #2621430, Tyler Simmons, Samson Properties. CVRMLS
- $530,0003 bd3 ba2.2k sqft613 1/2 W Lancaster Rd, Richmond, VA 23222For SaleMLS ID #2622149, Jessica Jones, Coldwell Banker Elite. CVRMLS
- $599,9992 bd3 ba1.6k sqft1714 W Cary St #U6, Richmond, VA 23220For SaleMLS ID #2616819, Patrick Gee, Long & Foster REALTORS. CVRMLS
- $409,0003 bd3 ba1.6k sqft504 1/2 Saint James St, Richmond, VA 23220For SaleMLS ID #2619476, Lee Fang Kim, Fathom Realty Virginia. CVRMLS
- $499,9503 bd2 ba1.8k sqft2304 E Marshall St, Richmond, VA 23223For SaleMLS ID #2613736, Jenny Maraghy, Compass. CVRMLS
- $720,0003 bd3 ba1.8k sqft7 N Davis Ave, Richmond, VA 23220For SaleMLS ID #2611541, Matt Owens, NextHome Advantage. CVRMLS
- $459,5002 bd2 ba1.1k sqft2711 Grove Ave Unit 6, Richmond, VA 23220For SaleMLS ID #2616303, Thomas Innes, RE/MAX Commonwealth. CVRMLS
- $447,0003 bd3 ba1.9k sqft1429 Melton Ave, Richmond, VA 23223For SaleMLS ID #2622920, Cory Stoner, Compass. CVRMLS
- $485,0003 bd2 ba1.7k sqft2603 E Leigh St, Richmond, VA 23223For SaleMLS ID #2622807, Michael Halloran, NextHome Advantage. CVRMLS
- $479,9503 bd4 ba1.5k sqft5302 Masons Ln, Richmond, VA 23230For SaleMLS ID #2621232, Ernie Chamberlain, Hometown Realty. CVRMLS
- $425,0003 bd2 ba1.6k sqft1716 Summit Ave Unit 22, Richmond, VA 23230For SaleMLS ID #2613647, Nate Simon, Samson Properties. CVRMLS
- $400,0003 bd2 ba1.5k sqft1716 Summit Ave Unit 20, Richmond, VA 23230For SaleMLS ID #2615055, Nate Simon, Samson Properties. CVRMLS
- $679,0002 bd3 ba1.5k sqft2919 Grayland Ave, Richmond, VA 23221For SaleMLS ID #2616742, Kristy Severin, Long & Foster REALTORS. CVRMLS
- $599,0005 bd4 ba2.3k sqft1323 Avondale Ave, Richmond, VA 23227For SaleMLS ID #2622317, Diana Lemus, Real Broker LLC. CVRMLS
