Enjoy coffee with wonderful early morning City views or the beverage of your choice in the afternoon from your private third floor front balcony. The Carlton is a classic Fan property where the renovation updates blend perfectly with the architectural details and original quality that has been there since 1917. Located on the west side of the building, this third floor unit has windows on three sides and unobstructed views in every direction. The efficient Kitchen design is flexible and adjoins the Living Space, highlighted by a working gas fireplace and classic mantel. There is a Full Hall Bath and Guest Bedroom as well as a Primary Bedroom with private Full Bath. The primary Bedroom has the stack washer and dryer location and access to the good sized rear porch which leads down to the deeded parking space. Most of the windows in the Unit were replaced in 2025 with Pella windows and in the Basement there is a new water heater for the Unit and owner's storage space. Close to the VMFA and Robinson Street, the amenities of this Unit is what the urban lifestyle is all about. LOVE WHERE YOU LIVE!
Pending
$459,500
2711 Grove Ave Unit 6, Richmond, VA 23220
2beds
1,160sqft
:
Get pre-qualified$3,297/mo
Condominium
Built in 1917
-- sqft lot
$462,800 Zestimate®
$396/sqft
$300/mo HOA
What's special
- 47 days |
- 47 |
- 0 |
Zillow last checked:
Listing updated:
Listed by:
Thomas Innes tom@tominnes.com,
RE/MAX Commonwealth 804-288-5000,
Philip Innes 804-357-5371,
RE/MAX Commonwealth
Source: CVRMLS,MLS#: 2616303 Originating MLS: Central Virginia Regional MLS
Originating MLS: Central Virginia Regional MLSFacts & features
Interior
Bedrooms & bathrooms
- Bedrooms: 2
- Bathrooms: 2
- Full bathrooms: 2
Primary bedroom
- Description: Stack Unit
- Level: First
- Dimensions: 15.0 x 14.0
Bedroom 2
- Description: Good Storage, 2 windows
- Level: First
- Dimensions: 12.0 x 11.0
Other
- Description: Tub & Shower
- Level: First
Kitchen
- Description: Includes all appliances
- Level: First
- Dimensions: 12.0 x 11.0
Living room
- Description: Gas Fireplace
- Level: First
- Dimensions: 16.0 x 15.0
Heating
- Electric, Heat Pump
Cooling
- Central Air
Appliances
- Included: Washer/Dryer Stacked, Dishwasher, Electric Water Heater, Gas Cooking, Disposal, Refrigerator, Stove, Wine Cooler
- Laundry: Washer Hookup, Dryer Hookup, Stacked
Features
- Bedroom on Main Level, French Door(s)/Atrium Door(s), Fireplace, Granite Counters, Bath in Primary Bedroom
- Flooring: Tile, Wood
- Doors: French Doors
- Basement: Common Basement,Interior Entry,Partial
- Attic: None
- Number of fireplaces: 1
- Fireplace features: Gas
Interior area
- Total interior livable area: 1,160 sqft
- Finished area above ground: 1,160
- Finished area below ground: 0
Video & virtual tour
Property
Parking
- Parking features: Assigned
Features
- Levels: One
- Stories: 1
- Patio & porch: Balcony, Rear Porch, Front Porch
- Pool features: None
- Fencing: None
- Has view: Yes
- View description: City
Details
- Parcel number: W 000 1203 034
- Zoning description: R-6
Construction
Type & style
- Home type: Condo
- Architectural style: Victorian
- Property subtype: Condominium
- Attached to another structure: Yes
Materials
- Brick, Block, Frame, Mixed
- Roof: Flat,Other,Slate
Condition
- Resale
- New construction: No
- Year built: 1917
Utilities & green energy
- Sewer: Public Sewer
- Water: Public
Community & HOA
Community
- Features: Home Owners Association, Sidewalks
- Security: Security System
- Subdivision: None
HOA
- Has HOA: Yes
- Services included: Common Areas, Insurance, Maintenance Structure, Sewer, Water
- HOA fee: $300 monthly
Location
- Region: Richmond
Financial & listing details
- Price per square foot: $396/sqft
- Tax assessed value: $399,000
- Annual tax amount: $4,789
- Date on market: 6/22/2026
- Ownership: Individuals
- Ownership type: Sole Proprietor
Estimated market value
$462,800
$440,000 - $486,000
$2,184/mo
Price history
| Date | Event | Price |
|---|---|---|
| 6/26/2026 | Pending sale | $459,500$396/sqft |
Source:  CVRMLS #2616303 Report a problem CVRMLS #2616303 Report a problem | ||
| 6/23/2026 | Listed for sale | $459,500+39.2%$396/sqft |
Source: CVRMLS #2616303 Report a problem | ||
| 5/8/2019 | Sold | $330,000+14.8%$284/sqft |
Source: CVRMLS #1907428 Report a problem | ||
| 6/15/2015 | Sold | $287,500+11%$248/sqft |
Source: CVRMLS #1509122 Report a problem | ||
| 6/12/2012 | Sold | $259,000$223/sqft |
Source: CVRMLS #1208001 Report a problem | ||
Public tax history
Tax history is unavailable.
Monthly payment
Est. payment
Payment breakdown
Explore the cost of this home by adjusting the details. Changes won't be saved.Climate risks
Neighborhood: The Fan
Nearby schools
GreatSchools rating
- 7/10William Fox Elementary SchoolGrades: PK-5Distance: 0.3 mi
- 1/10Binford Middle SchoolGrades: 6-8Distance: 0.7 mi
- 4/10Thomas Jefferson High SchoolGrades: 9-12Distance: 1.4 mi
Schools provided by the listing agent
- Elementary: Fox
- Middle: Dogwood
- High: Thomas Jefferson
Source: CVRMLS. This data may not be complete. We recommend contacting the local school district to confirm school assignments for this home.
- $506,5003 bd3 ba1.9k sqft2711 Grove Ave, Richmond, VA 23220Off Market

- $435,0002 bd2 ba1.1k sqft2711 Grove Ave #U5, Richmond, VA 23220Sold
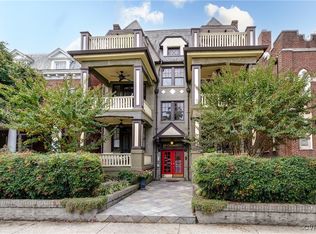
- $447,1002 bd2 ba1.1k sqft2711 Grove Ave #U6, Richmond, VA 23220Off Market

- $464,4002 bd2 ba1.2k sqft2711 Grove Ave #U3, Richmond, VA 23220Off Market

- $569,2003 bd3 ba1.7k sqft2711 Grove Ave #U1, Richmond, VA 23220Off Market
- $598,7003 bd3 ba1.9k sqft2711 Grove Ave #U2, Richmond, VA 23220Off Market
- $477,8002 bd2 ba1.1k sqft2711 Grove Ave #U4, Richmond, VA 23220Off Market
- $---- bd-- ba-- sqft2711 Grove Ave UNIT 2, Richmond, VA 23220Off Market
- $---- bd-- ba-- sqft2711 Grove Ave UNIT 4, Richmond, VA 23220Off Market
A local agent can set up tours, give advice and negotiate with sellers.
Similar homes
- $489,9502 bd2 ba1.3k sqft2020 Idlewood Ave, Richmond, VA 23220For Sale
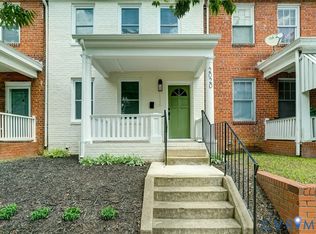 MLS ID #2621491, Larry Zacharias, RE/MAX Commonwealth. CVRMLS
 - $499,9003 bd2 ba1.3k sqft2425 W Main St, Richmond, VA 23220For Sale
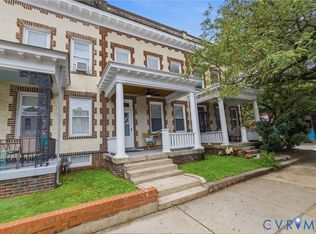 MLS ID #2619829, Josh Simpson, Hometown Realty. CVRMLS
 - $318,0002 bd2 ba880 sqft405 N Hamilton St APT G, Richmond, VA 23221For Sale
 MLS ID #2621176, Josh Simpson, Hometown Realty. CVRMLS
 - $425,0003 bd2 ba1.6k sqft1716 Summit Ave Unit 22, Richmond, VA 23230For Sale
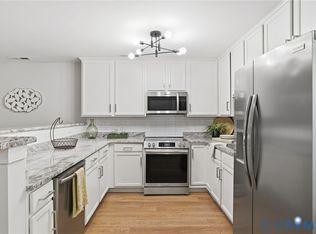 MLS ID #2613647, Nate Simon, Samson Properties. CVRMLS
 - $285,0002 bd2 ba1.1k sqft1333 W Broad St #U204, Richmond, VA 23220For SaleMLS ID #2620922, Dustin Olverson, EXP Realty LLC. CVRMLS
- $325,0002 bd2 ba1k sqft110 W Marshall St #U38, Richmond, VA 23220For SaleMLS ID #2619340, Teresa Melton, BHHS PenFed Realty. CVRMLS
- $430,0002 bd2 ba1.7k sqft407 S Cherry St #U202, Richmond, VA 23220For SaleMLS ID #2613343, Ellie Boyd, Long & Foster REALTORS. CVRMLS
- $400,0003 bd2 ba1.5k sqft1716 Summit Ave Unit 20, Richmond, VA 23230For SaleMLS ID #2615055, Nate Simon, Samson Properties. CVRMLS
- $430,0002 bd2 ba1.7k sqft407 W Cherry St #U202, Richmond, VA 23220For SaleMLS ID #2613343, Ellie Boyd. Long & Foster Broker Feed
- $449,0003 bd2 ba1.7k sqft3012 Grayland Ave, Richmond, VA 23221For SaleMLS ID #2616053, Thomas Hennerty, Netrealtynow.com. CVRMLS
- $325,0002 bd2 ba1.1k sqft110 W Marshall St APT 36, Richmond, VA 23220For SaleMLS ID #2615652, Alex Innes, Swell Real Estate Co. CVRMLS
- $475,0002 bd2 ba1.1k sqft1509 W 45th St, Richmond, VA 23225For SaleMLS ID #2617529, Alyssa Devereaux, Compass. CVRMLS
- $285,0002 bd1 ba888 sqft1410 W Clay St, Richmond, VA 23220For SaleMLS ID #2621256, Jason Fiallo, Long & Foster REALTORS. CVRMLS
- $349,9502 bd2 ba828 sqft401 N Hamilton St APT A, Richmond, VA 23221For SaleMLS ID #2619811, Joseph Lawson, Long & Foster REALTORS. CVRMLS
- $550,0003 bd2 ba1.7k sqft2419 Rosewood Ave, Richmond, VA 23220For SaleMLS ID #2604030, Lindsey Mobley, LPT Realty, LLC. CVRMLS
- $528,0004 bd2 ba1.6k sqft5020 Devonshire Rd, Richmond, VA 23225For SaleMLS ID #2621285, Katlyn Beach, Long & Foster REALTORS. CVRMLS
- $359,0002 bd3 ba1.6k sqft212 W Franklin St APT 205, Richmond, VA 23220For SaleMLS ID #2533679, Jim McMurray, Long & Foster REALTORS. CVRMLS
- $639,0002 bd3 ba1.6k sqft1714 W Cary St #U6, Richmond, VA 23220For SaleMLS ID #2616819, Patrick Gee, Long & Foster REALTORS. CVRMLS
- $414,9503 bd1 ba1.3k sqft3122 Maplewood Ave, Richmond, VA 23221For SaleMLS ID #2616314, Parker Campbell, Real Broker LLC. CVRMLS
- $605,0003 bd3 ba1.5k sqft2212 Maplewood Ave, Richmond, VA 23220For SaleMLS ID #2613877, Patrick Judy, The Hogan Group Real Estate. CVRMLS
