Have you been searching for a well-appointed home with classic Richmond character and a highly flexible floor plan? 6618 W. Franklin Street is a three-bedroom, one-and-a-half-bath brick Cape Cod offering approximately 1,524 square feet on a quarter-acre lot in Monument Hills.
The main level opens to a gracious living room with hardwood floors and a gas fireplace. The formal dining room features French doors to the rear deck, while the updated kitchen includes granite countertops, stainless-steel appliances, gas cooking, a pantry, and glass-front cabinetry. A light-filled study provides an ideal home office, and the first-floor bedroom with an en-suite half bath offers flexibility as a guest room, den, or first-floor primary suite.
Upstairs are two generously sized bedrooms with hardwood floors and excellent storage, including a walk-in closet and eave storage. Additional features include a separate laundry room, tankless water heater, central air, off-street parking, a paved driveway, and a detached storage shed.
French doors open to a wraparound deck and slate patio overlooking the fenced rear yard, creating a private setting for outdoor dining and entertaining. Set on approximately 0.26 acres in a convenient West End location, this home offers classic appeal, practical updates, and Henrico County taxes. Don’t let this one get away.
Pending
$579,950
6618 W Franklin St, Richmond, VA 23226
3beds
1,524sqft
:
Get pre-qualified$3,745/mo
Single Family Residence
Built in 1951
0.26 Acres Lot
$596,000 Zestimate®
$381/sqft
$-- HOA
What's special
Gas fireplaceEave storageDetached storage shedPaved drivewayOff-street parkingGranite countertopsSeparate laundry room
- 23 days |
- 3,000 |
- 251 |
Likely to sell faster than
Zillow last checked:
Listing updated:
Listed by:
Chris Small 804-350-0879,
PARK 27 804-353-1250
Source: CVRMLS,MLS#: 2619293 Originating MLS: Central Virginia Regional MLS
Originating MLS: Central Virginia Regional MLSFacts & features
Interior
Bedrooms & bathrooms
- Bedrooms: 3
- Bathrooms: 2
- Full bathrooms: 1
- 1/2 bathrooms: 1
Primary bedroom
- Level: First
- Dimensions: 11.4 x 11.0
Bedroom 2
- Level: Second
- Dimensions: 11.4 x 19.3
Bedroom 3
- Level: Second
- Dimensions: 12.3 x 19.3
Dining room
- Level: First
- Dimensions: 12.3 x 10.11
Other
- Description: Tub & Shower
- Level: Second
Half bath
- Level: First
Kitchen
- Level: First
- Dimensions: 9.10 x 10.11
Laundry
- Level: First
- Dimensions: 8.9 x 7.6
Living room
- Level: First
- Dimensions: 19.10 x 11.0
Office
- Level: First
- Dimensions: 8.11 x 10.5
Heating
- Hot Water, Natural Gas
Cooling
- Central Air
Features
- Has basement: No
- Attic: None
Interior area
- Total interior livable area: 1,524 sqft
- Finished area above ground: 1,524
- Finished area below ground: 0
Video & virtual tour
Property
Features
- Levels: Two
- Stories: 2
- Pool features: None
Lot
- Size: 0.26 Acres
Details
- Parcel number: 7657401857
- Zoning description: R3
Construction
Type & style
- Home type: SingleFamily
- Architectural style: Cape Cod,Two Story
- Property subtype: Single Family Residence
Materials
- Brick
- Roof: Composition
Condition
- Resale
- New construction: No
- Year built: 1951
Utilities & green energy
- Sewer: Public Sewer
- Water: Public
Community & HOA
Community
- Subdivision: Monument Hills
Location
- Region: Richmond
Financial & listing details
- Price per square foot: $381/sqft
- Tax assessed value: $549,300
- Annual tax amount: $4,379
- Date on market: 7/15/2026
- Exclusions: Soft window treatments
- Ownership: Individuals
- Ownership type: Sole Proprietor
Estimated market value
$596,000
$566,000 - $626,000
$2,454/mo
Price history
| Date | Event | Price |
|---|---|---|
| 7/28/2026 | Pending sale | $579,950$381/sqft |
Source:  CVRMLS #2619293 Report a problem CVRMLS #2619293 Report a problem | ||
| 7/16/2026 | Listed for sale | $579,950+28.6%$381/sqft |
Source: CVRMLS #2619293 Report a problem | ||
| 6/28/2021 | Sold | $451,000+38.3%$296/sqft |
Source: CVRMLS #2115071 Report a problem | ||
| 3/20/2018 | Sold | $326,000+123.3%$214/sqft |
Source: CVRMLS #1801561 Report a problem | ||
| 4/11/2000 | Sold | $146,000$96/sqft |
Source: Public Record Report a problem | ||
Public tax history
| Year | Property taxes | Tax assessment |
|---|---|---|
| 2025 | $4,379 +6.4% | $527,600 +9% |
| 2024 | $4,116 +3.6% | $484,200 +3.6% |
| 2023 | $3,972 +10.7% | $467,300 +10.7% |
| 2022 | $3,587 +11.6% | $422,000 +14.2% |
| 2021 | $3,215 +14.6% | $369,500 +8.1% |
| 2020 | $2,805 +30.6% | $341,800 +6% |
| 2019 | $2,147 | $322,400 +30.6% |
| 2018 | $2,147 +105% | $246,800 +2.5% |
| 2017 | $1,047 | $240,800 +3.7% |
| 2016 | -- | $232,100 +4.2% |
| 2015 | $463 | $222,800 -1.2% |
| 2014 | $463 | $225,600 |
| 2013 | -- | $225,600 |
| 2012 | -- | $225,600 |
| 2011 | -- | $225,600 |
| 2010 | -- | $225,600 -2.8% |
| 2009 | -- | $232,200 |
| 2008 | -- | -- |
| 2006 | -- | -- |
| 2005 | -- | -- |
| 2004 | -- | -- |
| 2003 | -- | -- |
| 2002 | -- | -- |
| 2001 | -- | $124,200 |
| 2000 | -- | $124,200 |
Find assessor info on the county website
Monthly payment
Est. payment
Payment breakdown
Explore the cost of this home by adjusting the details. Changes won't be saved.Climate risks
Neighborhood: Monument Hills
Nearby schools
GreatSchools rating
- 6/10Crestview Elementary SchoolGrades: PK-5Distance: 0.7 mi
- 5/10Tuckahoe Middle SchoolGrades: 6-8Distance: 2.2 mi
- 3/10Freeman High SchoolGrades: 9-12Distance: 1.9 mi
Schools provided by the listing agent
- Elementary: Crestview
- Middle: Tuckahoe
- High: Freeman
Source: CVRMLS. This data may not be complete. We recommend contacting the local school district to confirm school assignments for this home.
- $564,7003 bd2 ba1.4k sqft6620 W Franklin St, Richmond, VA 23226Off Market

- $615,7003 bd2 ba1.3k sqft6616 W Franklin St, Richmond, VA 23226Off Market
- $683,0004 bd3 ba2.2k sqft6614 W Franklin St, Richmond, VA 23226Sold

- $625,6003 bd2 ba1.6k sqft6622 W Franklin St, Richmond, VA 23226Off Market
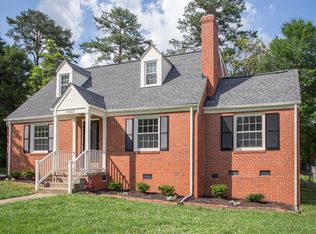
- $684,0004 bd3 ba2.3k sqft6619 Monument Ave, Richmond, VA 23226Off Market
- $786,5003 bd3 ba2.5k sqft6617 Monument Ave, Richmond, VA 23226Off Market
- $461,5003 bd2 ba1.8k sqft6817 Monument Ave, Richmond, VA 23226Off Market
- $--1 bd1 ba-- sqft6817 Monument Ave #B, Richmond, VA 23226Off Market
A local agent can set up tours, give advice and negotiate with sellers.
Similar homes
- $585,0003 bd2 ba1.8k sqft6216 W Franklin St, Richmond, VA 23226For Sale
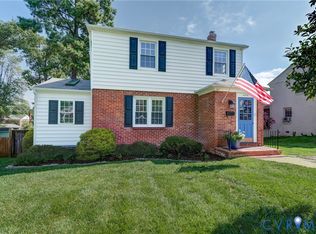 MLS ID #2619951, Meghan Dickey Hale, Shaheen Ruth Martin & Fonville. CVRMLS
 - $570,0003 bd2 ba1.5k sqft5806 S Crestwood Ave, Richmond, VA 23226For Sale

 MLS ID #VAHN2001280, Victoria Balitcaia, Samson Properties. Bright MLS
 - $659,9503 bd2 ba1.9k sqft5913 W Club Ln, Richmond, VA 23226For Sale
 MLS ID #2618370, Abby Moncrief, Providence Hill Real Estate. CVRMLS
 - $649,0003 bd3 ba1.8k sqft5306 Monument Ave, Richmond, VA 23226For Sale
 MLS ID #2620442, Tyler Yeatts, Hometown Realty. CVRMLS
 - $585,0003 bd2 ba1.8k sqft7726 Granite Hall Ave, Richmond, VA 23225For SaleMLS ID #2620719, Derek Greene, The Greene Realty Group. CVRMLS
- $529,9003 bd2 ba1.6k sqft1401 Chowan Rd, Henrico, VA 23229For SaleMLS ID #2619766, Chris Woods, Chris Woods Realty & Assoc LLC. CVRMLS
- $519,9503 bd3 ba1.8k sqft8505 Sedgemoor Dr, Henrico, VA 23228For SaleMLS ID #2621555, Adam Tuck, Option 1 Realty. CVRMLS
- $409,5003 bd2 ba1.7k sqft1609 Foster Rd, Richmond, VA 23226For SaleMLS ID #2612136, Joseph Ziegler, Exit First Realty. CVRMLS
- $525,0003 bd2 ba1.8k sqft6161 River Rd APT 12, Richmond, VA 23226For SaleMLS ID #2615543, Betsy Dotterer, The Steele Group. CVRMLS
- $525,0003 bd2 ba1.8k sqft3801 Wakefield Rd, Richmond, VA 23235For SaleMLS ID #2620552, Stokes McCune, Hometown Realty. CVRMLS
- $560,0003 bd2 ba1.4k sqft9212 Quioccasin Rd, Henrico, VA 23229For SaleMLS ID #2601443, Anthony Locke, First Choice Realty. CVRMLS
- $715,0003 bd2 ba1.7k sqft4312 N Ashlawn Dr, Richmond, VA 23221For SaleMLS ID #2621191, Margaret Wade, Long & Foster REALTORS. CVRMLS
- $325,0003 bd2 ba1.7k sqft4809 Penick Rd, Henrico, VA 23228For SaleMLS ID #2621241, Darren Brown, The Steele Group. CVRMLS
- $435,0005 bd2 ba2.2k sqft9304 Farmington Dr, Henrico, VA 23229For SaleMLS ID #2621338, Verria Hairston, Opendoor Brokerage LLC. CVRMLS
- $399,9992 bd2 ba1.5k sqft1910 Fon Du Lac Rd, Henrico, VA 23229For SaleMLS ID #2619801, Tyler Ruger, CapCenter. CVRMLS
- $499,9503 bd2 ba1.6k sqft7720 Prairie Rd, Richmond, VA 23225For SaleMLS ID #2615805, Lauren Whitcher, Samson Properties. CVRMLS
- $724,9503 bd2 ba2.2k sqft1719 W Laburnum Ave, Richmond, VA 23227For SaleMLS ID #2621312, Lauryn Haynie, Samson Properties. CVRMLS
- $465,0003 bd3 ba2.1k sqft9320 Three Chopt Rd, Henrico, VA 23229For SaleMLS ID #2619061, Ken Rohle, Hometown Realty. CVRMLS
- $429,9993 bd2 ba1.4k sqft414 Keats Rd, Henrico, VA 23229For SaleMLS ID #2614269, Jenny Maraghy, Compass. CVRMLS
- $715,0003 bd2 ba1.7k sqft4312 W Ashlawn Dr, Richmond, VA 23221For SaleMLS ID #2621191, Margaret Wade. Long & Foster Broker Feed
