This beautifully maintained brick storybook Cape blends timeless character with thoughtful updates, creating a home that is as charming as it is functional. From the inviting herringbone brick walkway to the light-filled interior, every space reflects exceptional care and attention to detail. Rich hardwood floors, crown molding, plantation shutters, and tasteful designer finishes enhance the home's warm and welcoming feel. The gracious living room with gas log fireplace flows to a formal dining room and an updated kitchen featuring Carrera marble countertops, a Sub-Zero refrigerator, GE Profile five-burner cooktop, custom cabinetry with pull-out storage, and stainless appliances. Flexible first-floor living includes a private office, two spacious bedrooms, and a beautifully renovated marble bath, while the expansive second-floor primary suite offers a large walk-in closet with custom built-ins, abundant storage, and an en-suite bath. Outdoor living is equally inviting with gorgeous landscaped grounds, irrigation, two patios (one brick, one slate), a private fenced rear yard, detached custom garden shed, and off-alley parking. Significant system improvements, including a dual-fuel heat pump, encapsulated crawl space, tankless water heater, and updated ductwork, provide peace of mind. Beautifully finished, impeccably maintained, and showing exceptionally well, this home is truly move-in ready. Ideally located in the heart of Colonial Village, you'll enjoy the rare convenience of being just steps from Mary Munford Elementary School, the playground, Stella's Market, neighborhood coffee shops and local restaurants, making this one of Richmond's most desirable walkable neighborhoods.
Pending
$715,000
4312 W Ashlawn Dr, Richmond, VA 23221
3beds
1,791sqft
Multi Family, Single Family Residence
Built in 1940
-- sqft lot
$729,800 Zestimate®
$399/sqft
$-- HOA
What's special
Detached custom garden shedGorgeous landscaped groundsPrivate fenced rear yardTasteful designer finishesStainless appliancesOff-alley parkingBeautifully renovated marble bath
- 13 days |
- 1,369 |
- 83 |
Zillow last checked:
Listing updated:
Listed by:
Margaret Wade,
Long & Foster REALTORS 804-288-8888
Source: Long & Foster Broker Feed,MLS#: 2621191
Facts & features
Interior
Bedrooms & bathrooms
- Bedrooms: 3
- Bathrooms: 2
- Full bathrooms: 2
Heating
- Electric, HeatPump, MultiFuel, NaturalGas
Cooling
- HeatPump
Appliances
- Included: Dishwasher, GasCooking, Disposal, GasWaterHeater, TanklessWaterHeater
Features
- BedroomOnMainLevel, CeilingFans, Fireplace, BathInPrimaryBedroom, WalkInClosets
- Flooring: Wood
- Has basement: No
- Number of fireplaces: 1
Interior area
- Total structure area: 1,791
- Total interior livable area: 1,791 sqft
Property
Parking
- Parking features: OffStreet
- Has garage: Yes
Features
- Exterior features: SprinklerIrrigation, Storage, Shed
Lot
- Size: 7,348 Square Feet
Construction
Type & style
- Home type: MultiFamily
- Architectural style: CapeCod, TwoStory
- Property subtype: Multi Family, Single Family Residence
Materials
- Brick, Frame, Mixed
- Roof: Composition
Condition
- New construction: No
- Year built: 1940
Utilities & green energy
- Sewer: PublicSewer
Community & HOA
Community
- Subdivision: Colonial Village
Location
- Region: Richmond
Financial & listing details
- Price per square foot: $399/sqft
- Annual tax amount: $7,344
- Date on market: 8/7/2026
Estimated market value
$729,800
$693,000 - $766,000
Not available
Price history
| Date | Event | Price |
|---|---|---|
| 8/13/2026 | Pending sale | $715,000$399/sqft |
Source:  Long & Foster Broker Feed #2621191 Report a problem Long & Foster Broker Feed #2621191 Report a problem | ||
| 8/7/2026 | Listed for sale | $715,000$399/sqft |
Source: Long & Foster Broker Feed #2621191 Report a problem | ||
Public tax history
Tax history is unavailable.
Monthly payment
Est. payment
Payment breakdown
Explore the cost of this home by adjusting the details. Changes won't be saved.Climate risks
Neighborhood: Mary Munford
Nearby schools
GreatSchools rating
- 10/10Mary Munford Elementary SchoolGrades: PK-5Distance: 0.1 mi
- 4/10Albert Hill Middle SchoolGrades: 6-8Distance: 0.9 mi
- 4/10Thomas Jefferson High SchoolGrades: 9-12Distance: 0.9 mi
Schools provided by the listing agent
- Elementary: Munford
- Middle: Albert Hill
- High: Thomas Jefferson
Source: Long & Foster Broker Feed. This data may not be complete. We recommend contacting the local school district to confirm school assignments for this home.
- $715,0003 bd2 ba1.7k sqft4312 N Ashlawn Dr, Richmond, VA 23221Pending

- $1,227,0003 bd3 ba2.5k sqft4314 N Ashlawn Dr, Richmond, VA 23221Sold

- $791,6003 bd2 ba1.9k sqft4310 N Ashlawn Dr, Richmond, VA 23221Off Market
- $670,0003 bd3 ba1.8k sqft4308 N Ashlawn Dr, Richmond, VA 23221Sold
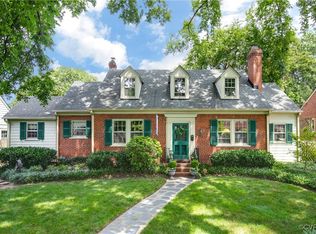
- $827,3003 bd2 ba2k sqft4311 N Ashlawn Dr, Richmond, VA 23221Off Market
- $1,196,9004 bd2 ba2.4k sqft4227 Kingcrest Pkwy, Richmond, VA 23221Off Market
- $792,3003 bd2 ba1.8k sqft4313 N Ashlawn Dr, Richmond, VA 23221Off Market
- $1,748,6004 bd4 ba3k sqft4225 Kingcrest Pkwy, Richmond, VA 23221Off Market
A local agent can set up tours, give advice and negotiate with sellers.
Similar homes
- $725,0003 bd2 ba2k sqft4013 Hanover Ave, Richmond, VA 23221For Sale
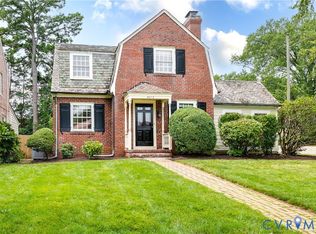 MLS ID #2621819, Eliza Conrad, Shaheen Ruth Martin & Fonville. CVRMLS
 - $649,9503 bd3 ba2k sqft3320 Chatham Rd, Richmond, VA 23227For Sale
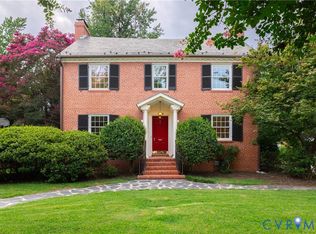 MLS ID #2621450, Ellen Byrd, Keller Williams Realty. CVRMLS
 - $699,9993 bd2 ba1.5k sqft1500 Avondale Ave, Richmond, VA 23227For Sale
 MLS ID #2619319, April Straus, Verve Realty. CVRMLS
 - $649,0003 bd3 ba1.8k sqft5306 Monument Ave, Richmond, VA 23226For Sale
 MLS ID #2620442, Tyler Yeatts, Hometown Realty. CVRMLS
 - $770,0003 bd3 ba2.4k sqft5300 Caledonia Rd, Richmond, VA 23225For SaleMLS ID #2618505, Brandon Spurlock, Providence Hill Real Estate. CVRMLS
- $500,0003 bd2 ba1.5k sqft5204 Caledonia Rd, Richmond, VA 23225For SaleMLS ID #2620541, Austin Gauthier, Joyner Fine Properties. CVRMLS
- $720,0003 bd3 ba1.8k sqft7 N Davis Ave, Richmond, VA 23220For SaleMLS ID #2611541, Matt Owens, NextHome Advantage. CVRMLS
- $599,0004 bd3 ba2k sqft4603 Forest Hill Ave, Richmond, VA 23225For SaleMLS ID #2621298, Bill Payne, Real Broker LLC. CVRMLS
- $699,9504 bd3 ba2.5k sqft10211 Hobby Hill Rd, Richmond, VA 23235For SaleMLS ID #2620181, James Strum, Long & Foster REALTORS. CVRMLS
- $585,0003 bd3 ba2.4k sqft1906 W Main St, Richmond, VA 23220For SaleMLS ID #2621911, Tina Morris, Engel & Volkers Richmond. CVRMLS
- $600,0004 bd2 ba1.7k sqft917 Pine Ridge Rd, Richmond, VA 23226For SaleMLS ID #2621075, Rick Stockel, Neumann & Dunn Real Estate. CVRMLS
- $525,0003 bd2 ba1.8k sqft6161 River Rd APT 12, Richmond, VA 23226For SaleMLS ID #2615543, Betsy Dotterer, The Steele Group. CVRMLS
- $528,0004 bd2 ba1.6k sqft5020 Devonshire Rd, Richmond, VA 23225For SaleMLS ID #2621285, Katlyn Beach, Long & Foster REALTORS. CVRMLS
- $495,0002 bd1 ba1.3k sqft5621 Cary Street Rd #U212, Richmond, VA 23226For SaleMLS ID #2621659, Lisa Caperton, The Steele Group. CVRMLS
- $499,9503 bd2 ba1.8k sqft3801 Wakefield Rd, Richmond, VA 23235For SaleMLS ID #2620552, Stokes McCune, Hometown Realty. CVRMLS
- $485,0003 bd2 ba1.7k sqft2603 E Leigh St, Richmond, VA 23223For SaleMLS ID #2622807, Michael Halloran, NextHome Advantage. CVRMLS
- $478,0004 bd4 ba2.5k sqft620 Wadsworth Dr, North Chesterfield, VA 23236For SaleMLS ID #2622630, Mollie Benedict, Rashkind Saunders & Co.. CVRMLS
- $475,0004 bd3 ba2k sqft8208 Michael Rd, Henrico, VA 23229For SaleMLS ID #2621472, Katie Imel, KW Metro Center. CVRMLS
- $739,9504 bd3 ba2.2k sqft1711 Georgia Ave, Richmond, VA 23220New ConstructionMLS ID #2618514, Christian Brock, Hometown Realty. CVRMLS
- $450,0002 bd1 ba915 sqft6710 Hanover Ave, Richmond, VA 23226For SaleMLS ID #2621609, Wythe Shockley, The Steele Group. CVRMLS
