Designed by renowned architect, Duncan Lee, and built in the late 1920's in the Georgian and Colonial Revival styles, The Tuckahoe offers a lifestyle of causal elegance and gracious living in the heart of Westhampton. The secure building with its marble floors, soaring ceilings, rich millwork and Palladian windows combines classic architecture with modern conveniences to great effect. Well appointed gathering rooms, light filled 6th floor solariums, and rooftop gardens with sweeping views offer endless opportunities for entertaining and repose. Boutique shopping including restaurants, markets, coffee houses, gift shops, clothing stores, banks, and more, are within mere blocks, enhancing the luxury living experience. An end unit with windows on three sides, beautiful #212 offers exquisite natural light, rooms of generous scale and craftsman touches throughout. A cheery foyer with large closet unfolds to the handsome gallery hall leading to the living spaces and bedrooms. Built-in bookcases grace the living room, original mouldings highlight the scale of the windows and doors, and a fresh neutral palette brings it all together. An elegant dining room flows into the efficient galley kitchen featuring a Fisher & Paykel glass top electric range with convection oven and warming drawer, Fisher & Paykel double drawer dishwasher, Kitchen Aid Refrigerator and GE microwave. A renovated Jack & Jill bathroom connects the airy bedrooms. Additional conveniences include secure storage and designated parking. The monthly fee covers all utilities including electricity with only the internet of your choice left to you. One flight up off the main floor, this unit is perfectly positioned within this perfectly beautiful building at Three Chopt and Cary. A must-see.
For sale
$495,000
5621 Cary Street Rd #U212, Richmond, VA 23226
2beds
1,376sqft
Condominium
Built in 1927
-- sqft lot
$482,300 Zestimate®
$360/sqft
$1,022/mo HOA
What's special
- 42 days
- 997
- 38
Zillow last checked:
Listing updated:
Listed by:
Lisa Caperton 804-690-8863,
The Steele Group 804-282-3136,
John Caperton 804-317-0257,
The Steele Group
Source: CVRMLS,MLS#: 2621659 Originating MLS: Central Virginia Regional MLS
Originating MLS: Central Virginia Regional MLSFacts & features
Interior
Bedrooms & bathrooms
- Bedrooms: 2
- Bathrooms: 1
- Full bathrooms: 1
Primary bedroom
- Description: Three closets, gracious scale, Jack & Jill bath
- Level: First
- Dimensions: 14.10 x 14.2
Bedroom 2
- Description: Light filled, closet, shared Jack & Jill
- Level: First
- Dimensions: 14.2 x 12.6
Additional room
- Description: Gallery hallway, linen closet
- Level: First
- Dimensions: 35.0 x 4.6
Dining room
- Description: Chandelier, crown and chair rail
- Level: First
- Dimensions: 15.7 x 14.2
Foyer
- Description: Coat closet, deep crown moulding
- Level: First
- Dimensions: 8.6 x 6.8
Other
- Description: Shower
- Level: First
Kitchen
- Description: Efficient galley, granite, newer appliances
- Level: First
- Dimensions: 16.5 x 7.4
Living room
- Description: Built-in bookcases, 3 windows
- Level: First
- Dimensions: 19.10 x 13.7
Heating
- Hot Water, Oil, Radiator(s)
Cooling
- Central Air
Appliances
- Included: Dishwasher, Microwave, Refrigerator, Smooth Cooktop, Stove, Water Heater, Central Water Heater
- Laundry: Common Area
Features
- Butler's Pantry, Separate/Formal Dining Room, Granite Counters, High Ceilings, High Speed Internet, Wired for Data
- Flooring: Laminate, Parquet, Wood
- Windows: Palladian Window(s)
- Basement: Full,Storage Space,Walk-Out Access
- Attic: None
Interior area
- Total interior livable area: 1,376 sqft
- Finished area above ground: 1,376
- Finished area below ground: 0
Property
Parking
- Parking features: Assigned, Guest
Features
- Levels: One
- Stories: 1
- Patio & porch: Balcony
- Exterior features: Lighting, Storage
- Pool features: None
- Fencing: None
Lot
- Size: 1.71 Acres
- Features: Landscaped
Details
- Parcel number: W0220162056
- Zoning description: R-1
Construction
Type & style
- Home type: Condo
- Architectural style: Mid Rise
- Property subtype: Condominium
- Attached to another structure: Yes
Materials
- Brick, Block, Plaster
- Roof: Flat,Other
Condition
- Resale
- New construction: No
- Year built: 1927
Utilities & green energy
- Sewer: Public Sewer
- Water: Public
Community & HOA
Community
- Features: Common Grounds/Area, Clubhouse, Elevator, Laundry Facilities, Storage Facilities, Street Lights
- Security: Controlled Access
- Subdivision: Tuckahoe Condominiums
HOA
- Has HOA: Yes
- Amenities included: Landscaping, Management
- Services included: Common Areas, Heat, Hot Water, Maintenance Structure, Sewer, Trash, Water
- HOA fee: $1,022 monthly
Location
- Region: Richmond
Financial & listing details
- Price per square foot: $360/sqft
- Tax assessed value: $401,000
- Annual tax amount: $4,236
- Date on market: 8/8/2026
- Ownership: Individuals
- Ownership type: Sole Proprietor
Estimated market value
$482,300
$458,000 - $506,000
$2,122/mo
Price history
| Date | Event | Price |
|---|---|---|
| 8/11/2026 | Listed for sale | $495,000+52.3%$360/sqft |
Source:  CVRMLS #2621659 Report a problem CVRMLS #2621659 Report a problem | ||
| 1/20/2022 | Sold | $325,000-7.1%$236/sqft |
Source: CVRMLS #2136389 Report a problem | ||
| 1/2/2022 | Pending sale | $349,900$254/sqft |
Source: CVRMLS #2136389 Report a problem | ||
| 12/20/2021 | Listed for sale | $349,900+25.4%$254/sqft |
Source: CVRMLS #2136389 Report a problem | ||
| 9/5/2018 | Listing removed | $279,000$203/sqft |
Source: Keller Williams Realty Midlothian #1736611 Report a problem | ||
| 7/14/2018 | Price change | $279,000-0.4%$203/sqft |
Source: Keller Williams Realty Midlothian #1736611 Report a problem | ||
| 5/15/2018 | Price change | $280,000-4.8%$203/sqft |
Source: Keller Williams Realty Midlothian #1736611 Report a problem | ||
| 5/1/2018 | Price change | $294,000+1.7%$214/sqft |
Source: Keller Williams Realty Midlothian #1736611 Report a problem | ||
| 1/25/2018 | Price change | $289,000-6.8%$210/sqft |
Source: Midlothian #1736611 Report a problem | ||
| 1/5/2018 | Price change | $310,000-4.6%$225/sqft |
Source: Midlothian #1736611 Report a problem | ||
| 11/4/2017 | Price change | $325,000+3.2%$236/sqft |
Source: Midlothian #1736611 Report a problem | ||
| 10/14/2017 | Price change | $315,000-2.9%$229/sqft |
Source: Midlothian #1736611 Report a problem | ||
| 10/3/2017 | Price change | $324,500-3%$236/sqft |
Source: Long & Foster REALTORS #1735278 Report a problem | ||
| 5/16/2017 | Price change | $334,500-0.9%$243/sqft |
Source: Owner Report a problem | ||
| 4/18/2017 | Listed for sale | $337,500$245/sqft |
Source: Owner Report a problem | ||
| 12/9/2016 | Listing removed | $337,500$245/sqft |
Source: Owner Report a problem | ||
| 11/7/2016 | Listed for sale | $337,500+12.5%$245/sqft |
Source: Owner Report a problem | ||
| 9/28/2007 | Sold | $300,000+33.9%$218/sqft |
Source: Public Record Report a problem | ||
| 6/23/2005 | Sold | $224,000+35.8%$163/sqft |
Source: Public Record Report a problem | ||
| 8/27/2003 | Sold | $165,000+32%$120/sqft |
Source: Public Record Report a problem | ||
| 12/17/2001 | Sold | $125,000$91/sqft |
Source: Public Record Report a problem | ||
Public tax history
| Year | Property taxes | Tax assessment |
|---|---|---|
| 2025 | $4,236 +17.7% | $353,000 +17.7% |
| 2024 | $3,600 | $300,000 |
| 2023 | $3,600 | $300,000 |
| 2022 | $3,600 | $300,000 |
| 2021 | $3,600 +7.1% | $300,000 +7.1% |
| 2020 | $3,360 +4.1% | $280,000 +4.1% |
| 2019 | $3,228 +1.9% | $269,000 +1.9% |
| 2018 | $3,168 -0.4% | $264,000 -0.4% |
| 2017 | $3,180 | $265,000 |
| 2016 | $3,180 | $265,000 |
| 2015 | $3,180 | $265,000 |
| 2014 | $3,180 | $265,000 |
| 2013 | -- | $265,000 -0.4% |
| 2012 | -- | $266,000 -6.7% |
| 2011 | -- | $285,000 |
| 2010 | -- | $285,000 +25.6% |
| 2009 | -- | $227,000 -5% |
| 2008 | -- | $239,000 +5.8% |
| 2007 | -- | $226,000 |
| 2006 | -- | $226,000 +24.2% |
| 2005 | -- | $182,000 +45.6% |
| 2003 | -- | $125,000 |
| 2002 | -- | $125,000 +5.4% |
| 2001 | $1,696 | $118,600 |
Find assessor info on the county website
Monthly payment
Est. payment
Payment breakdown
Explore the cost of this home by adjusting the details. Changes won't be saved.Climate risks
Neighborhood: Wilton
Nearby schools
Schools provided by the listing agent
- Elementary: Munford
- Middle: Albert Hill
- High: Thomas Jefferson
Source: CVRMLS. This data may not be complete. We recommend contacting the local school district to confirm school assignments for this home.
- $620,0003 bd3 ba1.7k sqft5621 Cary Street Rd #U1, Richmond, VA 23226Sold

- $527,300-- bd2 ba1.7k sqft5621 Cary Street Rd #U2, Richmond, VA 23226Off Market
- $608,7002 bd2 ba1.8k sqft5621 Cary Street Rd #U3, Richmond, VA 23226Off Market
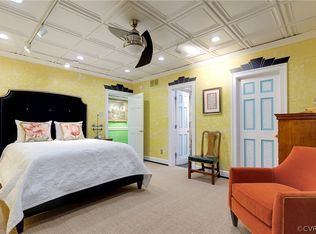
- $620,200-- bd2 ba1.8k sqft5621 Cary Street Rd #U4, Richmond, VA 23226Off Market
Similar homes
- $525,0003 bd2 ba1.8k sqft6161 River Rd APT 12, Richmond, VA 23226For Sale
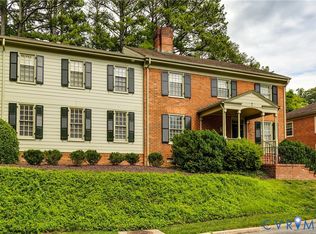 MLS ID #2615543, Betsy Dotterer, The Steele Group. CVRMLS
 - $545,0003 bd2 ba1.4k sqft6218 Dustin Dr, Richmond, VA 23226For Sale
 MLS ID #2623895, Patrick Loth, The Kerzanet Group LLC. CVRMLS
 - $425,0003 bd2 ba1.6k sqft1716 Summit Ave Unit 22, Richmond, VA 23230For Sale
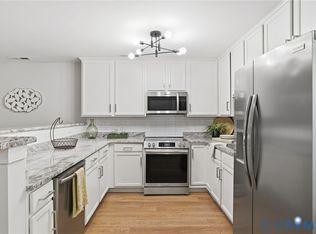 MLS ID #2613647, Nate Simon, Samson Properties. CVRMLS
 - $499,0002 bd2 ba1.2k sqft2931 W Leigh St, Richmond, VA 23230For Sale
 MLS ID #2624624, Travis Lodge, Long & Foster REALTORS. CVRMLS
