Let Your Story Begin in This Quintessential Westover Hills Stone Cottage! Brimming with historic character and timeless charm, this lovingly maintained three-bedroom, two-bath home offers a wonderful blend of classic architecture and thoughtful updates. The formal living room features a wood-burning fireplace with unique carved marble mantle, while the dining room opens to a beautifully renovated kitchen with updated cabinetry, quartz countertops and stainless-steel appliances. A first-floor bedroom with an adjoining full bath provides flexibility for guests, a home office or convenient one-level living. Upstairs are two exceptionally spacious bedrooms, one has an office area built in, and a second full bath. Enjoy relaxing or entertaining on the enclosed screened porch overlooking the yard. The unfinished basement offers abundant storage and excellent potential for a future recreation room, workshop or additional living space. An oversized garage is a rare and valuable bonus. Located on an attractive block just minutes from the James River, Forest Hill Park, farmers market, library and neighborhood schools—with shops, restaurants and local favorites along Forest Hill Avenue within easy reach. This is classic Westover Hills living at its best! New A/C upstairs in 2018, Heat converted from oil to gas with new boiler in 2018, Kitchen remodeled in 2022, sunroom updates completed 2025, roof recently evaluated and slate repairs by Saunders roofing in 2026.
Pending
$599,900
5113 King William Rd, Richmond, VA 23225
3beds
1,441sqft
Single Family Residence
Built in 1949
6,599 Square Feet Lot
$629,200 Zestimate®
$416/sqft
$-- HOA
What's special
- 31 days
- 937
- 58
Likely to sell faster than
Zillow last checked:
Listing updated:
Listed by:
Sarah Jarvis sarahcolemanjarvis@yahoo.com,
Samson Properties 804-353-0009,
Molly Jarvis 804-357-7230,
Samson Properties
Source: CVRMLS,MLS#: 2624908 Originating MLS: Central Virginia Regional MLS
Originating MLS: Central Virginia Regional MLSFacts & features
Interior
Bedrooms & bathrooms
- Bedrooms: 3
- Bathrooms: 2
- Full bathrooms: 2
Primary bedroom
- Description: first floor primary
- Level: First
- Dimensions: 11.10 x 11.7
Bedroom 2
- Level: Second
- Dimensions: 11.6 x 15.1
Bedroom 3
- Level: Second
- Dimensions: 8.5 x 15.1
Additional room
- Description: screened porch
- Level: First
- Dimensions: 7.8 x 9.10
Additional room
- Description: storage room
- Level: Second
- Dimensions: 9.2 x 7.0
Dining room
- Level: First
- Dimensions: 11.6 x 12.2
Other
- Description: Shower
- Level: First
Other
- Description: Tub & Shower
- Level: Second
Kitchen
- Description: renovated
- Level: First
- Dimensions: 11.10 x 10.3
Living room
- Description: fireplace with beautiful mantle
- Level: First
- Dimensions: 17.11 x 12.1
Heating
- Hot Water, Natural Gas, Radiator(s)
Cooling
- Central Air
Appliances
- Included: Dishwasher, Electric Cooking, Electric Water Heater, Disposal, Microwave, Stove
Features
- Bookcases, Built-in Features, Bedroom on Main Level, Ceiling Fan(s), Dining Area, Separate/Formal Dining Room, En Suite Bathroom, Full Bath on Main Level, Fireplace, Granite Counters
- Flooring: Ceramic Tile, Wood
- Basement: Full,Unfinished,Walk-Out Access
- Attic: None
- Number of fireplaces: 1
- Fireplace features: Stone, Wood Burning
Interior area
- Total interior livable area: 1,441 sqft
- Finished area above ground: 1,441
- Finished area below ground: 0
Property
Parking
- Total spaces: 1.5
- Parking features: Detached, Garage, Off Street, On Street
- Garage spaces: 1.5
- Has uncovered spaces: Yes
Features
- Patio & porch: Rear Porch, Patio, Porch
- Exterior features: Lighting, Porch
- Pool features: None
- Fencing: Back Yard,Fenced,Privacy
- Has view: Yes
- View description: City
Lot
- Size: 6,599 Square Feet
- Features: Landscaped, Level
- Topography: Level
Details
- Parcel number: S0060192017
- Zoning description: R-5
Construction
Type & style
- Home type: SingleFamily
- Architectural style: Bungalow,Cottage
- Property subtype: Single Family Residence
Materials
- Plaster, Stone, Wood Siding
- Roof: Slate
Condition
- Resale
- New construction: No
- Year built: 1949
Utilities & green energy
- Sewer: Public Sewer
- Water: Public
Community & HOA
Community
- Subdivision: Westover Hills
Location
- Region: Richmond
Financial & listing details
- Price per square foot: $416/sqft
- Tax assessed value: $512,000
- Annual tax amount: $6,012
- Date on market: 9/16/2026
- Ownership: Individuals
- Ownership type: Sole Proprietor
Estimated market value
$629,200
$598,000 - $661,000
$2,171/mo
Price history
| Date | Event | Price |
|---|---|---|
| 9/20/2026 | Pending sale | $599,900$416/sqft |
Source:  CVRMLS #2624908 Report a problem CVRMLS #2624908 Report a problem | ||
| 9/17/2026 | Listed for sale | $599,900+84.4%$416/sqft |
Source: CVRMLS #2624908 Report a problem | ||
| 6/7/2016 | Sold | $325,400+25.6%$226/sqft |
Source: Public Record Report a problem | ||
| 5/7/2010 | Sold | $259,000$180/sqft |
Source: Public Record Report a problem | ||
Public tax history
| Year | Property taxes | Tax assessment |
|---|---|---|
| 2025 | $6,012 +7.7% | $501,000 +7.7% |
| 2024 | $5,580 +5.2% | $465,000 +5.2% |
| 2023 | $5,304 | $442,000 |
| 2022 | $5,304 +32.7% | $442,000 +32.7% |
| 2021 | $3,996 +4.4% | $333,000 +4.4% |
| 2020 | $3,828 +1.6% | $319,000 +1.6% |
| 2019 | $3,768 +15.4% | $314,000 +15.4% |
| 2018 | $3,264 +10.6% | $272,000 +4.2% |
| 2017 | $2,952 | $261,000 +2.8% |
| 2016 | $2,952 | $254,000 +3.3% |
| 2015 | $2,952 | $246,000 |
| 2014 | $2,952 | $246,000 |
| 2013 | -- | $246,000 |
| 2012 | -- | $246,000 -5% |
| 2011 | -- | $259,000 -14.2% |
| 2010 | -- | $302,000 +0% |
| 2009 | -- | $301,900 |
| 2008 | -- | $301,900 |
| 2007 | -- | $301,900 +17% |
| 2006 | -- | $258,000 +9.1% |
| 2005 | -- | $236,400 +7% |
| 2003 | -- | $220,900 +15% |
| 2002 | -- | $192,080 |
| 2001 | $2,747 | $192,080 |
Find assessor info on the county website
Monthly payment
Est. payment
Payment breakdown
Explore the cost of this home by adjusting the details. Changes won't be saved.Climate risks
Neighborhood: Westover Hills
Nearby schools
Schools provided by the listing agent
- Elementary: Westover Hills
- Middle: Thompson
- High: Huguenot
Source: CVRMLS. This data may not be complete. We recommend contacting the local school district to confirm school assignments for this home.
- $665,5003 bd2 ba1.7k sqft5111 King William Rd, Richmond, VA 23225Off Market
- $698,9003 bd3 ba2.2k sqft5115 King William Rd, Richmond, VA 23225Off Market
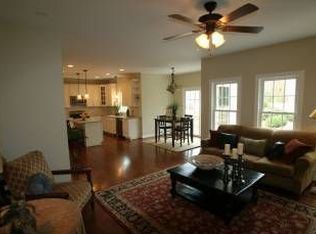
- $509,3003 bd2 ba1.3k sqft5117 King William Rd, Richmond, VA 23225Off Market
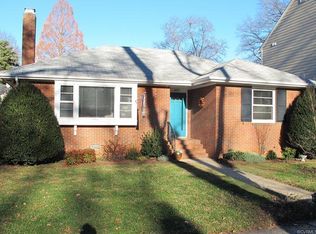
- $626,4002 bd2 ba1.3k sqft5109 King William Rd, Richmond, VA 23225Off Market
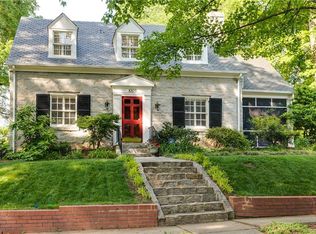
Similar homes
- $649,9504 bd2 ba1.8k sqft1408 Cedar Ln, Richmond, VA 23225For Sale
 MLS ID #2622486, Kelly Blanchard, Nest Realty Group. CVRMLS
 - $574,5003 bd2 ba1.7k sqft200 W 34th St, Richmond, VA 23225For Sale
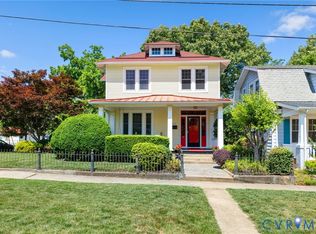 MLS ID #2624876, Jene Wood, Long & Foster REALTORS. CVRMLS
 - $399,9504 bd3 ba1.5k sqft5108 Forest Hill Ave, Richmond, VA 23225For Sale
 MLS ID #2624419, Lisa Williamson, Cityscape Realty. CVRMLS
 - $599,9993 bd2 ba1.7k sqft4718 Augusta Ave, Richmond, VA 23230For Sale
 MLS ID #2625610, Cabell Childress, Long & Foster REALTORS. CVRMLS
