Welcome to 4314 N Ashlawn Drive…a beautifully reimagined home, perfectly positioned on a landscaped corner lot in one of Richmond’s most beloved neighborhoods. Originally built in 1940, this home was completely renovated down to the studs in 2019 by Fahs Wood/ Martin Wood Construction, known for their exceptional craftsmanship and attention to detail. Step inside to an open and inviting floorplan that seamlessly blends timeless charm with thoughtful, high-end updates. Hardwood floors flow throughout the home, complementing generous natural light and a layout that’s both functional and elegant. The living room flows into the dining room which overlooks the pool through a set of elegant French doors, creating a vacation-like atmosphere right at home. Entertaining is a breeze with the chef’s kitchen impressively adorned with quartz countertops, custom cabinetry, SS appliances, and a built-in wine refrigerator. The first-floor primary suite is a true retreat, offering a custom walk-in closet, heated floors, a deep soaking tub, and a large walk-in shower. Upstairs, you’ll find two spacious bedrooms, a full bath, and a bright loft space with skylights—perfect for practicing piano, sewing, or reading. Step outside to your private backyard oasis, featuring a 12’x25’ fiberglass in-ground pool (2021), a covered porch with ceiling fans, space heater, and direct gas hookup for grilling. This home also includes a conditioned gym with LVP flooring and its own mini-split system, offering a comfortable space for year-round workouts. The conditioned crawl space includes sump pumps for added peace of mind. For convenience, there are 3 off-street parking spaces, including an EV charging station. All major systems—including the roof, windows, HVAC, electrical, and plumbing—were replaced in 2019, providing the benefits of new construction while preserving the charm of the original 1940 home. Every detail of this home has been lovingly considered, combining style, function, and location in one remarkable package.
Sold for $1,227,000
$1,227,000
4314 N Ashlawn Dr, Richmond, VA 23221
3beds
2,516sqft
Single Family Residence
Built in 1940
7,875 Square Feet Lot
$1,276,400 Zestimate®
$488/sqft
$4,216 Estimated rent
Home value
$1,276,400
$1.14M - $1.43M
$4,216/mo
Zestimate® history
Owner options
List your home for rent
$4,216/mo
Rent Zestimate®
Find your next renter with Zillow Rental Manager. Plus, with online applications, you can quickly screen prospective tenants – for free.
$4,216/mo
Rent Zestimate®
Refinance and save
$7,549/mo
Est. payment
Refinancing to a lower rate could help reduce your monthly payments and save thousands over the life of the loan.
$7,549/mo
Est. payment
Explore your selling options
Work with a Zillow partner agent
Leverage their expertise and Zillow's premium Showcase listings to get your home seen by more buyers.
Get startedList with your own agent
Get your home in front of millions of buyers by listing it on Zillow.
Learn how to do itSell it yourself
Take full control of how buyers see your home on Zillow by listing For Sale by Owner (FSBO).
List your homeWhat's special
Zillow last checked:
Listing updated:
Listed by:
Kimberly Hitchens info@srmfre.com,
Shaheen Ruth Martin & Fonville,
Robert Davis 804-677-5774,
Shaheen Ruth Martin & Fonville
Bought with:
Prudence Justis, 0225214262
Open Gate Realty Group
Source: CVRMLS,MLS#: 2524005 Originating MLS: Central Virginia Regional MLS
Originating MLS: Central Virginia Regional MLSFacts & features
Interior
Bedrooms & bathrooms
- Bedrooms: 3
- Bathrooms: 3
- Full bathrooms: 2
- 1/2 bathrooms: 1
Additional room
- Description: Home Gym - LVP flooring, Mini-split
- Level: First
- Dimensions: 17.6 x 7.7
Other
- Description: Tub & Shower
- Level: First
Other
- Description: Tub & Shower
- Level: Second
Half bath
- Level: First
Heating
- Heat Pump, Natural Gas
Cooling
- Zoned
Appliances
- Included: Washer/Dryer Stacked, Dishwasher, Gas Cooking, Disposal, Microwave, Refrigerator, Range Hood, Stove, Tankless Water Heater, Wine Cooler
- Laundry: Stacked
Features
- Bedroom on Main Level
- Flooring: Wood
- Basement: Crawl Space,Sump Pump
- Attic: Walk-In
- Number of fireplaces: 1
- Fireplace features: Gas
Interior area
- Total interior livable area: 2,516 sqft
- Finished area above ground: 2,516
- Finished area below ground: 0
Property
Parking
- Parking features: Driveway, Off Street, On Street, Unpaved, Electric Vehicle Charging Station(s)
- Has uncovered spaces: Yes
Features
- Patio & porch: Rear Porch
- Exterior features: Unpaved Driveway
- Has private pool: Yes
- Pool features: Fenced, In Ground, Other, Pool, Private
- Fencing: Back Yard,Fenced,Privacy
Lot
- Size: 7,875 Square Feet
- Features: Corner Lot, Landscaped, Level
Details
- Parcel number: W0190311001
- Zoning description: R-5
Construction
Type & style
- Home type: SingleFamily
- Architectural style: Two Story
- Property subtype: Single Family Residence
Materials
- Brick, HardiPlank Type
- Roof: Composition
Condition
- Resale
- New construction: No
- Year built: 1940
Utilities & green energy
- Sewer: Public Sewer
- Water: Public
Community & HOA
Community
- Features: Street Lights, Sidewalks
- Subdivision: Colonial Village
Location
- Region: Richmond
Financial & listing details
- Price per square foot: $488/sqft
- Tax assessed value: $687,000
- Annual tax amount: $8,076
- Date on market: 1/18/2026
- Ownership: Individuals
- Ownership type: Sole Proprietor
Price history
| Date | Event | Price |
|---|---|---|
| 9/29/2025 | Sold | $1,227,000+29.2%$488/sqft |
Source:  CVRMLS #2524005 Report a problem CVRMLS #2524005 Report a problem | ||
| 9/5/2025 | Pending sale | $949,950$378/sqft |
Source: CVRMLS #2524005 Report a problem | ||
| 9/2/2025 | Listed for sale | $949,950+216.7%$378/sqft |
Source: CVRMLS #2524005 Report a problem | ||
| 1/31/2018 | Sold | $300,000-11.8%$119/sqft |
Source: CVRMLS #1736627 Report a problem | ||
| 10/18/2017 | Listed for sale | $339,950$135/sqft |
Source: Joyner Fine Properties #1736627 Report a problem | ||
Public tax history
| Year | Property taxes | Tax assessment |
|---|---|---|
| 2025 | $8,244 +2.1% | $687,000 +2.1% |
| 2024 | $8,076 +3.9% | $673,000 +3.9% |
| 2023 | $7,776 | $648,000 |
| 2022 | $7,776 +56.1% | $648,000 +30.1% |
| 2021 | $4,980 +48.7% | $498,000 +78.5% |
| 2020 | $3,348 +0.7% | $279,000 +0.7% |
| 2019 | $3,324 +3% | $277,000 +3% |
| 2018 | $3,228 +20.1% | $269,000 +7.2% |
| 2017 | $2,688 | $251,000 +1.6% |
| 2016 | $2,688 | $247,000 +5.1% |
| 2015 | $2,688 | $235,000 +4.9% |
| 2014 | $2,688 | $224,000 |
| 2013 | -- | $224,000 -1.8% |
| 2012 | -- | $228,000 -3% |
| 2011 | -- | $235,000 |
| 2010 | -- | $235,000 +0.2% |
| 2009 | -- | $234,500 +0.4% |
| 2008 | -- | $233,500 +9.1% |
| 2007 | -- | $214,000 +12.3% |
| 2006 | -- | $190,600 +3% |
| 2005 | -- | $185,000 +4% |
| 2003 | -- | $177,800 +12% |
| 2002 | -- | $158,700 +6% |
| 2001 | $2,141 | $149,700 |
Find assessor info on the county website
Neighborhood: Mary Munford
Nearby homes
- $715,0003 bd2 ba1.7k sqft4312 N Ashlawn Dr, Richmond, VA 23221Pending

- $715,0003 bd2 ba1.7k sqft4312 W Ashlawn Dr, Richmond, VA 23221Pending
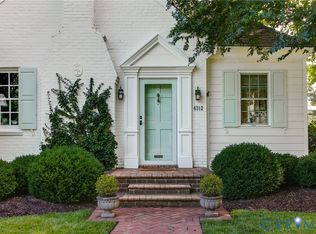
- $1,305,0005 bd4 ba3k sqft4400 S Willetta Dr, Richmond, VA 23221Sold

- $747,7004 bd3 ba1.9k sqft4401 S Willetta Dr, Richmond, VA 23221Off Market
- $791,6003 bd2 ba1.9k sqft4310 N Ashlawn Dr, Richmond, VA 23221Off Market
- $792,3003 bd2 ba1.8k sqft4313 N Ashlawn Dr, Richmond, VA 23221Off Market
- $1,081,8004 bd3 ba2.5k sqft4233 Kingcrest Pkwy, Richmond, VA 23221Off Market
- $1,196,9004 bd2 ba2.4k sqft4227 Kingcrest Pkwy, Richmond, VA 23221Off Market
Nearby schools
GreatSchools rating
- 10/10Mary Munford Elementary SchoolGrades: PK-5Distance: 0.1 mi
- 4/10Albert Hill Middle SchoolGrades: 6-8Distance: 0.9 mi
- 4/10Thomas Jefferson High SchoolGrades: 9-12Distance: 0.9 mi
Schools provided by the listing agent
- Elementary: Munford
- Middle: Dogwood
- High: Thomas Jefferson
Source: CVRMLS. This data may not be complete. We recommend contacting the local school district to confirm school assignments for this home.
Get a cash offer in 3 minutes
Find out how much your home could sell for in as little as 3 minutes with a no-obligation cash offer.
Estimated market value
$1,276,400
Get a cash offer in 3 minutes
Find out how much your home could sell for in as little as 3 minutes with a no-obligation cash offer.
Estimated market value
$1,276,400
- Virginia
- Richmond City
- Richmond
- 23221
- Mary Munford
- 4314 N Ashlawn Dr
Nearby cities
Nearby neighborhoods
Nearby zip codes
Other Richmond Topics
