Skip main navigation
Pending
  • $380,000

    1109 Pierpont Rd, Richmond, VA 23225

    5beds
    2,206sqft
    : 
    $2,455/mo
    Get pre-qualified
    Single Family Residence
    Built in 1965
    0.37 Acres Lot
    $380,600 Zestimate®
    $172/sqft
    $-- HOA

    What's special

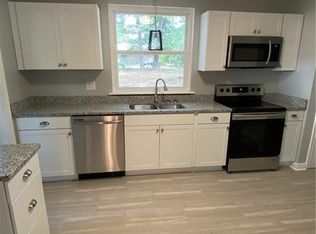
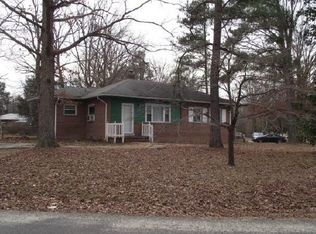
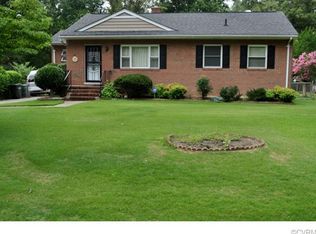
    All brick ranchBig fenced backyardDeep level lotLarge eat-in areaNewer windowsStunning modern kitchen
    Start packing & schedule the movers-the "one" you've been waiting for just hit the market!  Immaculate!  Situated on a deep, level lot, this updated 5 bed/ 3 FULL bath all brick ranch checks all the boxes. Perfect set up for those who love to entertain, host overnight guests or need a functional multi-generational floor plan. Open and roomy great room w/ family room, large eat-in area & stunning modern kitchen! Separate den w/ access to BIG, fenced backyard!  Bring that California king: the sprawling primary suite offers plenty of space plus extra room for a sitting area or small office!  En-suite primary bathroom w/ double vanity! Guest bedroom w/ en-suite bathroom!  Good-sized bedrooms w/ ample closet space & hall bathroom!  Oversized, double driveway makes parking multiple cars easy!  This is not a flip!  Renovations include:  newer windows, full kitchen ( cabinets, granite counters, appliances), bathrooms, flooring, all fixtures, gutters ( 2021).  Convenient to downtown & major roadways for easy commuting! Minutes from shopping, schools, medical!  A must see home!
    15 days
    |
    2,222
    |
    217
    |

    Likely to sell faster than

    Zillow last checked:

    Listing updated:

    Listed by:

    Erin Melton 804-335-8572,

    EXP Realty, LLC 804-729-5188

    Source: CVRMLS,MLS#: 2619828MLS LogoOriginating MLS: Central Virginia Regional MLS

      Facts & features

      Interior

      Bedrooms & bathrooms
      • Bedrooms: 5
      • Bathrooms: 3
      • Full bathrooms: 3
      Primary bedroom
      • Description: Guest room w/ full bath
      • Level: First
      • Dimensions: 0 x 0
      Primary bedroom
      • Description: Full en-suite bath
      • Level: First
      • Dimensions: 0 x 0
      Bedroom 2
      • Level: First
      • Dimensions: 0 x 0
      Bedroom 3
      • Level: First
      • Dimensions: 0 x 0
      Bedroom 4
      • Level: First
      • Dimensions: 0 x 0
      Dining room
      • Level: First
      • Dimensions: 0 x 0
      Family room
      • Description: Full en-suite bath
      • Level: First
      • Dimensions: 0 x 0
      Other
      • Description: Tub & Shower
      • Level: First
      Great room
      • Level: First
      • Dimensions: 0 x 0
      Kitchen
      • Level: First
      • Dimensions: 0 x 0
      Heating
      • Electric
      Cooling
      • Central Air
      Appliances
      • Included: Dishwasher, Exhaust Fan, Electric Cooking, Electric Water Heater, Disposal, Microwave, Oven, Refrigerator, Water Heater
      • Laundry: Washer Hookup, Dryer Hookup
      Features
      • Bedroom on Main Level, Bay Window, Ceiling Fan(s), Dining Area, Double Vanity, Granite Counters, High Speed Internet, Bath in Primary Bedroom, Main Level Primary, Recessed Lighting, Wired for Data, Window Treatments
      • Doors: Sliding Doors
      • Windows: Window Treatments
      • Basement: Crawl Space
      • Attic: Pull Down Stairs
      Interior area
      • Total interior livable area: 2,206 sqft
      • Finished area above ground: 2,206
      • Finished area below ground: 0

      Property

      Parking
      • Parking features: Driveway, Oversized, Paved
      • Has uncovered spaces: Yes
      Features
      • Levels: One
      • Stories: 1
      • Patio & porch: Deck
      • Exterior features: Deck, Storage, Shed, Paved Driveway
      • Pool features: None
      • Fencing: Back Yard,Fenced
      Lot
      • Size: 0.37 Acres
      • Features: Level
      Details
      • Parcel number: C0070343008
      • Zoning description: R-3

      Construction

      Type & style
      • Home type: SingleFamily
      • Architectural style: Ranch
      • Property subtype: Single Family Residence
      Materials
      • Brick, Drywall, Frame
      • Roof: Asphalt
      Condition
      • Resale
      • New construction: No
      • Year built: 1965

      Utilities & green energy

      • Sewer: Public Sewer
      • Water: Public

      Community & HOA

      Community
      • Security: Smoke Detector(s)
      • Subdivision: Worthington Farms
      Location
      • Region: Richmond

      Financial & listing details

      • Price per square foot: $172/sqft
      • Tax assessed value: $402,000
      • Annual tax amount: $4,824
      • Date on market: 7/28/2026
      • Exclusions: Washer & dryer
      • Ownership: Individuals
      • Ownership type: Sole Proprietor

        Estimated market value

        $380,600

        $362,000 - $400,000

        $2,935/mo

        Price history

        DateEventPrice
        8/10/2026Pending sale$380,000$172/sqft
        Source: CVRMLS #2619828 Report a problem
        7/29/2026Listed for sale$380,000+22.6%$172/sqft
        Source: CVRMLS #2619828 Report a problem
        8/27/2021Sold$310,000+5.1%$141/sqft
        Source: CVRMLS #2121168 Report a problem
        7/26/2021Pending sale$295,000$134/sqft
        Source: CVRMLS #2121168 Report a problem
        7/10/2021Listed for sale$295,000+99.3%$134/sqft
        Source: CVRMLS #2121168 Report a problem
        5/4/2021Sold$148,000+92.2%$67/sqft
        Source: Public Record Report a problem
        4/29/1996Sold$77,000$35/sqft
        Source: Public Record Report a problem

        Public tax history

        YearProperty taxesTax assessment
        2025$4,788 +6.1%$399,000 +6.1%
        2024$4,512 +11.6%$376,000 +11.6%
        2023$4,044 $337,000
        2022$4,044 +106.7%$337,000 +106.7%
        2021$1,956 +0.6%$163,000 +0.6%
        2020$1,944 +4.5%$162,000 +4.5%
        2019$1,860 +4%$155,000 +4%
        2018$1,788 -3.2%$149,000 +2.1%
        2017$1,848 $146,000 +1.4%
        2016$1,848 $144,000
        2015$1,848 $144,000 -6.5%
        2014$1,848 $154,000 -3.1%
        2013-- $159,000 -8.1%
        2012-- $173,000 -9.4%
        2011-- $191,000
        2010-- $191,000 +0.4%
        2009-- $190,200 +1%
        2008-- $188,400 +5.5%
        2007-- $178,600 +42%
        2006-- $125,800 +5%
        2005-- $119,800 +18%
        2003-- $101,500 +7.1%
        2002-- $94,800 +8%
        2001$1,255 $87,780
        Find assessor info on the county website

        Monthly payment

        Est. payment

        Payment breakdown

        Explore the cost of this home by adjusting the details. Changes won't be saved.
        All calculations are estimates and provided by Zillow, Inc. for informational purposes only. Actual amounts may vary.
        HOA fees may include property taxes on listings classified as Co-Ops. Contact the listing agent and/or owner for fee details.
        See how much you could borrow to make a competitive offer.

        Climate risks

        Neighborhood: Worthington

        Getting around

        6 / 100
        Car-Dependent
        25 / 100
        Some Transit
        25 / 100
        Somewhat Bikeable

        Nearby schools

        GreatSchools rating
        Schools provided by the listing agent
        • Elementary: Miles Jerome Jones
        • Middle: River City
        • High: Huguenot

        Source: CVRMLS. This data may not be complete. We recommend contacting the local school district to confirm school assignments for this home.

        A local agent can set up tours, give advice and negotiate with sellers.

        Browse local experts

        Similar homes