Fall in love with this delightful home! This 3-bedroom, 1-bathroom home has roots dating back to 1958, and is brimming with character and charm. This timeless and well built brick rancher is located on a quiet street and has classic curb appeal. Highlights and features include: NEW LVP & Tile flooring throughout, freshly painted, NEW kitchen with luxurious tile flooring, NEW shaker white cabinetry, granite counter tops, single bowl sink, SS appliances, pantry closet, laundry/utility room with rear yard entrance, a TOTALLY NEW bathroom with beautiful tile flooring, NEW vanity & top, toilet, bath tub & tile combo that will impress! There is a dedicated laundry/utility room that offers a rear entry door for easy access and a NEW water heater. Convenient location that is close to the heart of RVA, shopping and Rt. 150. A premium location in the friendly Worthington Farms neighborhood that has a true sense of community. Priced at $259,500, this is an incredible opportunity to own a home you will truly love! Schedule your visit today!
Pending
$259,500
1108 Pierpont Rd, Richmond, VA 23225
3beds
1,098sqft
Single Family Residence
Built in 1958
0.3 Acres Lot
$256,700 Zestimate®
$236/sqft
$-- HOA
What's special
Classic curb appealNew vanity and topGranite counter topsFreshly paintedSs appliancesPantry closetSingle bowl sink
- 25 days
- 443
- 46
Likely to sell faster than
Zillow last checked:
Listing updated:
Listed by:
Todd Boyd 804-562-1978,
Boyd Realty Group 804-562-1978
Source: CVRMLS,MLS#: 2628358 Originating MLS: Central Virginia Regional MLS
Facts & features
Interior
Bedrooms & bathrooms
- Bedrooms: 3
- Bathrooms: 1
- Full bathrooms: 1
Primary bedroom
- Description: LVP, C Fan
- Level: First
- Dimensions: 0 x 0
Bedroom 2
- Description: LVP, C Fan
- Level: First
- Dimensions: 0 x 0
Bedroom 3
- Description: LVP, C Fan
- Level: First
- Dimensions: 0 x 0
Family room
- Description: Entry, LVP, windows & natural light, C Fan
- Level: First
- Dimensions: 0 x 0
Other
- Description: Tub & Shower
- Level: First
Kitchen
- Description: WOW! NEW Shaker cabinets, granite, SS & Tile flrs
- Level: First
- Dimensions: 0 x 0
Laundry
- Description: Rear exterior entry, tile flooring, panel box
- Level: First
- Dimensions: 0 x 0
Heating
- Forced Air, Oil
Cooling
- Central Air
Appliances
- Included: Dishwasher, Electric Cooking, Electric Water Heater, Microwave, Smooth Cooktop
- Laundry: Washer Hookup, Dryer Hookup
Features
- Bedroom on Main Level, Ceiling Fan(s), Eat-in Kitchen, Granite Counters, Main Level Primary, Pantry
- Flooring: Tile, Vinyl
- Windows: Screens, Thermal Windows
- Basement: Crawl Space
- Attic: Pull Down Stairs
- Has fireplace: No
Interior area
- Total interior livable area: 1,098 sqft
- Finished area above ground: 1,098
- Finished area below ground: 0
Property
Parking
- Parking features: Driveway, No Garage, Off Street, Paved
- Has uncovered spaces: Yes
Features
- Levels: One
- Stories: 1
- Patio & porch: Rear Porch, Front Porch, Stoop
- Exterior features: Storage, Shed, Paved Driveway
- Pool features: None
- Fencing: None
Lot
- Size: 0.3 Acres
- Features: Level
- Topography: Level
Details
- Parcel number: C0070342005
- Zoning description: R-3
Construction
Type & style
- Home type: SingleFamily
- Architectural style: Ranch
- Property subtype: Single Family Residence
Materials
- Brick, Block, Drywall
- Roof: Composition
Condition
- Resale
- New construction: No
- Year built: 1958
Utilities & green energy
- Sewer: Public Sewer
- Water: Public
Community & HOA
Community
- Subdivision: Worthington Farms
Location
- Region: Richmond
Financial & listing details
- Price per square foot: $236/sqft
- Tax assessed value: $196,000
- Annual tax amount: $2,352
- Date on market: 10/22/2026
- Ownership: Individuals
- Ownership type: Sole Proprietor
Estimated market value
$256,700
$244,000 - $270,000
$2,079/mo
Price history
| Date | Event | Price |
|---|---|---|
| 11/6/2026 | Pending sale | $259,500$236/sqft |
Source:  CVRMLS #2628358 Report a problem | ||
| 10/23/2026 | Listed for sale | $259,500+429.8%$236/sqft |
Source: CVRMLS #2628358 Report a problem | ||
| 7/7/2014 | Sold | $48,980-49.5%$45/sqft |
Source: Public Record Report a problem | ||
| 5/31/2014 | Listed for sale | -- |
Source: Auction.com Report a problem | ||
| 5/4/2004 | Sold | $97,000$88/sqft |
Source: Public Record Report a problem | ||
Public tax history
| Year | Property taxes | Tax assessment |
|---|---|---|
| 2025 | $2,304 +7.3% | $192,000 +7.3% |
| 2024 | $2,148 +14% | $179,000 +14% |
| 2023 | $1,884 | $157,000 |
| 2022 | $1,884 +34.2% | $157,000 +34.2% |
| 2021 | $1,404 +2.6% | $117,000 +2.6% |
| 2020 | $1,368 +4.6% | $114,000 +4.6% |
| 2019 | $1,308 +10.1% | $109,000 +10.1% |
| 2018 | $1,188 -18% | $99,000 |
| 2017 | $1,449 | $99,000 -2% |
| 2016 | $1,449 | $101,000 |
| 2015 | $1,449 | $101,000 -1.9% |
| 2014 | $1,449 | $103,000 -2.8% |
| 2013 | -- | $106,000 -7% |
| 2012 | -- | $114,000 -8.1% |
| 2011 | -- | $124,000 |
| 2010 | -- | $124,000 +0.5% |
| 2009 | -- | $123,400 +2.3% |
| 2008 | -- | $120,600 +1.5% |
| 2007 | -- | $118,800 +22.5% |
| 2006 | -- | $97,000 +5% |
| 2005 | -- | $92,400 +18% |
| 2003 | -- | $78,300 +7% |
| 2002 | -- | $73,200 +7.9% |
| 2001 | $970 | $67,830 |
Find assessor info on the county website
Monthly payment
Est. payment
Payment breakdown
Explore the cost of this home by adjusting the details. Changes won't be saved.Climate risks
Neighborhood: Worthington
Nearby schools
Schools provided by the listing agent
- Elementary: Miles Jerome Jones
- Middle: River City
- High: Huguenot
Source: CVRMLS. This data may not be complete. We recommend contacting the local school district to confirm school assignments for this home.
Similar homes
- $--2 bd1 ba1k sqft6100 Glenway Dr, Richmond, VA 23225AuctionServiceLink Auction
- $--3 bd2 ba1k sqft6316 Derwent Rd, Richmond, VA 23225Auction
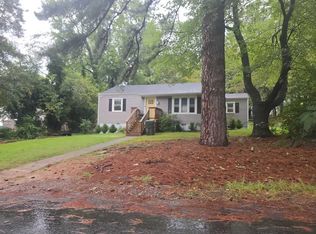 ServiceLink Auction
- $265,0003 bd1 ba1k sqft907 Green Ridge Dr, Richmond, VA 23225For Sale
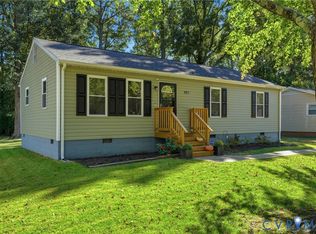 MLS ID #2628495, Imani Williams, Keller Williams Realty. CVRMLS
- $244,9503 bd1 ba969 sqft5820 Mast Dr, Richmond, VA 23224For Sale
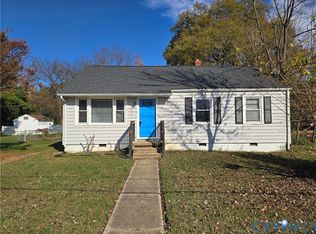 MLS ID #2630409, Todd Boyd, Boyd Realty Group. CVRMLS
- $305,0003 bd1 ba1.2k sqft39 Oak Glen St, Richmond, VA 23225For Sale
 MLS ID #VARC2000992, Pablo Ramos Cantarero, Belcher Real Estate, LLC.. Bright MLS
