Welcome to 520 North 24th Street! Nestled in the heart of historic Church Hill, this charming home offers 3 bedrooms, 2 full bathrooms, and nearly 1,700 square feet of thoughtfully designed living space. Ideally located just one block from Jefferson Avenue and Leigh Street, you'll enjoy one of Church Hill's most picturesque streets, directly across from Union Market and Alamo BBQ. Inside, fresh interior paint and updated light fixtures complement the home's original character, creating the perfect blend of historic charm and modern comfort. The versatile floor plan offers incredible flexibility, including the potential for a separate lower-level rental or guest suite featuring bedrooms, a spacious closet, a full bathroom, and private front and rear entrances. Adding to the home's unique appeal is the original underground root cellar beneath the front porch, dating back to 1925-a rare and fascinating piece of Richmond history. The kitchen is equipped with a gas range and refrigerator, and the washer, dryer, and backyard storage shed all convey with the property. Major updates include a newer HVAC system (2018) and water heater (2017). Outdoor spotlights and exterior electrical outlets provide added convenience, making this home truly move-in ready.
For sale
Price cut: $11K (7/20)
$479,000
520 W 24th St, Richmond, VA 23223
3beds
1,698sqft
:
Get pre-qualified$2,984/mo
Multi Family, Single Family Residence
Built in 1925
-- sqft lot
$474,000 Zestimate®
$282/sqft
$-- HOA
What's special
Backyard storage shedFresh interior paintOriginal characterUpdated light fixturesExterior electrical outletsOutdoor spotlights
- 29 days |
- 973 |
- 31 |
Zillow last checked:
Listing updated:
Listed by:
Kay Brown,
Long & Foster REALTORS 804-346-4411
Source: Long & Foster Broker Feed,MLS#: 2616372
Facts & features
Interior
Bedrooms & bathrooms
- Bedrooms: 3
- Bathrooms: 2
- Full bathrooms: 2
Heating
- ForcedAir, NaturalGas
Cooling
- Electric
Appliances
- Included: Dishwasher, GasCooking, Disposal
Features
- CeilingFans, DiningArea, EatInKitchen, HighCeilings, HighSpeedInternet, BathInPrimaryBedroom, WiredForData, WalkInClosets
- Flooring: PartiallyCarpeted, Tile, Wood
- Basement: Full
Interior area
- Total structure area: 1,698
- Total interior livable area: 1,698 sqft
Property
Parking
- Parking features: Garage
- Has garage: Yes
Features
- Levels: Three Or More
- Stories: 3
Lot
- Size: 1,224 Square Feet
Construction
Type & style
- Home type: MultiFamily
- Architectural style: TwoStory
- Property subtype: Multi Family, Single Family Residence
Materials
- Brick, Drywall, HardiplankType, Plaster, WoodSiding
- Roof: Flat
Condition
- New construction: No
- Year built: 1925
Utilities & green energy
- Sewer: PublicSewer
Community & HOA
Community
- Subdivision: None
Location
- Region: Richmond
Financial & listing details
- Price per square foot: $282/sqft
- Annual tax amount: $4,596
- Date on market: 6/26/2026
Estimated market value
$474,000
$450,000 - $498,000
$2,020/mo
Price history
| Date | Event | Price |
|---|---|---|
| 7/20/2026 | Price change | $479,000-2.2%$282/sqft |
Source:  Long & Foster Broker Feed #2616372 Report a problem Long & Foster Broker Feed #2616372 Report a problem | ||
| 6/26/2026 | Listed for sale | $489,950$289/sqft |
Source: Long & Foster Broker Feed #2616372 Report a problem | ||
Public tax history
Tax history is unavailable.
Monthly payment
Est. payment
Payment breakdown
Explore the cost of this home by adjusting the details. Changes won't be saved.Climate risks
Neighborhood: Church Hill
Nearby schools
GreatSchools rating
- 3/10Bellevue Elementary SchoolGrades: PK-5Distance: 0.3 mi
- 1/10Martin Luther King Jr. Middle SchoolGrades: 6-8Distance: 0.5 mi
- 2/10Armstrong High SchoolGrades: 9-12Distance: 1.4 mi
Schools provided by the listing agent
- Elementary: Bellevue
- Middle: Martin Luther King Jr.
- High: Thomas Jefferson
Source: Long & Foster Broker Feed. This data may not be complete. We recommend contacting the local school district to confirm school assignments for this home.
- $479,0003 bd2 ba1.6k sqft520 N 24th St, Richmond, VA 23223For Sale
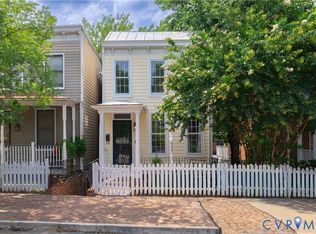
- $505,5002 bd3 ba2.2k sqft518 1/2 N 24th St, Richmond, VA 23223Off Market
- $448,1003 bd4 ba1.7k sqft522 N 24th St, Richmond, VA 23223Off Market

- $364,2003 bd2 ba1.3k sqft516 N 24th St, Richmond, VA 23223Off Market
- $317,5002 bd2 ba1.2k sqft2311 Jefferson Ave, Richmond, VA 23223Off Market
- $326,8003 bd2 ba1.2k sqft2309 Jefferson Ave, Richmond, VA 23223Off Market
- $425,0004 bd3 ba1.6k sqft514 N 24th St, Richmond, VA 23223Sold
- $407,3003 bd3 ba1.3k sqft512 N 24th St, Richmond, VA 23223Off Market
A local agent can set up tours, give advice and negotiate with sellers.
Similar homes
- $479,0003 bd2 ba1.6k sqft520 N 24th St, Richmond, VA 23223For SaleMLS ID #2616372, Kay Brown, Long & Foster REALTORS. CVRMLS
- $485,0003 bd2 ba1.7k sqft2603 E Leigh St, Richmond, VA 23223For Sale
 MLS ID #2614039, Michael Halloran, NextHome Advantage. CVRMLS
 - $500,0003 bd3 ba2k sqft819 N 25th St, Richmond, VA 23223For Sale
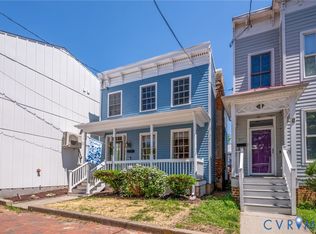 MLS ID #2614261, Daniel Keeton, Keeton & Co Real Estate. CVRMLS
 - $--3 bd3 ba1.6k sqft1502 N 22nd St, Richmond, VA 23223Auction
 Auction.com 2
 - $449,9503 bd3 ba1.8k sqft1007 N 27th St, Richmond, VA 23223For SaleMLS ID #2617112, Matt Jarreau, Hometown Realty. CVRMLS
- $529,0003 bd3 ba1.9k sqft803 N 27th St, Richmond, VA 23223For SaleMLS ID #2616257, Brad Ruckart, Real Broker LLC. CVRMLS
- $440,9502 bd2 ba1.3k sqft606 N 23rd St, Richmond, VA 23223For SaleMLS ID #2617633, Chelsea Brown, Keller Williams Realty. CVRMLS
- $349,9503 bd3 ba1.6k sqft2623 Q St, Richmond, VA 23223For SaleMLS ID #2617054, Ernie Chamberlain, Hometown Realty. CVRMLS
- $425,0003 bd4 ba2.1k sqft3013 R St, Richmond, VA 23223For SaleMLS ID #2603272, Matt Jarreau, Hometown Realty. CVRMLS
- $349,0002 bd2 ba1k sqft2610 E Clay St, Richmond, VA 23223For SaleMLS ID #2613813, Peter Petras, Shaheen Ruth Martin & Fonville. CVRMLS
- $295,0003 bd2 ba1.2k sqft3304 Carlton Rd, Richmond, VA 23223For SaleMLS ID #2619953, Amanda Brennan, Coldwell Banker Premier. CVRMLS
- $365,0004 bd4 ba1.7k sqft2303 Whitcomb St, Richmond, VA 23223For SaleMLS ID #2602627, Betsy Briones Hernandez, EXIT Realty Success. CVRMLS
- $449,9503 bd3 ba1.6k sqft3419 Delaware Ave, Richmond, VA 23222For SaleMLS ID #2615226, Kathy Holland, Samson Properties. CVRMLS
- $459,9003 bd3 ba1.6k sqft1301 Dance St, Richmond, VA 23220For SaleMLS ID #2616253, Paul Linegar, Boyd Realty Group. CVRMLS
- $435,0003 bd7 ba1.7k sqft3114 North Ave, Richmond, VA 23222For SaleMLS ID #2616964, Tammy Wattie, United Real Estate Richmond. CVRMLS
- $325,0002 bd1 ba1.2k sqft215 N 19th St #U42, Richmond, VA 23223For SaleMLS ID #2617382, Amanda Hardesty, Hardesty Homes. CVRMLS
- $550,0003 bd3 ba1.4k sqft2602 Parkwood Ave, Richmond, VA 23220For SaleMLS ID #2618531, Drew Cheely, Joyner Fine Properties. CVRMLS
- $348,5003 bd2 ba1.2k sqft2508 Robert Moore Cir, Richmond, VA 23222For SaleMLS ID #2619624, Lisa Perry, HomeLife Access Realty. CVRMLS
- $434,3503 bd1 ba1.3k sqft3122 Maplewood Ave, Richmond, VA 23221For SaleMLS ID #2616314, Parker Campbell, Real Broker LLC. CVRMLS
- $258,5003 bd2 ba1.2k sqft2117 Wood St, Richmond, VA 23223For SaleMLS ID #2616188, Colette Rivers, Samson Properties. CVRMLS
