Opportunity awaits at 209 W. 34th St, ideally positioned just off Forest Hill Avenue in one of South Richmond’s established residential areas. Offered AS IS, this property presents an excellent opportunity for an investor, renovator or buyer looking to build equity through improvements. Renovated homes with similar specifications in the surrounding area have sold north of $500,000, highlighting the potential this property has to offer.
The location adds to the appeal, with neighborhood favorites including Laura Lee’s and Crossroads Coffee & Ice Cream just around the corner and additional dining, shopping and everyday conveniences throughout the Forest Hill corridor.
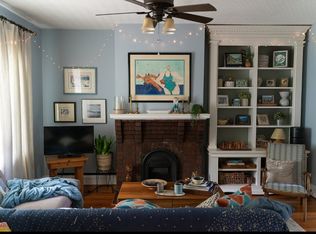
The home currently offers 4 bedrooms, 2 full bathrooms and approximately 1,596 sq. ft., with a floor plan that also provides the potential to reconfigure the property as a 3-bedroom, 2.5-bathroom home. Original hardwood flooring remains throughout portions of the home, offering a great starting point for a renovation. A country-style front porch adds character while the private rear lot provides valuable outdoor space.
Major improvements include a roof replaced just last year and a newer water heater. An additional 732 sq. ft. unfinished basement provides substantial storage, workshop space and additional possibilities depending on a buyer’s plans.
With its location just off Forest Hill Avenue, substantial renovation potential and recent major-system improvements, 209 W. 34th St is ready for its next chapter. Bring your vision and take advantage of an opportunity to transform this property into something special in an increasingly desirable part of Richmond.
For sale
$300,000
209 W 34th St, Richmond, VA 23225
4beds
1,596sqft
Single Family Residence
Built in 1924
4,917 Square Feet Lot
$314,700 Zestimate®
$188/sqft
$-- HOA
What's special
- 9 days
- 965
- 38
Likely to sell faster than
Zillow last checked:
Listing updated:
Listed by:
Daniel Harnsberger 804-380-1190,
EXP Realty, LLC 804-729-5188
Source: CVRMLS,MLS#: 2621606 Originating MLS: Central Virginia Regional MLS
Originating MLS: Central Virginia Regional MLSFacts & features
Interior
Bedrooms & bathrooms
- Bedrooms: 4
- Bathrooms: 2
- Full bathrooms: 2
Other
- Description: Tub & Shower
- Level: Second
Heating
- Floor Furnace, Natural Gas
Cooling
- None
Appliances
- Included: Gas Water Heater
- Laundry: Washer Hookup, Dryer Hookup
Features
- Ceiling Fan(s), Fireplace, High Ceilings, Laminate Counters
- Flooring: Wood
- Basement: Unfinished
- Attic: Access Only
- Number of fireplaces: 1
- Fireplace features: Decorative
Interior area
- Total interior livable area: 1,596 sqft
- Finished area above ground: 1,596
- Finished area below ground: 0
Property
Parking
- Parking features: No Garage, Off Street, On Street
- Has uncovered spaces: Yes
Features
- Levels: Two
- Stories: 2
- Patio & porch: Deck, Front Porch, Porch
- Exterior features: Porch
- Pool features: None
- Fencing: Chain Link,Fenced,Full,Privacy
Lot
- Size: 4,917 Square Feet
- Features: Level
- Topography: Level
Details
- Parcel number: S0001730022
- Zoning description: R-5
Construction
Type & style
- Home type: SingleFamily
- Architectural style: Two Story
- Property subtype: Single Family Residence
Materials
- Drywall, Frame, Vinyl Siding
- Roof: Asphalt,Shingle
Condition
- Resale
- New construction: No
- Year built: 1924
Utilities & green energy
- Sewer: Public Sewer
- Water: Public
Community & HOA
Community
- Subdivision: West Manchester
Location
- Region: Richmond
Financial & listing details
- Price per square foot: $188/sqft
- Tax assessed value: $250,000
- Annual tax amount: $2,844
- Date on market: 8/27/2026
- Ownership: Individuals
- Ownership type: Sole Proprietor
Estimated market value
$314,700
$299,000 - $330,000
$2,520/mo
Price history
| Date | Event | Price |
|---|---|---|
| 8/28/2026 | Listed for sale | $300,000-11.8%$188/sqft |
Source:  CVRMLS #2621606 Report a problem CVRMLS #2621606 Report a problem | ||
| 8/5/2026 | Listing removed | $340,000$213/sqft |
Source:  REIN Inc. #10643174 Report a problem REIN Inc. #10643174 Report a problem | ||
| 7/24/2026 | Price change | $340,000-4.2%$213/sqft |
Source: REIN Inc. #10643174 Report a problem | ||
| 7/8/2026 | Listed for sale | $355,000+1697.5%$222/sqft |
Source: REIN Inc. #10643174 Report a problem | ||
| 4/8/2014 | Listing removed | $800$1/sqft |
Source: Postlets Report a problem | ||
| 1/17/2014 | Price change | $800-33.3%$1/sqft |
Source: Postlets Report a problem | ||
| 1/4/2014 | Listed for rent | $1,200+9.6%$1/sqft |
Source: Postlets Report a problem | ||
| 5/9/2013 | Listing removed | $1,095$1/sqft |
Source: Picket Fence Property Management Report a problem | ||
| 4/10/2013 | Listed for rent | $1,095$1/sqft |
Source: Picket Fence Property Management Report a problem | ||
| 7/23/2012 | Listing removed | $1,095$1/sqft |
Source: TNC Report a problem | ||
| 6/21/2012 | Price change | $1,095+4.3%$1/sqft |
Source: Picket Fence Property Management Report a problem | ||
| 6/17/2012 | Listed for rent | $1,050$1/sqft |
Source: Picket Fence Property Management Report a problem | ||
| 5/6/1997 | Sold | $19,750$12/sqft |
Source: Public Record Report a problem | ||
Public tax history
| Year | Property taxes | Tax assessment |
|---|---|---|
| 2025 | $2,844 +8.7% | $237,000 +8.7% |
| 2024 | $2,616 +2.3% | $218,000 +2.3% |
| 2023 | $2,556 | $213,000 |
| 2022 | $2,556 +44.9% | $213,000 +44.9% |
| 2021 | $1,764 | $147,000 |
| 2020 | $1,764 +8.1% | $147,000 +8.1% |
| 2019 | $1,632 +10.6% | $136,000 +10.6% |
| 2018 | $1,476 +1.7% | $123,000 +8.8% |
| 2017 | $1,452 | $113,000 +5.6% |
| 2016 | $1,452 | $107,000 +5.9% |
| 2015 | $1,452 | $101,000 -16.5% |
| 2014 | $1,452 | $121,000 |
| 2013 | -- | $121,000 -4% |
| 2012 | -- | $126,000 -2.3% |
| 2011 | -- | $129,000 |
| 2010 | -- | $129,000 -0.1% |
| 2009 | -- | $129,100 +8.2% |
| 2008 | -- | $119,300 +16.8% |
| 2007 | -- | $102,100 +1.8% |
| 2006 | -- | $100,300 +0.7% |
| 2005 | -- | $99,600 +141.2% |
| 2003 | -- | $41,300 +2% |
| 2002 | -- | $40,500 |
| 2001 | $579 | $40,500 |
Find assessor info on the county website
Monthly payment
Est. payment
Payment breakdown
Explore the cost of this home by adjusting the details. Changes won't be saved.Climate risks
Neighborhood: Reedy Creek
Nearby schools
Schools provided by the listing agent
- Elementary: Swansboro
- Middle: River City
- High: Richmond High School for the Arts
Source: CVRMLS. This data may not be complete. We recommend contacting the local school district to confirm school assignments for this home.

Similar homes
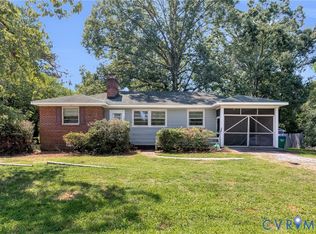
- $299,9503 bd2 ba1.2k sqft6407 Forest Hill Ave, Richmond, VA 23225For Sale
 MLS ID #2622653, Kevin Long, Hometown Realty. CVRMLS
 - $315,0002 bd1 ba1k sqft5247 Rockland Rd, Richmond, VA 23225For Sale
 MLS ID #2623456, Cabell Childress, Long & Foster REALTORS. CVRMLS
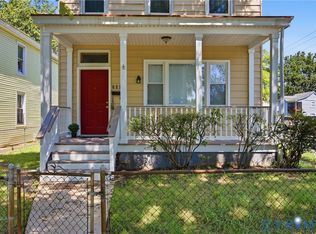
 - $289,5003 bd2 ba1.5k sqft2001 Edwards Ave, Richmond, VA 23224For Sale
 MLS ID #2621612, DeJuna Adkins, Keller Williams Realty. CVRMLS
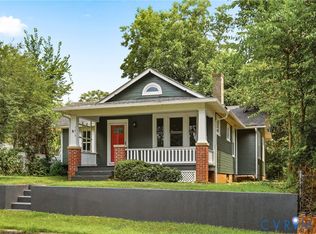
 - $299,9003 bd2 ba1.4k sqft1815 Carlisle Ave, Richmond, VA 23231For Sale
 MLS ID #2623271, Zachary Fauver, Samson Properties. CVRMLS
