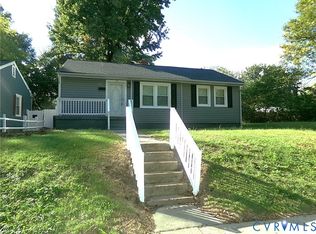
Welcome to your new home! This home is freshly painted, new carpet upstairs, newer roof, HVAC, and hot water heater. Complete with 3 bedrooms, 2 full bathrooms, original hardwood in the living room, comfortable living areas throughout. With original hardwood flooring on the first floor and a vintage fireplace this home has amazing historic charm. Relax and enjoy your morning coffee from your front porch. Complete with a fenced in backyard and chicken coop, this home is ready for anyone looking for a mini homestead in the city. Create your own backyard sanctuary with a nice garden, chickens, and some bird feeders. This home is conveniently located in Richmond's Southside, you are close to shopping, groceries, restaurants, breweries, parks and entertainment. Legend brewing company is only a little over a mile away and several restaurants within walking distance. With easy access to I 95 you can get explore anywhere in the Richmond area very easily. Whether you are a first time home buyer, a rental investor, or someone who enjoys city living this home is perfect for you. Per seller, the upstairs had been renovated and there are three total bedrooms and 2 full bathrooms. The addition square footage is not reflected on the tax records. This home is an amazing value in this current market. Don't miss out. See this home today!
For sale
$215,000
2011 Chicago Ave, Richmond, VA 23224
3beds
1,410sqft
Single Family Residence
Built in 1920
3,480 Square Feet Lot
$210,900 Zestimate®
$152/sqft
$-- HOA
What's special
- 9 days
- 815
- 80
Likely to sell faster than
Zillow last checked:
Listing updated:
Listed by:
Francisco Peot membership@therealbrokerage.com,
Real Broker LLC 855-450-0442
Source: CVRMLS,MLS#: 2627518 Originating MLS: Central Virginia Regional MLS
Facts & features
Interior
Bedrooms & bathrooms
- Bedrooms: 3
- Bathrooms: 2
- Full bathrooms: 2
Other
- Description: Shower
- Level: First
Other
- Description: Shower
- Level: Second
Heating
- Electric
Cooling
- Electric
Appliances
- Included: Electric Water Heater
Features
- Bedroom on Main Level, Cathedral Ceiling(s), En Suite Bathroom, Full Bath on Main Level, Fireplace, High Ceilings, Bath in Primary Bedroom, Main Level Primary
- Flooring: Wood
- Basement: Crawl Space
- Attic: None
- Has fireplace: Yes
Interior area
- Total interior livable area: 1,410 sqft
- Finished area above ground: 1,410
- Finished area below ground: 0
Property
Features
- Levels: One
- Stories: 1
- Patio & porch: Front Porch
- Pool features: None
- Fencing: Back Yard,Fenced
Lot
- Size: 3,480 Square Feet
Details
- Parcel number: S0000347018
- Zoning description: R-7
Construction
Type & style
- Home type: SingleFamily
- Architectural style: Two Story
- Property subtype: Single Family Residence
Materials
- Block, Vinyl Siding, Wood Siding
- Roof: Shingle
Condition
- Resale
- New construction: No
- Year built: 1920
Utilities & green energy
- Sewer: Public Sewer
- Water: Public
Community & HOA
Community
- Subdivision: Belrose
Location
- Region: Richmond
Financial & listing details
- Price per square foot: $152/sqft
- Tax assessed value: $168,000
- Annual tax amount: $1,884
- Date on market: 10/26/2026
- Ownership: Individuals
- Ownership type: Sole Proprietor
Estimated market value
$210,900
$200,000 - $221,000
$1,633/mo
Price history
| Date | Event | Price |
|---|---|---|
| 10/27/2026 | Listed for sale | $215,000+8.6%$152/sqft |
Source:  CVRMLS #2627518 Report a problem | ||
| 9/30/2026 | Listing removed | $198,000$140/sqft |
Source: CVRMLS #2617327 Report a problem | ||
| 8/9/2026 | Price change | $198,000-7.9%$140/sqft |
Source: CVRMLS #2617327 Report a problem | ||
| 7/24/2026 | Price change | $214,999-6.5%$152/sqft |
Source: CVRMLS #2617327 Report a problem | ||
| 7/16/2026 | Price change | $229,999-2.1%$163/sqft |
Source: CVRMLS #2617327 Report a problem | ||
| 7/6/2026 | Price change | $234,999-6%$167/sqft |
Source: CVRMLS #2617327 Report a problem | ||
| 6/27/2026 | Listed for sale | $250,000+163.2%$177/sqft |
Source: CVRMLS #2617327 Report a problem | ||
| 10/6/2022 | Sold | $95,000$67/sqft |
Source: Public Record Report a problem | ||
Public tax history
| Year | Property taxes | Tax assessment |
|---|---|---|
| 2025 | $1,884 +7.5% | $157,000 +7.5% |
| 2024 | $1,752 +16.8% | $146,000 +16.8% |
| 2023 | $1,500 | $125,000 |
| 2022 | $1,500 +48.8% | $125,000 +48.8% |
| 2021 | $1,008 +18.3% | $84,000 +18.3% |
| 2020 | $852 +1604% | $71,000 +42% |
| 2019 | $50 -91.1% | $50,000 +6.4% |
| 2018 | $564 +2.2% | $47,000 +2.2% |
| 2017 | $552 | $46,000 |
| 2016 | $552 | $46,000 |
| 2015 | $552 | $46,000 |
| 2014 | $552 | $46,000 -16.4% |
| 2013 | -- | $55,000 -22.5% |
| 2012 | -- | $71,000 -17.4% |
| 2011 | -- | $86,000 |
| 2010 | -- | $86,000 +0.2% |
| 2009 | -- | $85,800 -3.9% |
| 2008 | -- | $89,300 +70.1% |
| 2007 | -- | $52,500 +12.7% |
| 2006 | -- | $46,600 +12% |
| 2005 | -- | $41,600 +37.7% |
| 2003 | -- | $30,200 +1% |
| 2002 | -- | $29,900 +4.2% |
| 2001 | $410 | $28,700 |
Find assessor info on the county website
Monthly payment
Est. payment
Payment breakdown
Explore the cost of this home by adjusting the details. Changes won't be saved.Climate risks
Neighborhood: Blackwell
Nearby schools
Schools provided by the listing agent
- Elementary: Blackwell
- Middle: River City
- High: Armstrong
Source: CVRMLS. This data may not be complete. We recommend contacting the local school district to confirm school assignments for this home.
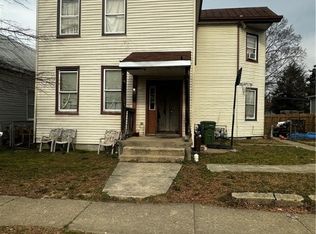
Similar homes
- $215,0003 bd1 ba1k sqft1915 Dinwiddie Ave, Richmond, VA 23224For Sale
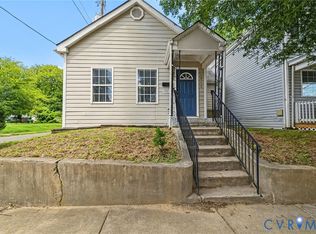 MLS ID #2620140, Solomon Loftin, Samson Properties. CVRMLS
- $239,0003 bd2 ba1.5k sqft2001 Edwards Ave, Richmond, VA 23224For Sale
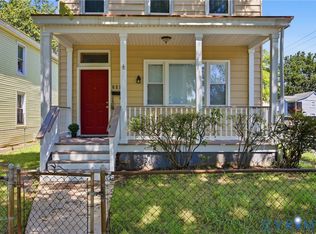 MLS ID #2621612, DeJuna Adkins, Keller Williams Realty. CVRMLS
- $249,9503 bd2 ba1.1k sqft1010 E 17th St, Richmond, VA 23224For Sale
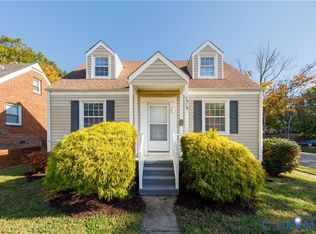 MLS ID #2629381, Chrissy Wengloski, EXP Realty, LLC. CVRMLS
- $219,0003 bd2 ba996 sqft1409 Minefee St, Richmond, VA 23224For Sale
 MLS ID #2627292, Everett Finn, United Real Estate Richmond. CVRMLS
