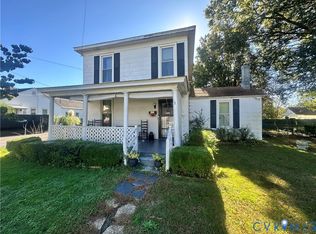
Positioned for an investor who values flexibility, 2124 Rhudy Street offers a renovation opportunity with several possible paths forward. The property has already been cleared out, and both former kitchen areas have been gutted, giving the next owner a cleaner starting point for evaluating the scope, designing the renovation, and moving into construction. Previously used as a duplex and equipped with separate meters, the home may offer potential for restoration as a two-unit property, subject to the buyer’s independent verification of zoning, permitting, occupancy requirements, and all applicable county approvals. It could also be reimagined as a spacious single-family residence, a traditional rental, or a shared-housing/PadSplit-style investment where permitted. The existing arrangement provides generous room sizes, tall ceilings, abundant natural light, original hardwood flooring in several areas, a brick fireplace, and architectural details that can be incorporated into a thoughtful renovation. A covered front porch adds character, while the enclosed side porch offers additional space to evaluate for future use. Upstairs, converting the former second-floor kitchen back into a bedroom would create four potential bedrooms on that level, providing valuable flexibility for a single-family redesign or bedroom-focused rental concept. With the interior emptied and the kitchens already taken back to a blank slate, investors can more readily plan mechanical, electrical, plumbing, finish, and layout improvements around their intended strategy. This is not a cosmetic weekend project; it is an opportunity for a buyer prepared to complete a comprehensive renovation and reposition the property for resale or income production. Buyers should perform due diligence and independently confirm permitted use, bedroom count, utility configuration, zoning, licensing, and feasibility for any duplex or shared-housing plan. Bring your contractor, numbers, and vision to determine the best use for this adaptable Richmond property.
For sale
$219,900
2124 Rhudy St, Richmond, VA 23222
4beds
1,863sqft
Single Family Residence
Built in 1937
7,165 Square Feet Lot
$217,500 Zestimate®
$118/sqft
$-- HOA
What's special
Brick fireplaceGenerous room sizesTall ceilingsArchitectural detailsAbundant natural light
- 21 days
- 1,060
- 62
Likely to sell faster than
Zillow last checked:
Listing updated:
Listed by:
Mike Hogan info@hogangrp.com,
The Hogan Group Real Estate 804-571-2900
Source: CVRMLS,MLS#: 2628401 Originating MLS: Central Virginia Regional MLS
Facts & features
Interior
Bedrooms & bathrooms
- Bedrooms: 4
- Bathrooms: 2
- Full bathrooms: 2
Other
- Description: Tub & Shower
- Level: First
Other
- Description: Tub & Shower
- Level: Second
Heating
- Electric, Heat Pump, Zoned
Cooling
- Zoned
Features
- Flooring: Wood
- Has basement: No
- Attic: Pull Down Stairs
- Has fireplace: Yes
- Fireplace features: Masonry
Interior area
- Total interior livable area: 1,863 sqft
- Finished area above ground: 1,863
- Finished area below ground: 0
Property
Features
- Levels: Two
- Stories: 2
- Pool features: None
- Fencing: Back Yard
Lot
- Size: 7,165 Square Feet
Details
- Parcel number: 8017346741
- Zoning description: R4
- Special conditions: Corporate Listing
Construction
Type & style
- Home type: SingleFamily
- Architectural style: Two Story
- Property subtype: Single Family Residence
Materials
- Aluminum Siding, Frame
- Roof: Metal
Condition
- Resale
- New construction: No
- Year built: 1937
Utilities & green energy
- Sewer: Public Sewer
- Water: Public
Community & HOA
Community
- Subdivision: Pemberton Place
Location
- Region: Richmond
Financial & listing details
- Price per square foot: $118/sqft
- Tax assessed value: $223,600
- Annual tax amount: $1,855
- Date on market: 10/18/2026
- Ownership: Corporate
- Ownership type: Corporation
Estimated market value
$217,500
$207,000 - $228,000
$2,164/mo
Price history
| Date | Event | Price |
|---|---|---|
| 10/19/2026 | Listed for sale | $219,900+15.7%$118/sqft |
Source:  CVRMLS #2628401 Report a problem | ||
| 3/5/2026 | Sold | $190,000-9.5%$102/sqft |
Source: CVRMLS #2528676 Report a problem | ||
| 2/4/2026 | Pending sale | $210,000$113/sqft |
Source: CVRMLS #2528676 Report a problem | ||
| 10/12/2025 | Listed for sale | $210,000+636.8%$113/sqft |
Source: CVRMLS #2528676 Report a problem | ||
| 1/30/2015 | Listing removed | $595 |
Source: Pollard & Bagby Report a problem | ||
| 12/4/2014 | Listed for rent | $595 |
Source: Pollard & Bagby Report a problem | ||
| 5/1/1985 | Sold | $28,500$15/sqft |
Source: Agent Provided Report a problem | ||
Public tax history
| Year | Property taxes | Tax assessment |
|---|---|---|
| 2025 | $1,743 +8.4% | $210,000 +11% |
| 2024 | $1,608 +7.1% | $189,200 +7.1% |
| 2023 | $1,501 +28.9% | $176,600 +28.9% |
| 2022 | $1,165 +5.8% | $137,000 +8.3% |
| 2021 | $1,101 +9.1% | $126,500 +7.1% |
| 2020 | $1,009 +2.8% | $118,100 +1.8% |
| 2019 | $981 | $116,000 +2.8% |
| 2018 | $981 +111.8% | $112,800 +5.9% |
| 2017 | $463 -50% | $106,500 |
| 2016 | $927 | $106,500 |
| 2015 | $927 | $106,500 |
| 2014 | $927 | $106,500 |
| 2013 | -- | $106,500 |
| 2012 | -- | $106,500 -8.5% |
| 2011 | -- | $116,400 |
| 2010 | -- | $116,400 -2.8% |
| 2009 | -- | $119,700 |
| 2008 | -- | -- |
| 2006 | -- | -- |
| 2005 | -- | -- |
| 2004 | -- | -- |
| 2003 | -- | -- |
| 2002 | -- | -- |
| 2001 | -- | $75,700 +17% |
| 2000 | -- | $64,700 |
Find assessor info on the county website
Monthly payment
Est. payment
Payment breakdown
Explore the cost of this home by adjusting the details. Changes won't be saved.Climate risks
Neighborhood: 23222
Nearby schools
Schools provided by the listing agent
- Elementary: Harvie
- Middle: Douglas Wilder
- High: Henrico
Source: CVRMLS. This data may not be complete. We recommend contacting the local school district to confirm school assignments for this home.
Similar homes
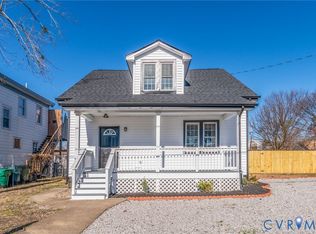
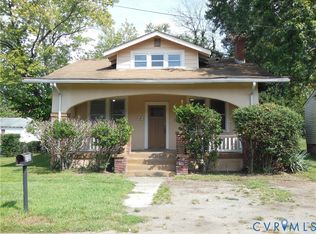
- $150,0004 bd2 ba1.7k sqft3103 Griffin Ave, Richmond, VA 23222For Sale
 MLS ID #2627845, Maurice Stover, Samson Properties. CVRMLS
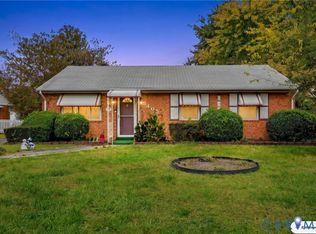
- $229,9003 bd1 ba1.3k sqft3405 Jowin Ln, Richmond, VA 23223For Sale
 MLS ID #2628855, Trina Jones, Teammates In Real Estate Inc. CVRMLS
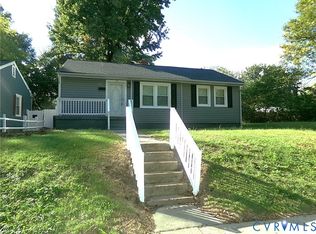
- $219,0003 bd2 ba996 sqft1409 Minefee St, Richmond, VA 23224For Sale
 MLS ID #2627292, Everett Finn, United Real Estate Richmond. CVRMLS
- $179,9504 bd1 ba1.6k sqft5 N Daisy Ave, Henrico, VA 23075For Sale
 MLS ID #2628418, Michael Ryan, Keller Williams Realty. CVRMLS
