***AUCTION*** ONLINE AUCTION SLATED - TBD. The List Price is not the final selling price, but the opening bid. This is your chance to own this brick rancher with good bones with a full unfinished basement in historic Chamberlyn Farms that is conveniently located in Henrico County near I-295 and I-95. Just minutes from downtown Richmond and other major shopping and sports facilities. Bring your vision and design to this home that is full of endless potential. The interior features original hardwood floors—ready to be sanded and refinished to a brilliant shine, or updated with modern LVP or carpet. The main level offers a spacious layout where you can remove the wall between the kitchen and dining room to create an open-concept living space to fit your needs with your contractor. This house includes 3 bedrooms and 2 bathrooms on the main level, while the lower level boasts a full-length basement with a cozy fireplace allowing even more growth. Out back, there is ample space to build a garage. Best of all, NO HOA, and the possibilities are limitless! Property Sold As-Is, Where-Is, No Contingencies. NOTE: The Seller reserves the right to accept an offer prior to the online auction.
Coming soon 11/15
$150,000
5916 Shrubbery Hill Rd, Richmond, VA 23227
3beds
1,652sqft
Single Family Residence
Built in 1955
0.32 Acres Lot
$319,500 Zestimate®
$91/sqft
$-- HOA
What's special
- 11 days
- 2,347
- 206
Zillow last checked:
Listing updated:
Listed by:
Maurice Stover 804-937-5324,
Samson Properties 804-430-9410
Source: CVRMLS,MLS#: 2623208 Originating MLS: Central Virginia Regional MLS
Facts & features
Interior
Bedrooms & bathrooms
- Bedrooms: 3
- Bathrooms: 2
- Full bathrooms: 2
Other
- Description: Shower
- Level: First
Other
- Description: Tub & Shower
- Level: Second
Heating
- Forced Air, Oil
Cooling
- Wall Unit(s)
Appliances
- Included: Electric Water Heater
Features
- Paneling/Wainscoting
- Flooring: Ceramic Tile, Vinyl, Wood
- Basement: Full,Unfinished
- Attic: Pull Down Stairs
- Number of fireplaces: 2
- Fireplace features: Masonry, Vented
Interior area
- Total interior livable area: 1,652 sqft
- Finished area above ground: 1,652
- Finished area below ground: 0
Property
Parking
- Parking features: Driveway, No Garage, Paved, On Street, Unpaved
- Has uncovered spaces: Yes
Features
- Levels: One
- Stories: 1
- Patio & porch: Side Porch, Stoop
- Exterior features: Paved Driveway, Unpaved Driveway
- Pool features: None
- Fencing: None
Lot
- Size: 0.32 Acres
- Features: Level
Details
- Parcel number: 7897530564
- Zoning description: R2A
- Special conditions: Estate
Construction
Type & style
- Home type: SingleFamily
- Architectural style: A-Frame,Ranch
- Property subtype: Single Family Residence
Materials
- Brick, Block, Drywall, Plaster
- Foundation: Slab
- Roof: Composition,Shingle
Condition
- Resale
- New construction: No
- Year built: 1955
Utilities & green energy
- Sewer: Public Sewer
- Water: Public
Community & HOA
Community
- Subdivision: Chamberlayne Farms
Location
- Region: Richmond
Financial & listing details
- Price per square foot: $91/sqft
- Tax assessed value: $289,500
- Annual tax amount: $2,402
- Date on market: 10/30/2026
- Ownership: Estate,Individuals
- Ownership type: Sole Proprietor
Estimated market value
$319,500
$294,000 - $342,000
$2,286/mo
Price history
| Date | Event | Price |
|---|---|---|
| 8/1/1985 | Sold | $76,000$46/sqft |
Source: Agent Provided Report a problem | ||
Public tax history
| Year | Property taxes | Tax assessment |
|---|---|---|
| 2025 | $2,403 +5.2% | $289,500 +7.7% |
| 2024 | $2,284 +5.8% | $268,700 +5.8% |
| 2023 | $2,159 +6.5% | $254,000 +6.5% |
| 2022 | $2,027 +5.4% | $238,500 +7.9% |
| 2021 | $1,924 +19.3% | $221,100 +10.2% |
| 2020 | $1,612 +2.4% | $200,700 +8.3% |
| 2019 | $1,574 +100% | $185,300 +2.4% |
| 2018 | $787 | $180,900 +4.5% |
| 2017 | -- | $173,100 +7.8% |
| 2016 | $699 -48% | $160,600 +4% |
| 2015 | $1,343 | $154,400 |
| 2014 | $1,343 | $154,400 |
| 2013 | -- | $154,400 -3.8% |
| 2012 | -- | $160,500 -7.1% |
| 2011 | -- | $172,700 -4.3% |
| 2010 | -- | $180,500 -7.3% |
| 2009 | -- | $194,700 |
| 2008 | -- | -- |
| 2006 | -- | -- |
| 2005 | -- | -- |
| 2004 | -- | -- |
| 2003 | -- | -- |
| 2002 | -- | -- |
| 2001 | -- | $110,400 +5.2% |
| 2000 | -- | $104,900 |
Find assessor info on the county website
Monthly payment
Est. payment
Payment breakdown
Explore the cost of this home by adjusting the details. Changes won't be saved.Climate risks
Neighborhood: 23227
Nearby schools
Schools provided by the listing agent
- Elementary: Chamberlayne
- Middle: Douglas Wilder
- High: Henrico
Source: CVRMLS. This data may not be complete. We recommend contacting the local school district to confirm school assignments for this home.
Similar homes
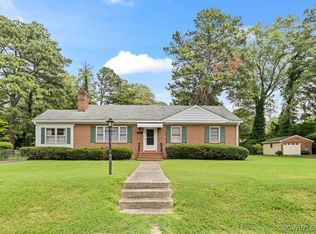
- $150,0004 bd2 ba1.7k sqft3103 Griffin Ave, Richmond, VA 23222For Sale
 MLS ID #2627845, Maurice Stover, Samson Properties. CVRMLS
- $--3 bd2 ba1.4k sqft127 N Fern Ave, Henrico, VA 23075Auction
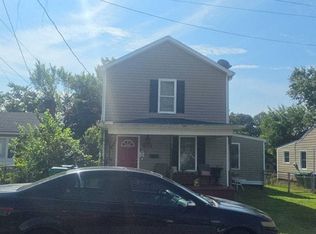 Auction.com 1
- $199,9503 bd1 ba1.2k sqft711 Ratcliffe Ave, Richmond, VA 23222For Sale
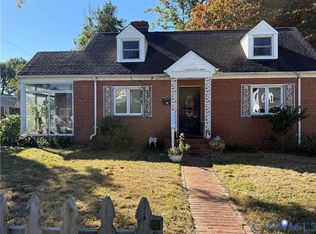 MLS ID #2628693, Issac Abdelmalak, Virginia Capital Realty. CVRMLS
- $156,5002 bd2 ba923 sqft33 Waterfall Rd, Henrico, VA 23228For Sale
 MLS ID #2627201, Joshua Joy, Samson Properties. CVRMLS
