HOA FEE INCLUDES ELECTRIC, GAS & WATER! That’s right—three major utilities are included, making 12 Snughaven Road an exceptional value in Henrico’s Hamlet community!
This charming first-floor condo offers approximately 914 square feet with 1 bedroom featuring a walk-in closet, 1 full bath, and a versatile bonus room that’s perfect for a home office, den, guest space, or flex room. Best of all—no stairs to climb!
But the real standout here is the value provided by the HOA. Electricity, gas, and water are all included in the HOA fee, helping make monthly living expenses much more predictable. The HOA also maintains the HVAC system and water heater, providing even more convenience and value.
Several newer appliances convey with the property, including a GE washer and dryer (2023), Whirlpool refrigerator (2021), InSinkErator garbage disposal (2021), and gas range. The gas water heater (2011) is maintained by the HOA. With a little TLC and your own personal touches, this condo offers plenty of potential to make it your own.
Community amenities include an on-site swimming pool, clubhouse, additional storage, and common areas. An HOA representative is also on-site Monday through Friday.
Conveniently located just minutes from Staples Mill Road, I-64, shopping, dining, and everyday conveniences. Whether you’re a first-time buyer, downsizing, or simply looking for affordable, low-maintenance living, this one deserves a look.
First floor. Electric, gas & water included. HOA-maintained HVAC and water heater. Newer appliances. Great Henrico location. Bring your ideas and make it yours!
Listing agent is a licensed real estate salesperson in the Commonwealth of Virginia and is related to the Sellers.
For sale
$139,990
12 Snughaven Rd, Henrico, VA 23228
1beds
914sqft
Condominium
Built in 1962
-- sqft lot
$137,100 Zestimate®
$153/sqft
$682/mo HOA
What's special
First-floor condoCommon areas
- 13 days
- 493
- 14
Likely to sell faster than
Zillow last checked:
Listing updated:
Listed by:
Ray Flournoy 804-244-0108,
ERA Woody Hogg & Assoc 804-559-4644
Source: CVRMLS,MLS#: 2626121 Originating MLS: Central Virginia Regional MLS
Originating MLS: Central Virginia Regional MLSFacts & features
Interior
Bedrooms & bathrooms
- Bedrooms: 1
- Bathrooms: 1
- Full bathrooms: 1
Primary bedroom
- Description: walk in closet
- Level: First
- Dimensions: 0 x 0
Other
- Description: Tub & Shower
- Level: First
Great room
- Description: Carpet
- Level: First
- Dimensions: 0 x 0
Kitchen
- Level: First
- Dimensions: 0 x 0
Laundry
- Level: First
- Dimensions: 0 x 0
Office
- Level: First
- Dimensions: 0 x 0
Heating
- Forced Air, Natural Gas
Cooling
- Central Air
Appliances
- Included: Gas Water Heater
Features
- Bedroom on Main Level
- Flooring: Carpet, Laminate
- Has basement: No
- Attic: None
Interior area
- Total interior livable area: 914 sqft
- Finished area above ground: 914
- Finished area below ground: 0
Property
Parking
- Parking features: Assigned
Features
- Levels: One
- Stories: 1
- Patio & porch: Front Porch
- Pool features: Pool, Community
Lot
- Size: 914 Square Feet
Details
- Parcel number: 7747443490.085
- Zoning description: R5
Construction
Type & style
- Home type: Condo
- Architectural style: Low Rise
- Property subtype: Condominium
- Attached to another structure: Yes
Materials
- Brick, Block
- Foundation: Slab
- Roof: Composition
Condition
- Resale
- New construction: No
- Year built: 1962
Utilities & green energy
- Sewer: Public Sewer
- Water: Public
Community & HOA
Community
- Features: Pool
- Subdivision: Hamlet Condominium
HOA
- Has HOA: Yes
- Services included: Common Areas, Gas, Heat, Hot Water, Maintenance Structure, Pool(s), Sewer, Security, Trash, Water
- HOA fee: $682 monthly
Location
- Region: Henrico
Financial & listing details
- Price per square foot: $153/sqft
- Tax assessed value: $137,100
- Annual tax amount: $1,137
- Date on market: 9/24/2026
- Ownership: Individuals
- Ownership type: Sole Proprietor
Estimated market value
$137,100
$130,000 - $144,000
$1,411/mo
Price history
| Date | Event | Price |
|---|---|---|
| 9/25/2026 | Listed for sale | $139,990+164.1%$153/sqft |
Source:  CVRMLS #2626121 Report a problem CVRMLS #2626121 Report a problem | ||
| 8/28/2023 | Sold | $53,000$58/sqft |
Source: Public Record Report a problem | ||
Public tax history
| Year | Property taxes | Tax assessment |
|---|---|---|
| 2025 | $1,138 +13% | $137,100 +15.7% |
| 2024 | $1,007 +24% | $118,500 +24% |
| 2023 | $813 +10.6% | $95,600 +10.6% |
| 2022 | $734 +12% | $86,400 +14.6% |
| 2021 | $656 +2.6% | $75,400 |
| 2020 | $639 +11.2% | $75,400 +2.6% |
| 2019 | $575 | $73,500 +11.2% |
| 2018 | $575 +113.2% | $66,100 +6.6% |
| 2017 | $270 -48.5% | $62,000 +3% |
| 2016 | $524 +7.7% | $60,200 +7.7% |
| 2015 | $486 | $55,900 |
| 2014 | $486 | $55,900 -3.1% |
| 2013 | -- | $57,700 -28.9% |
| 2012 | -- | $81,100 -19.4% |
| 2011 | -- | $100,600 -6.7% |
| 2010 | -- | $107,800 -2.5% |
| 2009 | -- | $110,600 |
Find assessor info on the county website
Monthly payment
Est. payment
Payment breakdown
Explore the cost of this home by adjusting the details. Changes won't be saved.Climate risks
Neighborhood: 23228
Nearby schools
Schools provided by the listing agent
- Elementary: Johnson
- Middle: Brookland
- High: Tucker
Source: CVRMLS. This data may not be complete. We recommend contacting the local school district to confirm school assignments for this home.



Similar homes
- $199,9503 bd2 ba1.1k sqft9 Millstone Rd, Henrico, VA 23228For Sale
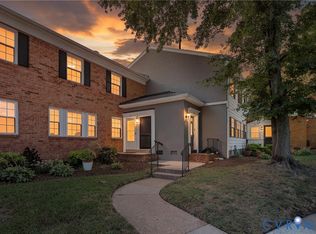 MLS ID #2622775, Mark Williams, Real Broker LLC. CVRMLS
 - $185,0002 bd2 ba848 sqft7701 Okeith Ct APT 1611, Henrico, VA 23228For Sale
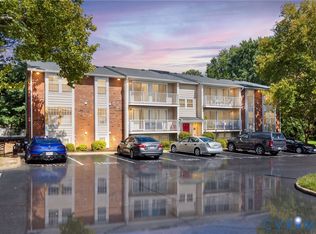 MLS ID #2623407, Cole Dickinson, Long & Foster REALTORS. CVRMLS
 - $135,5001 bd1 ba730 sqft5618 Crenshaw Rd #834, Henrico, VA 23233For Sale

 MLS ID #VAHN2001304, Irvine Reaves, Reaves Realty, LLC.. Bright MLS
 - $130,0002 bd1 ba780 sqft3520 E Richmond Rd Unit 105, Richmond, VA 23223For Sale
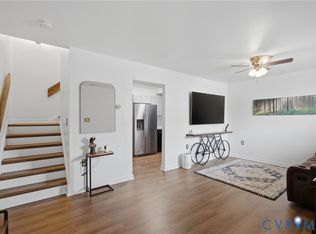 MLS ID #2622086, Kate Kelley, Liz Moore & Associates. CVRMLS
