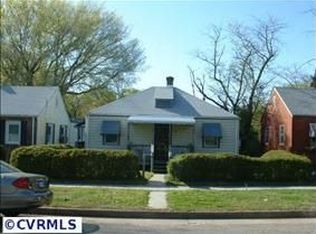
Welcome to 1809 Halifax Avenue, a charming brick ranch offering timeless character, solid construction, and an incredible opportunity to make it your own. Nestled on a quiet street in Richmond, this home features a welcoming front porch, and a spacious yard perfect for entertaining, gardening, or relaxing outdoors.
Inside, you’ll find a living room with 2 bedrooms off either side and a hall way that leads to the 3rd bedroom converted to expand the kitchen 2 full bathrooms a spacious Kitchen that overlooks a spacious family room/ all ready for your personal touch. Whether you’re a first-time homebuyer looking to build equity, an investor seeking your next opportunity, or someone looking to customize a home to fit your style, this property offers outstanding potential.
Conveniently located just minutes from downtown Richmond, Manchester, major interstates, shopping, dining, parks, and local schools, you’ll enjoy easy access to everything the city has to offer while living in an established neighborhood.
For sale
$220,000
1809 Halifax Ave, Richmond, VA 23224
3beds
1,163sqft
Single Family Residence
Built in 1940
5,632 Square Feet Lot
$216,800 Zestimate®
$189/sqft
$-- HOA
What's special
- 38 days
- 1,062
- 56
Zillow last checked:
Listing updated:
Listed by:
Ovell Robinson 804-967-4114,
Plentura Realty LLC 804-928-6907
Source: CVRMLS,MLS#: 2620337 Originating MLS: Central Virginia Regional MLS
Originating MLS: Central Virginia Regional MLSFacts & features
Interior
Bedrooms & bathrooms
- Bedrooms: 3
- Bathrooms: 2
- Full bathrooms: 2
Primary bedroom
- Level: First
- Dimensions: 0 x 0
Bedroom 2
- Level: First
- Dimensions: 0 x 0
Bedroom 3
- Level: First
- Dimensions: 0 x 0
Additional room
- Level: Lower
- Dimensions: 0 x 0
Family room
- Level: First
- Dimensions: 0 x 0
Other
- Description: Tub & Shower
- Level: First
Kitchen
- Level: First
- Dimensions: 0 x 0
Heating
- Electric
Cooling
- Window Unit(s)
Features
- Flooring: Concrete, Linoleum, Wood
- Basement: Crawl Space,Partial
- Attic: Access Only
Interior area
- Total interior livable area: 1,163 sqft
- Finished area above ground: 1,163
- Finished area below ground: 0
Property
Features
- Levels: One
- Stories: 1
- Patio & porch: Rear Porch, Deck, Stoop
- Exterior features: Awning(s)
- Pool features: None
- Fencing: Chain Link,Full
Lot
- Size: 5,632 Square Feet
Details
- Parcel number: S0000641017
- Zoning description: R-5
Construction
Type & style
- Home type: SingleFamily
- Architectural style: Bungalow,Cottage,Ranch
- Property subtype: Single Family Residence
Materials
- Brick, Frame
- Roof: Asphalt,Shingle
Condition
- Resale
- New construction: No
- Year built: 1940
Utilities & green energy
- Sewer: Public Sewer
- Water: Public
Community & HOA
Community
- Subdivision: Mason Park
Location
- Region: Richmond
Financial & listing details
- Price per square foot: $189/sqft
- Tax assessed value: $173,000
- Annual tax amount: $1,968
- Date on market: 7/30/2026
- Ownership: Individuals
- Ownership type: Sole Proprietor
Estimated market value
$216,800
$206,000 - $228,000
$1,892/mo
Price history
| Date | Event | Price |
|---|---|---|
| 7/31/2026 | Listed for sale | $220,000+1733.3%$189/sqft |
Source:  CVRMLS #2620337 Report a problem CVRMLS #2620337 Report a problem | ||
| 6/5/1972 | Sold | $12,000$10/sqft |
Source: Agent Provided Report a problem | ||
Public tax history
| Year | Property taxes | Tax assessment |
|---|---|---|
| 2025 | $1,968 +7.2% | $164,000 +7.2% |
| 2024 | $1,836 +15.9% | $153,000 +15.9% |
| 2023 | $1,584 | $132,000 |
| 2022 | $1,584 +46.7% | $132,000 +46.7% |
| 2021 | $1,080 +11.1% | $90,000 +11.1% |
| 2020 | $972 +19.1% | $81,000 +19.1% |
| 2019 | $816 +7.9% | $68,000 +7.9% |
| 2018 | $756 +0.2% | $63,000 |
| 2017 | $755 | $63,000 |
| 2016 | $755 | $63,000 |
| 2015 | $755 | $63,000 |
| 2014 | $755 | $63,000 -14.9% |
| 2013 | -- | $74,000 -11.9% |
| 2012 | -- | $84,000 -17.6% |
| 2011 | -- | $102,000 |
| 2010 | -- | $102,000 -0.1% |
| 2009 | -- | $102,100 -4% |
| 2008 | -- | $106,300 +20.8% |
| 2007 | -- | $88,000 +27.4% |
| 2006 | -- | $69,100 +12.5% |
| 2005 | -- | $61,400 +36.7% |
| 2003 | -- | $44,900 +1.1% |
| 2002 | -- | $44,400 +4% |
| 2001 | $611 | $42,700 |
Find assessor info on the county website
Monthly payment
Est. payment
Payment breakdown
Explore the cost of this home by adjusting the details. Changes won't be saved.Climate risks
Neighborhood: Oak Grove
Nearby schools
Schools provided by the listing agent
- Elementary: Oak Grove
- Middle: Boushall
- High: Richmond High School for the Arts
Source: CVRMLS. This data may not be complete. We recommend contacting the local school district to confirm school assignments for this home.

Similar homes
- $189,9003 bd1 ba840 sqft1417 Bowen St, Richmond, VA 23224For Sale
 MLS ID #2617668, Keri Maxwell, Weichert Home Run Realty. CVRMLS
 - $215,0002 bd1 ba864 sqft2906 Decatur St, Richmond, VA 23224For Sale
 MLS ID #2621979, Braxton Pollard, Pollard & Bagby, Inc. CVRMLS
 - $--2 bd1 ba769 sqft3702 Decatur St, Richmond, VA 23224Auction
 Xome
Xome - $198,0002 bd2 ba960 sqft2011 Chicago Ave, Richmond, VA 23224For Sale
 MLS ID #2617327, Mike Barrera Najarro, Mid Atlantic Real Estate. CVRMLS
