Welcome to 33 Waterfall Rd in The Hamlet, Henrico County!
This charming 2-bedroom, 1.5-bathroom home offers low-maintenance living with outstanding HOA amenities. The HOA covers all exterior maintenance and yard work, plus electricity, gas, water/sewer, trash pickup, and access to the community pool. The Hamlet truly has everything you need!
Step through the front door into an open dining and living area featuring durable vinyl plank flooring. The living space flows into a bright sunroom that overlooks the peaceful pond. On the opposite side of the living room is a fully renovated kitchen with tile floors, a brand new refrigerator, dishwasher, microwave, stove/oven, and stackable washer and dryer.
Down the hall you’ll find the primary bedroom, complete with a linen closet, two large double-door closets, and a fully renovated en-suite half bath with tile floors. The spacious second bedroom also features two large double-door closets, carpet, and a lighted ceiling fan. Completing the home is a brand-new full hall bathroom with tile floors and a tub/shower combination with tile surround.
Don’t miss this one!
For sale
$165,000
33 Waterfall Rd, Henrico, VA 23228
2beds
923sqft
Condominium
Built in 1962
-- sqft lot
$-- Zestimate®
$179/sqft
$704/mo HOA
What's special
Fully renovated kitchenDurable vinyl plank flooringTile floorsStackable washer and dryer
- 3 days
- 277
- 18
Zillow last checked:
Listing updated:
Listed by:
Joshua Joy 727-458-9584,
Samson Properties 804-430-9410
Source: CVRMLS,MLS#: 2627201 Originating MLS: Central Virginia Regional MLS
Originating MLS: Central Virginia Regional MLSFacts & features
Interior
Bedrooms & bathrooms
- Bedrooms: 2
- Bathrooms: 2
- Full bathrooms: 1
- 1/2 bathrooms: 1
Primary bedroom
- Description: Carpet, 3 Closets, Ensuite half bath.
- Level: First
- Dimensions: 15.0 x 12.0
Bedroom 2
- Description: Carpet, 2 closets
- Level: First
- Dimensions: 12.0 x 11.0
Florida room
- Description: Sliding doors, Vinyl plank floors, Water view
- Level: First
- Dimensions: 0 x 0
Other
- Description: Tub & Shower
- Level: First
Half bath
- Level: First
Kitchen
- Description: Vinyl Plank floors
- Level: First
- Dimensions: 12.0 x 6.0
Living room
- Description: Vinyl Plank floors
- Level: First
- Dimensions: 24.0 x 14.0
Heating
- Forced Air, Natural Gas
Cooling
- Central Air
Appliances
- Included: Dryer, Dishwasher, Gas Cooking, Gas Water Heater, Microwave, Refrigerator, Stove, Washer
- Laundry: Washer Hookup, Dryer Hookup, Stacked
Features
- Bedroom on Main Level, Ceiling Fan(s), Dining Area, En Suite Bathroom, Full Bath on Main Level, High Speed Internet, Bath in Primary Bedroom, Main Level Primary, Cable TV, Wired for Data
- Flooring: Partially Carpeted, Tile, Vinyl
- Doors: Sliding Doors, Storm Door(s)
- Has basement: No
- Attic: None
Interior area
- Total interior livable area: 923 sqft
- Finished area above ground: 923
- Finished area below ground: 0
Property
Parking
- Parking features: Assigned, Guest, No Garage
Features
- Levels: One
- Stories: 1
- Patio & porch: Balcony, Glass Enclosed
- Exterior features: Storage
- Pool features: Community, Pool
- Has view: Yes
- View description: Water
- Has water view: Yes
- Water view: Water
Lot
- Size: 923 Square Feet
Details
- Parcel number: 7747443490.182
- Zoning description: R5
- Special conditions: Corporate Listing
Construction
Type & style
- Home type: Condo
- Architectural style: Other
- Property subtype: Condominium
- Attached to another structure: Yes
Materials
- Brick, Drywall, Frame
- Foundation: Slab
- Roof: Composition,Shingle
Condition
- Resale
- New construction: No
- Year built: 1962
Utilities & green energy
- Sewer: Public Sewer
- Water: Public
Community & HOA
Community
- Features: Common Grounds/Area, Clubhouse, Home Owners Association, Public Transportation, Storage Facilities
- Subdivision: Hamlet Condominium
HOA
- Has HOA: Yes
- Amenities included: Management
- Services included: Gas, Heat, Hot Water, Insurance, Maintenance Grounds, Maintenance Structure, Pool(s), Snow Removal, Trash, Water
- HOA fee: $704 monthly
Location
- Region: Henrico
Financial & listing details
- Price per square foot: $179/sqft
- Tax assessed value: $152,700
- Annual tax amount: $1,267
- Date on market: 10/4/2026
- Ownership: Corporate
- Ownership type: Corporation
Estimated market value
Not available
Estimated sales range
Not available
Not available
Price history
| Date | Event | Price |
|---|---|---|
| 10/5/2026 | Listed for sale | $165,000+29.9%$179/sqft |
Source:  CVRMLS #2627201 Report a problem CVRMLS #2627201 Report a problem | ||
| 5/20/2010 | Sold | $127,000-5.9%$138/sqft |
Source: Public Record Report a problem | ||
| 4/21/2008 | Sold | $135,000-2.9%$146/sqft |
Source: Public Record Report a problem | ||
| 4/5/2008 | Price change | $139,000-7%$151/sqft |
Source: Century 21 Report a problem | ||
| 3/5/2008 | Listed for sale | $149,500$162/sqft |
Source: Century 21 Report a problem | ||
Public tax history
| Year | Property taxes | Tax assessment |
|---|---|---|
| 2025 | $1,267 +11.8% | $152,700 +14.5% |
| 2024 | $1,134 +23.9% | $133,400 +23.9% |
| 2023 | $915 +10.9% | $107,700 +10.9% |
| 2022 | $825 +12.1% | $97,100 +14.8% |
| 2021 | $736 +2.5% | $84,600 |
| 2020 | $718 +11.2% | $84,600 +2.5% |
| 2019 | $646 +100% | $82,500 +11.2% |
| 2018 | $323 +6.9% | $74,200 +6.9% |
| 2017 | $302 -48.4% | $69,400 +3.1% |
| 2016 | $586 +7.3% | $67,300 +7.3% |
| 2015 | $546 | $62,700 |
| 2014 | $546 | $62,700 -3.1% |
| 2013 | -- | $64,700 -28.8% |
| 2012 | -- | $90,900 -21.4% |
| 2011 | -- | $115,700 -6.9% |
| 2010 | -- | $124,300 -2.5% |
| 2009 | -- | $127,500 |
Find assessor info on the county website
Monthly payment
Est. payment
Payment breakdown
Explore the cost of this home by adjusting the details. Changes won't be saved.Climate risks
Neighborhood: 23228
Nearby schools
Schools provided by the listing agent
- Elementary: Johnson
- Middle: Brookland
- High: Tucker
Source: CVRMLS. This data may not be complete. We recommend contacting the local school district to confirm school assignments for this home.
Similar homes
- $164,9501 bd1 ba914 sqft20 Wharfside Rd, Henrico, VA 23228For Sale
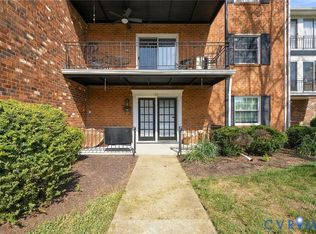 MLS ID #2626919, Stokes McCune, Hometown Realty. CVRMLS
 - $199,9503 bd2 ba1.1k sqft9 Millstone Rd, Henrico, VA 23228For Sale
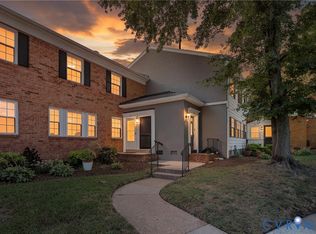 MLS ID #2622775, Mark Williams, Real Broker LLC. CVRMLS
 - $139,9901 bd1 ba914 sqft12 Snughaven Rd, Henrico, VA 23228For Sale
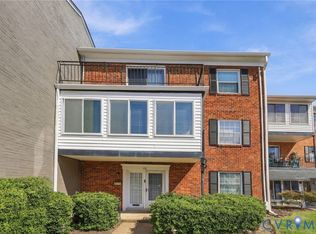 MLS ID #2626121, Ray Flournoy, ERA Woody Hogg & Assoc. CVRMLS
 - $200,0001 bd1 ba740 sqft5100 Monument Ave Unit 707, Richmond, VA 23230For Sale
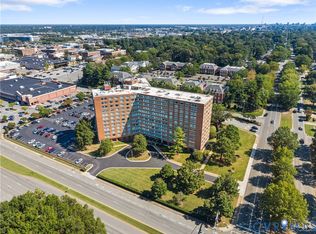 MLS ID #2627014, Aaron Gilbert, BHHS PenFed Realty. CVRMLS
