Priced to sell quickly to a buyer who prefers to reimagine their own personal remodeling project! SELLER TO CREDIT BUYER WITH $10K TOWARDS CLOSING COSTS AND/OR HOA FEES OF ANY KIND. This condominium is located on the fourth floor overlooking the beautiful swimming pool! This unit has been freshly painted and is located in desirable Hathaway Tower boasting one of the most central locations in all of RVA! The building's amenities include, but are not limited to, a large swimming pool with outdoor grill, a recently redecorated community room, a fitness room, a beautiful entrance with a common "living" room reception area, beautiful park-like grounds, assigned covered parking, a small library, and walkability to three terrific shopping centers featuring grocery stores, restaurants, nail salons, hair stylists, dry cleaning, florist, a Sheetz gas station, an auto repair shop, fast food, an award-winning bagel shop, mailing & shipping services, and even a TARGET store!
For sale
Price cut: $4.5K (10/16)
$195,000
2956 Hathaway Rd #U403, Richmond, VA 23225
2beds
1,379sqft
Condominium
Built in 1972
-- sqft lot
$189,400 Zestimate®
$141/sqft
$1,366/mo HOA
What's special
- 37 days
- 655
- 17
Zillow last checked:
Listing updated:
Listed by:
Craig Via 804-389-6041,
Engel & Volkers Richmond 804-476-9870
Source: CVRMLS,MLS#: 2626035 Originating MLS: Central Virginia Regional MLS
Facts & features
Interior
Bedrooms & bathrooms
- Bedrooms: 2
- Bathrooms: 2
- Full bathrooms: 2
Primary bedroom
- Description: Carpet, En Suite Bathroom, Walk-in Closet
- Level: First
- Dimensions: 0 x 0
Bedroom 2
- Description: Carpet, Access to Balcony
- Level: First
- Dimensions: 0 x 0
Dining room
- Description: Carpet, Crown Molding, Chair Railing
- Level: First
- Dimensions: 0 x 0
Foyer
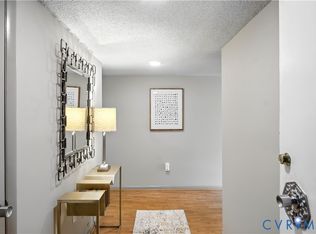
- Description: Laminate Flooring, Coat Closet
- Level: First
- Dimensions: 0 x 0
Other
- Description: Tub & Shower
- Level: First
Kitchen
- Description: Vinyl Floor, All Appliances Convey
- Level: First
- Dimensions: 0 x 0
Living room
- Description: Carpet, Sliding Doors to Balcony
- Level: First
- Dimensions: 0 x 0
Heating
- Electric, Forced Air, Heat Pump
Cooling
- Central Air, Electric
Appliances
- Included: Washer/Dryer Stacked, Dishwasher, Electric Cooking, Electric Water Heater, Microwave, Refrigerator, Stove, Water Heater
- Laundry: Stacked
Features
- Bedroom on Main Level, Dining Area, En Suite Bathroom, Full Bath on Main Level, Laminate Counters, Bath in Primary Bedroom, Main Level Primary, Walk-In Closet(s)
- Flooring: Carpet, Laminate, Vinyl
- Doors: Sliding Doors
- Windows: Thermal Windows
- Has basement: No
- Attic: None
Interior area
- Total interior livable area: 1,379 sqft
- Finished area above ground: 1,379
- Finished area below ground: 0
Property
Parking
- Total spaces: 1
- Parking features: Assigned, Covered, Direct Access
- Garage spaces: 1
Features
- Levels: Two
- Stories: 2
- Patio & porch: Balcony
- Exterior features: Lighting
- Pool features: Fenced, In Ground, Outdoor Pool, Pool, Community
- Fencing: None
Lot
- Size: 1,380 Square Feet
- Features: Level
- Topography: Level
Details
- Parcel number: C0040544039
- Zoning description: MULTIPLE
- Special conditions: Estate
Construction
Type & style
- Home type: Condo
- Architectural style: High Rise,Mid-Century Modern
- Property subtype: Condominium
- Attached to another structure: Yes
Materials
- Brick, Drywall, Concrete, Stone
- Foundation: Slab
- Roof: Flat
Condition
- Resale
- New construction: No
- Year built: 1972
Utilities & green energy
- Sewer: Public Sewer
- Water: Public
Community & HOA
Community
- Features: Common Grounds/Area, Clubhouse, Elevator, Fitness, Home Owners Association, Park, Pool, Public Transportation, Storage Facilities, Street Lights
- Security: Controlled Access, Security Guard
- Subdivision: Hathaway Tower Condominiums
HOA
- Has HOA: Yes
- Amenities included: Landscaping, Management
- Services included: Common Areas, Insurance, Maintenance Grounds, Recycling, Recreation Facilities, Reserve Fund, Snow Removal, Security, Trash, Water
- HOA fee: $1,366 monthly
Location
- Region: Richmond
Financial & listing details
- Price per square foot: $141/sqft
- Tax assessed value: $212,000
- Annual tax amount: $2,544
- Date on market: 9/30/2026
- Ownership: Estate
Estimated market value
$189,400
$180,000 - $199,000
$1,947/mo
Price history
| Date | Event | Price |
|---|---|---|
| 10/16/2026 | Price change | $195,000-2.3%$141/sqft |
Source:  CVRMLS #2626035 Report a problem | ||
| 10/1/2026 | Listed for sale | $199,500+10.8%$145/sqft |
Source: CVRMLS #2626035 Report a problem | ||
| 7/29/2004 | Sold | $180,000+136.8%$131/sqft |
Source: Public Record Report a problem | ||
| 10/1/2002 | Sold | $76,000$55/sqft |
Source: Public Record Report a problem | ||
Public tax history
| Year | Property taxes | Tax assessment |
|---|---|---|
| 2025 | $2,544 -20% | $212,000 -20% |
| 2024 | $3,180 | $265,000 |
| 2023 | $3,180 | $265,000 |
| 2022 | $3,180 +19.4% | $265,000 +19.4% |
| 2021 | $2,664 +8.8% | $222,000 +8.8% |
| 2020 | $2,448 +14% | $204,000 +14% |
| 2019 | $2,148 +6.5% | $179,000 +6.5% |
| 2018 | $2,016 +15.9% | $168,000 +5% |
| 2017 | $1,740 | $160,000 +3.2% |
| 2016 | $1,740 | $155,000 +2.6% |
| 2015 | $1,740 | $151,000 +4.1% |
| 2014 | $1,740 | $145,000 -3.3% |
| 2013 | -- | $150,000 -6.3% |
| 2012 | -- | $160,000 -10.6% |
| 2011 | -- | $179,000 |
| 2010 | -- | $179,000 -13.5% |
| 2009 | -- | $207,000 |
| 2008 | -- | $207,000 |
| 2007 | -- | $207,000 +15% |
| 2006 | -- | $180,000 +2.3% |
| 2005 | -- | $176,000 +33.3% |
| 2003 | -- | $132,000 |
| 2002 | -- | $132,000 +41.9% |
| 2001 | $1,330 | $93,000 |
Find assessor info on the county website
Monthly payment
Est. payment
Payment breakdown
Explore the cost of this home by adjusting the details. Changes won't be saved.Climate risks
Neighborhood: Stratford Hills
Nearby schools
Schools provided by the listing agent
- Elementary: Southampton
- Middle: Lucille Brown
- High: Huguenot
Source: CVRMLS. This data may not be complete. We recommend contacting the local school district to confirm school assignments for this home.

Similar homes
- $229,9002 bd2 ba1.4k sqft2956 Hathaway Rd #U407, Richmond, VA 23225For Sale
 MLS ID #2624542, Chris Iguchi, Craft Living Real Estate. CVRMLS
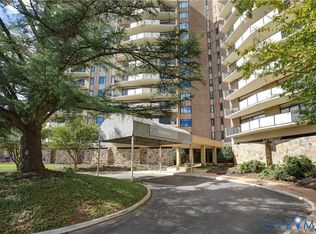
- $249,9002 bd2 ba1.5k sqft2956 Hathaway Rd #U404, Richmond, VA 23225For Sale
 MLS ID #2614259, Brian Gagliardi, Oakstone Properties. CVRMLS
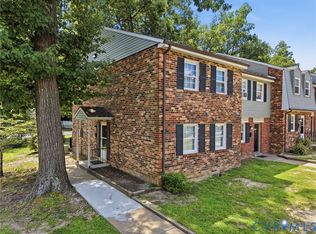
- $215,0003 bd2 ba1k sqft1501 Ivymount Rd, Richmond, VA 23225For Sale
 MLS ID #2623093, Martha Smith, Real Broker LLC. CVRMLS
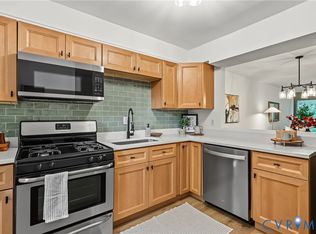
- $179,9002 bd2 ba957 sqft10272 Iron Mill Rd, North Chesterfield, VA 23235For Sale
 MLS ID #2628419, Kristin Blunt, Compass. CVRMLS
