Skip main navigation
Sold for $379,950
  • $379,950

    2007 Chicago Ave, Richmond, VA 23224

    3beds
    2,079sqft
    Single Family Residence
    Built in 1921
    -- sqft lot
    $388,400 Zestimate®
    $183/sqft
    $2,232 Estimated rent

    Home value

    $388,400

    $369,000 - $408,000

    $2,232/mo

    Zestimate® history
    Loading
    Loading...

    Owner options

    List your home for rent

    $2,232/mo

    Rent Zestimate®

    Find your next renter with Zillow Rental Manager. Plus, with online applications, you can quickly screen prospective tenants – for free.

    Learn more

    $2,232/mo

    Rent Zestimate®

    Refinance and save

    $2,374/mo

    Est. payment

    Refinancing to a lower rate could help reduce your monthly payments and save thousands over the life of the loan.

    See today's rates

    $2,374/mo

    Est. payment

    Explore your selling options

    Work with a Zillow partner agent

    Leverage their expertise and Zillow's premium Showcase listings to get your home seen by more buyers.

    Get started

    List with your own agent

    Get your home in front of millions of buyers by listing it on Zillow.

    Learn how to do it

    Sell it yourself

    Take full control of how buyers see your home on Zillow by listing For Sale by Owner (FSBO).

    List your home

    What's special

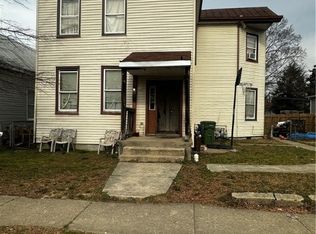
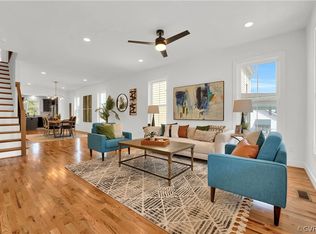
    Step right in to this stunning, newly renovated, historic home at 2007 Chicago Avenue!! This house was fully renovated, preserving as much of its historic character as possible, coupled with modern efficiencies and beautiful finishes throughout! Upon entering, you’ll walk into a foyer which kept the original banister and sweeping staircase and be greeted by wood floors throughout and 9ft ceilings allowing tons of light to fill the newly open concept. The first floor boasts a large study/office, along with huge living and dining rooms. The kitchen features beautiful quartz counters, vertical backsplash porcelain tiles, stainless steel appliances, and soft-close, full overlay cabinets, complete with a beautiful kitchen island! French doors open out to your gorgeous new rear deck and a large, fenced backyard perfect for entertaining! Heading up the original sweeping stairs, enter into the massive primary bedroom, complete with dual closets, plenty of natural light, and an ensuite full bath. Glass encased shower, vertical porcelain tiles in the shower, along with a stunning wooden dual vanity contrast the gold hardware and light fixtures. Heading down the hall to the additional bedrooms, both are equally as outfitted. Wood floors, walk in closets, and plenty of light grace both bedrooms equally. The hall full bath is complete with tub and shower and tiled surround that you’re sure to love! Multiple off street parking spots are available off the rear of the property for convenience. This property is located just minutes from award winning restaurants, and all of the wonderful amenities Manchester has to offer – including The Continental, Stellas Grocery, Benchtop Brewing & Legend Brewery. Schedule your private showing today!

    Zillow last checked:

    Listing updated:

    Listed by:

    Vito Bussa 804-937-7019,

    Real Broker LLC,

    Dave Seibert 804-201-7220,

    Real Broker LLC

    Bought with:

    Morgan Thurston, 0225243771

    River Fox Realty

    Source: CVRMLS,MLS#: 2416515MLS LogoOriginating MLS: Central Virginia Regional MLS

    Facts & features

    Interior

    Bedrooms & bathrooms
    • Bedrooms: 3
    • Bathrooms: 3
    • Full bathrooms: 2
    • 1/2 bathrooms: 1
    Primary bedroom
    • Description: Wood Floors, Ensuite Bath, Dual Closets, TW, CF
    • Level: Second
    • Dimensions: 0 x 0
    Bedroom 2
    • Description: Wood Floors, WIC, TW, CF
    • Level: Second
    • Dimensions: 0 x 0
    Bedroom 3
    • Description: Wood Floors, WIC, TW, CF
    • Level: Second
    • Dimensions: 0 x 0
    Dining room
    • Description: Wood Floors, Chandelier, Thermal Windows,
    • Level: First
    • Dimensions: 0 x 0
    Foyer
    • Description: Wood Floors, Chandelier
    • Level: First
    • Dimensions: 0 x 0
    Other
    • Description: Tub & Shower
    • Level: Second
    Half bath
    • Level: First
    Kitchen
    • Description: Wood Floors, SS Appl, Island, Quartz Counters
    • Level: First
    • Dimensions: 0 x 0
    Living room
    • Description: Wood Floors, Thermal Windows,
    • Level: First
    • Dimensions: 0 x 0
    Office
    • Description: Wood Floors, Chandelier, Thermal Windows
    • Level: First
    • Dimensions: 0 x 0
    Heating
    • Electric
    Cooling
    • Central Air, Electric
    Appliances
    • Included: Dishwasher, Exhaust Fan, Electric Cooking, Electric Water Heater, Microwave, Refrigerator, Range Hood, Stove
    • Laundry: Washer Hookup, Dryer Hookup
    Features
    • Ceiling Fan(s), Dining Area, Separate/Formal Dining Room, French Door(s)/Atrium Door(s), Granite Counters, High Ceilings, Kitchen Island, Bath in Primary Bedroom, Pantry, Recessed Lighting, Walk-In Closet(s)
    • Flooring: Wood
    • Doors: French Doors
    • Windows: Thermal Windows
    • Basement: Crawl Space
    • Attic: Access Only
    • Has fireplace: No
    Interior area
    • Total interior livable area: 2,079 sqft
    • Finished area above ground: 2,079

    Property

    Parking
    • Parking features: Off Street, On Street
    • Has uncovered spaces: Yes
    Features
    • Levels: Two
    • Stories: 2
    • Patio & porch: Front Porch, Wrap Around, Deck, Porch
    • Exterior features: Deck, Porch
    • Pool features: None
    • Fencing: Fenced,Full,Picket,Privacy
    Lot
    • Features: Level
    • Topography: Level
    Details
    • Parcel number: S0000347015
    • Zoning description: R-7

    Construction

    Type & style
    • Home type: SingleFamily
    • Architectural style: Two Story
    • Property subtype: Single Family Residence
    Materials
    • Block, Drywall, Frame, Vinyl Siding
    • Roof: Shingle
    Condition
    • Resale
    • New construction: No
    • Year built: 1921

    Utilities & green energy

    • Sewer: Public Sewer
    • Water: Public

    Community & HOA

    Community
    • Security: Smoke Detector(s)
    • Subdivision: Richmond & Manchester Land Crp
    Location
    • Region: Richmond

    Financial & listing details

    • Price per square foot: $183/sqft
    • Tax assessed value: $225,000
    • Annual tax amount: $2,640
    • Date on market: 1/13/2026
    • Ownership: Individuals
    • Ownership type: Sole Proprietor

    Price history

    DateEventPrice
    8/16/2024Sold$379,950$183/sqft
    Source: CVRMLS #2416515 Report a problem
    7/17/2024Pending sale$379,950$183/sqft
    Source: CVRMLS #2416515 Report a problem
    7/8/2024Listed for sale$379,950+105.4%$183/sqft
    Source: CVRMLS #2416515 Report a problem
    7/18/2022Sold$185,000+5.7%$89/sqft
    Source: CVRMLS #2203388 Report a problem
    4/27/2022Pending sale$175,000$84/sqft
    Source: CVRMLS #2203388 Report a problem
    4/24/2022Listed for sale$175,000$84/sqft
    Source: CVRMLS #2203388 Report a problem
    3/4/2022Pending sale$175,000$84/sqft
    Source: CVRMLS #2203388 Report a problem
    3/4/2022Listed for sale$175,000$84/sqft
    Source: CVRMLS #2203388 Report a problem

    Public tax history

    YearProperty taxesTax assessment
    2025$4,236 +56.9%$353,000 +56.9%
    2024$2,700 +2.3%$225,000 +2.3%
    2023$2,640 $220,000
    2022$2,640 +86.4%$220,000 +86.4%
    2021$1,416 +10.3%$118,000 +10.3%
    2020$1,284 +16.3%$107,000 +16.3%
    2019$1,104 +4.5%$92,000 +4.5%
    2018$1,056 +1.1%$88,000
    2017$1,044 $88,000 +1.1%
    2016$1,044 $87,000
    2015$1,044 $87,000
    2014$1,044 $87,000 -17.9%
    2013-- $106,000 +7.1%
    2012-- $99,000 -17.5%
    2011-- $120,000
    2010-- $120,000 +0.3%
    2009-- $119,600 -5.5%
    2008-- $126,600 +12.7%
    2007-- $112,300 +32.4%
    2006-- $84,800 +12.6%
    2005-- $75,300 +61.9%
    2003-- $46,500 +1.1%
    2002-- $46,000 +3.8%
    2001$633 $44,300
    Find assessor info on the county website

    Neighborhood: Blackwell

    Nearby schools

    GreatSchools rating
    Schools provided by the listing agent
    • Elementary: Blackwell
    • Middle: River City
    • High: Armstrong

    Source: CVRMLS. This data may not be complete. We recommend contacting the local school district to confirm school assignments for this home.

    Get a cash offer in 3 minutes
    Find out how much your home could sell for in as little as 3 minutes with a no-obligation cash offer.
    Estimated market value
    $388,400
    Get a cash offer in 3 minutes
    Find out how much your home could sell for in as little as 3 minutes with a no-obligation cash offer.
    Estimated market value
    $388,400