Welcome to the "Westbrook" by Main Street Homes! This three-story townhome is thoughtfully designed for modern living, offering three bedrooms, three-and-a-half baths, and a convenient one-car front-load garage. The first floor features a welcoming guest bedroom with durable laminate flooring and a private full bathroom, making it an ideal retreat for overnight guests and offering convenient access to the patio. Oak stairs lead to the second level, where an open-concept layout creates an inviting space for everyday living and entertaining. The spacious great room and dining area flow seamlessly into the beautifully appointed front kitchen, featuring quartz countertops, ceramic tile backsplash, stainless-steel appliances, a gas cooktop, and a large central island. A convenient powder room completes this level, while the rear deck extends the living space outdoors. The third-floor primary suite offers a peaceful retreat with a generous walk-in closet and an ensuite bath featuring a double-bowl vanity and a ceramic-tile walk-in shower. A second upper-level guest bedroom includes its own walk-in closet and private full bathroom, while the conveniently located laundry room adds ease to everyday living. Additional features include a tankless water heater, durable vinyl siding, rear deck, and patio. Enjoy the low-maintenance lifestyle at Oasis, a vibrant Chesterfield County community offering an impressive array of amenities, including a state-of-the-art clubhouse, resort-style outdoor pool, pickleball courts, dog park, community garden, playgrounds, parks, and sidewalks throughout. Conveniently located near shopping, dining, entertainment, and everyday conveniences, Oasis offers an inviting neighborhood setting within a highly regarded Chesterfield County school district. THIS HOME IS UNDER CONSTRUCTION. THE PHOTOS, VIDEOS, AND/OR 3D TOUR SHOWN REPRESENT THE FLOOR PLAN BUT ARE NOT OF THIS SPECIFIC HOME. SELECTIONS AND FEATURES SHOWN ARE SAMPLES AND MAY NOT REPRESENT THE ACTUAL SELECTIONS AND FEATURES OF THIS HOME.
Pending
Price cut: $11K (8/25)
$408,950
6909 Sunset Oasis Ln, Midlothian, VA 23112
3beds
2,147sqft
Townhouse, Single Family Residence
Built in 2026
-- sqft lot
$426,400 Zestimate®
$190/sqft
$190/mo HOA
What's special
Durable vinyl sidingOpen-concept layoutSpacious great roomWelcoming guest bedroomConvenient one-car front-load garageThird-floor primary suiteThree-and-a-half baths
- 56 days
- 10
- 1
Zillow last checked:
Listing updated:
Listed by:
Kim Tierney 804-979-2381,
Virginia Colony Realty Inc 804-979-2381
Source: CVRMLS,MLS#: 2620605 Originating MLS: Central Virginia Regional MLS
Originating MLS: Central Virginia Regional MLSFacts & features
Interior
Bedrooms & bathrooms
- Bedrooms: 3
- Bathrooms: 4
- Full bathrooms: 3
- 1/2 bathrooms: 1
Primary bedroom
- Description: Ensuite bathroom, walk-in closet and more
- Level: Third
- Dimensions: 14.1 x 15.0
Bedroom 2
- Description: First Floor Bedroom, closet
- Level: First
- Dimensions: 12.9 x 11.6
Bedroom 3
- Description: Ensuite bathroom, walk-in closet
- Level: Third
- Dimensions: 14.5 x 13.3
Dining room
- Level: Second
- Dimensions: 15.3 x 12.6
Family room
- Description: Optional fireplace
- Level: Second
- Dimensions: 20.1 x 12.4
Other
- Description: Tub & Shower
- Level: First
Other
- Description: Tub & Shower
- Level: Third
Half bath
- Level: Second
Kitchen
- Description: Quartz countertops, SS appliances, island & more
- Level: Second
- Dimensions: 14.7 x 14.0
Laundry
- Level: Third
- Dimensions: 0 x 0
Heating
- Electric, Heat Pump, Natural Gas, Zoned
Cooling
- Electric, Heat Pump, Zoned
Appliances
- Included: Dishwasher, Disposal, Microwave, Tankless Water Heater
- Laundry: Washer Hookup, Dryer Hookup
Features
- Dining Area, Double Vanity, Granite Counters, High Ceilings, High Speed Internet, Kitchen Island, Bath in Primary Bedroom, Pantry, Wired for Data, Walk-In Closet(s)
- Flooring: Carpet, Laminate
- Basement: Crawl Space
- Attic: Pull Down Stairs
Interior area
- Total interior livable area: 2,147 sqft
- Finished area above ground: 2,147
- Finished area below ground: 0
Property
Parking
- Total spaces: 1
- Parking features: Attached, Garage, Garage Door Opener
- Attached garage spaces: 1
Features
- Levels: Three Or More
- Stories: 3
- Patio & porch: Rear Porch, Patio, Deck
- Exterior features: Deck
- Pool features: Pool, Community
- Fencing: None
Details
- Parcel number: 716672440700000
- Special conditions: Corporate Listing
Construction
Type & style
- Home type: Townhouse
- Architectural style: Row House
- Property subtype: Townhouse, Single Family Residence
- Attached to another structure: Yes
Materials
- Drywall, Frame, Vinyl Siding
- Roof: Shingle
Condition
- New Construction,Under Construction
- New construction: Yes
- Year built: 2026
Utilities & green energy
- Sewer: Public Sewer
- Water: Public
Community & HOA
Community
- Features: Clubhouse, Fitness, Home Owners Association, Pool
- Subdivision: Oasis Townhomes
HOA
- Has HOA: Yes
- Amenities included: Management
- HOA fee: $190 monthly
Location
- Region: Midlothian
Financial & listing details
- Price per square foot: $190/sqft
- Date on market: 7/28/2026
- Ownership: Corporate
- Ownership type: Corporation
Estimated market value
$426,400
$405,000 - $448,000
$2,830/mo
Price history
| Date | Event | Price |
|---|---|---|
| 8/25/2026 | Pending sale | $408,950$190/sqft |
Source:  CVRMLS #2620605 Report a problem CVRMLS #2620605 Report a problem | ||
| 8/25/2026 | Price change | $408,950-2.6%$190/sqft |
Source: CVRMLS #2620605 Report a problem | ||
| 8/20/2026 | Price change | $419,965+0.5%$196/sqft |
Source: CVRMLS #2620605 Report a problem | ||
| 7/29/2026 | Listed for sale | $417,950$195/sqft |
Source: CVRMLS #2620605 Report a problem | ||
Public tax history
Tax history is unavailable.
Monthly payment
Est. payment
Payment breakdown
Explore the cost of this home by adjusting the details. Changes won't be saved.Climate risks
Neighborhood: 23112
Nearby schools
Schools provided by the listing agent
- Elementary: Woolridge
- Middle: Tomahawk Creek
- High: Cosby
Source: CVRMLS. This data may not be complete. We recommend contacting the local school district to confirm school assignments for this home.
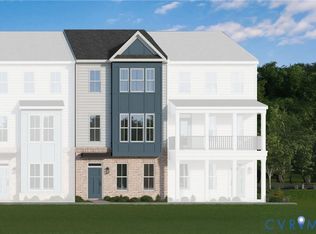
- $428,2604 bd4 ba2.1k sqft15325 Oasis Sun Way, Midlothian, VA 23112Pending
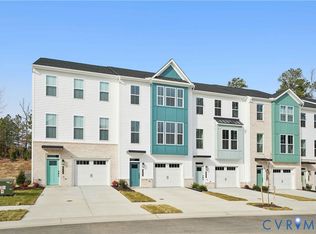
- $438,4653 bd4 ba2.2k sqft6913 Sunset Oasis Ln, Midlothian, VA 23112New Construction

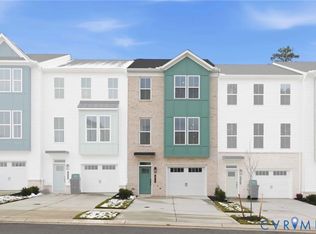
- $430,2754 bd4 ba2.2k sqft6905 Sunset Oasis Ln, Midlothian, VA 23112New Construction
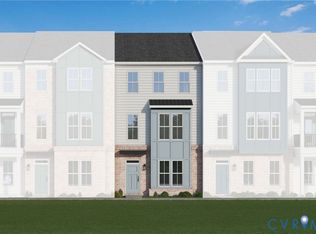
- $443,1004 bd4 ba2.2k sqft6921 Sunset Oasis Ln, Midlothian, VA 23112New Construction
Similar homes
- $431,6654 bd4 ba2k sqft15349 Oasis Sun Way, Midlothian, VA 23112New Construction
 CVRMLS
 - $430,7953 bd4 ba2k sqft15319 Oasis Sun Way, Midlothian, VA 23112New ConstructionCVRMLS
- $438,4653 bd4 ba2.2k sqft6913 Sunset Oasis Ln, Midlothian, VA 23112New ConstructionCVRMLS
- $430,2754 bd4 ba2.2k sqft6905 Sunset Oasis Ln, Midlothian, VA 23112New ConstructionCVRMLS
