Welcome to the Richmond “D” by Main Street Homes, a thoughtfully designed, to-be-built 3-story townhome that blends modern style with everyday comfort in the heart of Midlothian. Step inside and imagine the versatility of the first-floor bedroom and full bathroom. Upstairs, the open-concept main level invites connection, whether you're hosting friends in the spacious great room or enjoying quiet evenings that flow seamlessly from the dining area to the well-appointed kitchen. Featuring quartz countertops, a ceramic tile backsplash, stainless steel appliances, and a large island, this space is both functional and welcoming, with a rear deck that offers the perfect spot for morning coffee or for winding down at sunset. The third floor is designed for relaxation, highlighted by a serene primary suite with dual walk-in closets and a private bath featuring a large ceramic-tile shower and a double vanity. Two additional bedrooms, a full bath, and a conveniently located laundry room complete this level, creating a layout that supports both privacy and practicality. Located in Oasis, a low-maintenance community in Chesterfield County, residents enjoy a lifestyle centered on connection and convenience, with a clubhouse, resort-style pool, pickleball courts, a dog park, a playground, and walking paths. Everyday essentials, dining, and shopping are just minutes away at Midlothian Turnpike, while quick access to Route 288 makes commuting to downtown Richmond or the surrounding areas effortless. Served by highly regarded Chesterfield County Public Schools, this home offers not just a place to live, but a lifestyle designed to grow with you. THIS HOME IS UNDER CONSTRUCTION. THE PHOTOS, VIDEOS, AND/OR 3D TOUR SHOWN REPRESENT THE FLOOR PLAN BUT ARE NOT OF THIS SPECIFIC HOME. SELECTIONS AND FEATURES ARE SAMPLES AND NOT THE ACTUAL SELECTIONS AND FEATURES IN THE HOME. SEE A NEW HOME CONSULTANT FOR DETAILS.
Pending
Price increase: $12.3K (6/26)
$428,260
15325 Oasis Sun Way, Midlothian, VA 23112
4beds
2,123sqft
Townhouse, Single Family Residence
Built in 2026
-- sqft lot
$432,000 Zestimate®
$202/sqft
$190/mo HOA
What's special
Private bathOpen-concept main levelSpacious great roomLarge ceramic-tile showerTwo additional bedroomsConveniently located laundry roomLarge island
- 91 days
- 1
- 0
Likely to sell faster than
Zillow last checked:
Listing updated:
Listed by:
Kim Tierney 804-979-2381,
Virginia Colony Realty Inc 804-979-2381
Source: CVRMLS,MLS#: 2617231 Originating MLS: Central Virginia Regional MLS
Originating MLS: Central Virginia Regional MLSFacts & features
Interior
Bedrooms & bathrooms
- Bedrooms: 4
- Bathrooms: 4
- Full bathrooms: 3
- 1/2 bathrooms: 1
Primary bedroom
- Description: Ensuite bathroom, WIC and more!
- Level: Third
- Dimensions: 14.5 x 12.10
Bedroom 2
- Description: First Floor Bedroom, closet
- Level: First
- Dimensions: 12.5 x 12.7
Bedroom 3
- Description: closet
- Level: Third
- Dimensions: 9.10 x 10.5
Bedroom 4
- Description: closet
- Level: Third
- Dimensions: 9.11 x 10.3
Dining room
- Level: Second
- Dimensions: 14.5 x 11.5
Other
- Description: Tub & Shower
- Level: Third
Other
- Description: Tub & Shower
- Level: First
Great room
- Description: Optional fireplace
- Level: Second
- Dimensions: 20.1 x 12.10
Half bath
- Level: Second
Kitchen
- Description: Granite countertops, SS appliances, island & more
- Level: Second
- Dimensions: 15.3 x 17.6
Laundry
- Level: Third
- Dimensions: 0 x 0
Heating
- Electric, Heat Pump, Natural Gas, Zoned
Cooling
- Electric, Heat Pump, Zoned
Appliances
- Included: Dishwasher, Disposal, Microwave
- Laundry: Washer Hookup, Dryer Hookup
Features
- Dining Area, Double Vanity, Granite Counters, High Ceilings, High Speed Internet, Kitchen Island, Bath in Primary Bedroom, Wired for Data, Walk-In Closet(s)
- Flooring: Carpet, Laminate
- Basement: Crawl Space
- Attic: Pull Down Stairs
Interior area
- Total interior livable area: 2,123 sqft
- Finished area above ground: 2,123
- Finished area below ground: 0
Property
Parking
- Total spaces: 2
- Parking features: Attached, Garage, Garage Door Opener
- Attached garage spaces: 2
Features
- Levels: Three Or More
- Stories: 3
- Patio & porch: Deck
- Exterior features: Deck
- Pool features: Pool, Community
- Fencing: None
Details
- Parcel number: 716672241200000
- Special conditions: Corporate Listing
Construction
Type & style
- Home type: Townhouse
- Architectural style: Row House
- Property subtype: Townhouse, Single Family Residence
- Attached to another structure: Yes
Materials
- Drywall, Frame, Vinyl Siding
- Roof: Shingle
Condition
- New Construction,Under Construction
- New construction: Yes
- Year built: 2026
Utilities & green energy
- Sewer: Public Sewer
- Water: Public
Community & HOA
Community
- Features: Clubhouse, Fitness, Home Owners Association, Pool
- Subdivision: Oasis Townhomes
HOA
- Has HOA: Yes
- Amenities included: Management
- HOA fee: $190 monthly
Location
- Region: Midlothian
Financial & listing details
- Price per square foot: $202/sqft
- Date on market: 6/23/2026
- Ownership: Corporate
- Ownership type: Corporation
Estimated market value
$432,000
$410,000 - $454,000
$2,891/mo
Price history
| Date | Event | Price |
|---|---|---|
| 7/6/2026 | Pending sale | $428,260$202/sqft |
Source:  CVRMLS #2617231 Report a problem CVRMLS #2617231 Report a problem | ||
| 6/26/2026 | Price change | $428,260+3%$202/sqft |
Source: CVRMLS #2617231 Report a problem | ||
| 6/24/2026 | Listed for sale | $415,950$196/sqft |
Source: CVRMLS #2617231 Report a problem | ||
| 6/24/2026 | Listing removed | $415,950$196/sqft |
Source:  Main Street Homes Report a problem Main Street Homes Report a problem | ||
| 3/23/2026 | Listed for sale | $415,950$196/sqft |
Source: CVRMLS #2607166 Report a problem | ||
Public tax history
Tax history is unavailable.
Monthly payment
Est. payment
Payment breakdown
Explore the cost of this home by adjusting the details. Changes won't be saved.Climate risks
Neighborhood: 23112
Nearby schools
Schools provided by the listing agent
- Elementary: Woolridge
- Middle: Tomahawk Creek
- High: Cosby
Source: CVRMLS. This data may not be complete. We recommend contacting the local school district to confirm school assignments for this home.
- $408,9503 bd4 ba2.1k sqft6909 Sunset Oasis Ln, Midlothian, VA 23112Pending

- $438,4653 bd4 ba2.2k sqft6913 Sunset Oasis Ln, Midlothian, VA 23112New Construction

- $430,2754 bd4 ba2.2k sqft6905 Sunset Oasis Ln, Midlothian, VA 23112New Construction
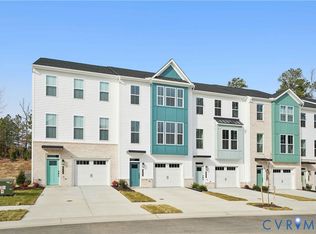
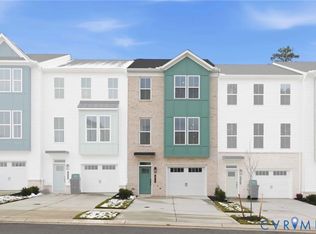
- $443,1004 bd4 ba2.2k sqft6921 Sunset Oasis Ln, Midlothian, VA 23112New Construction
Similar homes
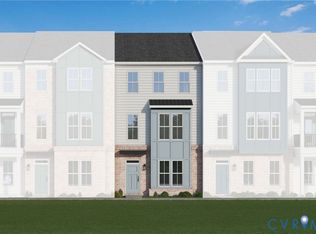
- $431,6654 bd4 ba2k sqft15349 Oasis Sun Way, Midlothian, VA 23112New Construction
 CVRMLS
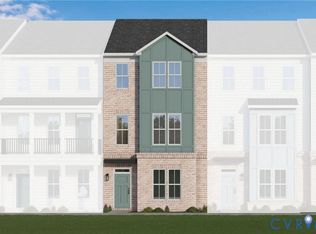
 - $436,9504 bd4 ba2.1k sqft15355 Oasis Sun Way, Midlothian, VA 23112New Construction
 CVRMLS
 - $430,2754 bd4 ba2.2k sqft6905 Sunset Oasis Ln, Midlothian, VA 23112New ConstructionCVRMLS
- $433,0354 bd4 ba1.9k sqft15351 Sunrise Oasis Aly, Midlothian, VA 23112New ConstructionCVRMLS
