Welcome to Shenandoah Hills!
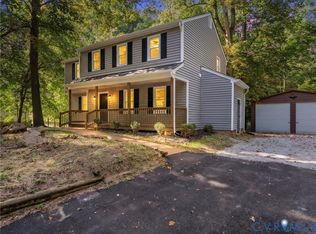
This classic Cape Cod does what Capes do best: with two bedrooms and a full (totally redone) bath on each level, it offers a ton of flexibility that works whether you need a bedroom, home office, guest room, or just a door you can close that's out of everyone's way.
The kitchen was updated in 2026 with new shaker cabinet fronts, and you'll love the pantry shelving for storage as well.
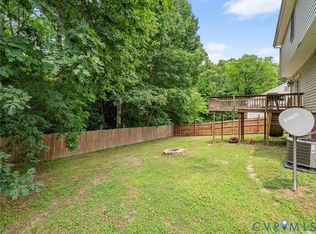
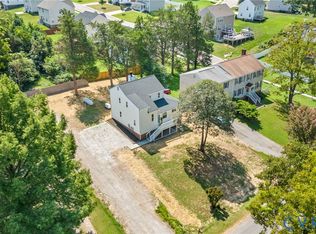
Step outside to a large deck for entertaining and a cozy firepit area, all inside a fully fenced rear yard. (Raised beds are ready for your homesteading dreams, too!)
This one is ready for you to move in, unpack, and just go find your new favorite spot on the deck.
Pending
$365,000
10100 Redbridge Rd, North Chesterfield, VA 23236
4beds
1,400sqft
Single Family Residence
Built in 1984
0.31 Acres Lot
$366,800 Zestimate®
$261/sqft
$-- HOA
What's special
Fully fenced rear yardPantry shelving for storageLarge deck for entertainingCozy firepit area
- 29 days
- 1,026
- 70
Zillow last checked:
Listing updated:
Listed by:
Cindy Bennett 804-690-8273,
Maison Real Estate Boutique 804-285-5043
Source: CVRMLS,MLS#: 2623862 Originating MLS: Central Virginia Regional MLS
Originating MLS: Central Virginia Regional MLSFacts & features
Interior
Bedrooms & bathrooms
- Bedrooms: 4
- Bathrooms: 2
- Full bathrooms: 2
Primary bedroom
- Description: Walk-in closet, ceiling fan, LVP
- Level: Second
- Dimensions: 15.5 x 15.6
Bedroom 2
- Description: w/ built-ins, LVP floors (potential office)
- Level: First
- Dimensions: 13.10 x 11.2
Bedroom 3
- Description: LVP floors
- Level: First
- Dimensions: 12.10 x 11.5
Bedroom 4
- Level: Second
- Dimensions: 11.5 x 15.6
Dining room
- Level: First
- Dimensions: 9.2 x 7.8
Other
- Description: Tub & Shower
- Level: First
Other
- Description: Tub & Shower
- Level: Second
Kitchen
- Level: First
- Dimensions: 15.5 x 11.5
Living room
- Description: Wood burning FP, Hardwood Floors
- Level: First
- Dimensions: 18.10 x 11.2
Heating
- Electric, Heat Pump
Cooling
- Central Air, Electric, Heat Pump
Appliances
- Included: Dryer, Dishwasher, Electric Cooking, Electric Water Heater, Microwave, Oven, Washer
- Laundry: Washer Hookup, Dryer Hookup
Features
- Bookcases, Built-in Features, Bedroom on Main Level, Ceiling Fan(s), Dining Area, Fireplace, Walk-In Closet(s)
- Flooring: Vinyl, Wood
- Doors: Sliding Doors
- Basement: Crawl Space
- Attic: None
- Number of fireplaces: 1
- Fireplace features: Wood Burning
Interior area
- Total interior livable area: 1,400 sqft
- Finished area above ground: 1,400
- Finished area below ground: 0
Property
Parking
- Parking features: Driveway, Paved
- Has uncovered spaces: Yes
Features
- Patio & porch: Rear Porch, Deck
- Exterior features: Deck, Storage, Shed, Paved Driveway
- Pool features: None
- Fencing: Back Yard,Fenced
Lot
- Size: 0.31 Acres
- Features: Corner Lot
Details
- Parcel number: 748703609900000
- Zoning description: R7
Construction
Type & style
- Home type: SingleFamily
- Architectural style: Cape Cod,Two Story
- Property subtype: Single Family Residence
Materials
- Drywall, Frame, Vinyl Siding
- Roof: Composition,Shingle
Condition
- Resale
- New construction: No
- Year built: 1984
Utilities & green energy
- Sewer: Public Sewer
- Water: Public
Community & HOA
Community
- Subdivision: Shenandoah Hills
Location
- Region: North Chesterfield
Financial & listing details
- Price per square foot: $261/sqft
- Tax assessed value: $332,300
- Annual tax amount: $2,957
- Date on market: 9/7/2026
- Ownership: Individuals
- Ownership type: Sole Proprietor
Estimated market value
$366,800
$348,000 - $385,000
$2,359/mo
Price history
| Date | Event | Price |
|---|---|---|
| 9/11/2026 | Pending sale | $365,000$261/sqft |
Source:  CVRMLS #2623862 Report a problem CVRMLS #2623862 Report a problem | ||
| 9/8/2026 | Listed for sale | $365,000+4.3%$261/sqft |
Source: CVRMLS #2623862 Report a problem | ||
| 2/27/2025 | Sold | $349,900$250/sqft |
Source: CVRMLS #2500335 Report a problem | ||
| 1/31/2025 | Pending sale | $349,900$250/sqft |
Source: CVRMLS #2500335 Report a problem | ||
| 1/22/2025 | Listed for sale | $349,900+249.9%$250/sqft |
Source: CVRMLS #2500335 Report a problem | ||
| 9/29/2021 | Listing removed | -- |
Source: Zillow Rental Manager Report a problem | ||
| 9/1/2021 | Listed for rent | $1,650+32%$1/sqft |
Source: Zillow Rental Manager Report a problem | ||
| 8/12/2018 | Listing removed | $1,250$1/sqft |
Source: MBR Property Management Report a problem | ||
| 8/7/2018 | Listed for rent | $1,250$1/sqft |
Source: MBR Property Management Report a problem | ||
| 12/9/2016 | Listing removed | $1,250+8.7%$1/sqft |
Source: MBR Property Management Report a problem | ||
| 12/8/2014 | Listing removed | $1,150$1/sqft |
Source: Mbr Report a problem | ||
| 12/2/2014 | Listed for rent | $1,150$1/sqft |
Source: Mbr Report a problem | ||
| 7/12/2013 | Sold | $100,000-21.5%$71/sqft |
Source: CVRMLS #1308504 Report a problem | ||
| 3/22/2013 | Sold | $127,334-7%$91/sqft |
Source: Public Record Report a problem | ||
| 11/10/2004 | Sold | $136,950$98/sqft |
Source: Public Record Report a problem | ||
Public tax history
| Year | Property taxes | Tax assessment |
|---|---|---|
| 2025 | $2,409 +4.2% | $270,700 +5.3% |
| 2024 | $2,313 +4.2% | $257,000 +5.3% |
| 2023 | $2,220 +4.5% | $244,000 +5.7% |
| 2022 | $2,124 +6.6% | $230,900 +10.1% |
| 2021 | $1,992 +6.3% | $209,700 +6.3% |
| 2020 | $1,873 +4.1% | $197,200 +4.1% |
| 2019 | $1,800 +2.1% | $189,500 +5% |
| 2018 | $1,764 +13.6% | $180,400 +6.6% |
| 2017 | $1,552 | $169,200 +6.3% |
| 2016 | $1,552 +5.8% | $159,100 +5.9% |
| 2015 | $1,467 +2.4% | $150,200 +2.5% |
| 2014 | $1,432 | $146,600 |
| 2013 | -- | $146,600 -4.2% |
| 2012 | -- | $153,100 -6.9% |
| 2011 | -- | $164,400 -3% |
| 2010 | -- | $169,500 -6.1% |
| 2009 | -- | $180,600 +3.3% |
| 2008 | -- | $174,800 +15.2% |
| 2007 | -- | $151,800 +22.2% |
| 2005 | -- | $124,200 +10.9% |
| 2004 | -- | $112,000 +8.5% |
| 2003 | -- | $103,200 +6.3% |
| 2002 | -- | $97,100 +5.7% |
| 2001 | -- | $91,900 |
Find assessor info on the county website
Monthly payment
Est. payment
Payment breakdown
Explore the cost of this home by adjusting the details. Changes won't be saved.Climate risks
Neighborhood: 23236
Nearby schools
Schools provided by the listing agent
- Elementary: Reams
- Middle: Providence
- High: Monacan
Source: CVRMLS. This data may not be complete. We recommend contacting the local school district to confirm school assignments for this home.
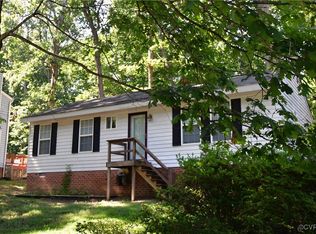
- $245,0003 bd2 ba984 sqft10106 Redbridge Rd, North Chesterfield, VA 23236Sold
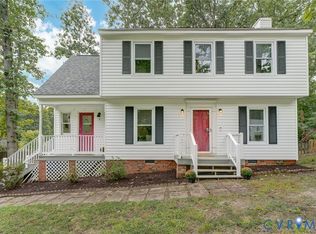
- $355,0003 bd3 ba1.4k sqft14 Redbridge Ter, North Chesterfield, VA 23236For Sale
- $314,1003 bd2 ba1.2k sqft10018 Redbridge Rd, North Chesterfield, VA 23236Off Market
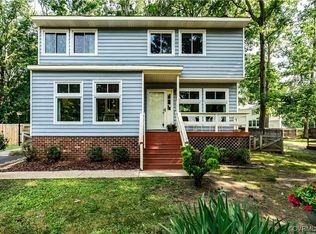
- $325,9003 bd2 ba1.2k sqft10112 Redbridge Rd, North Chesterfield, VA 23236Off Market
Similar homes
- $335,0003 bd2 ba1.1k sqft401 Grinell Dr, North Chesterfield, VA 23236For Sale
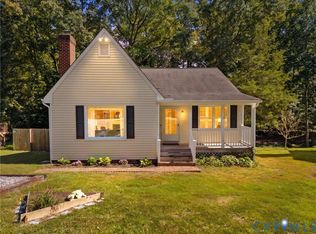 MLS ID #2627013, Katie Boykin, Shaheen Ruth Martin & Fonville. CVRMLS
 - $370,0004 bd3 ba1.8k sqft6518 Jessup Rd, North Chesterfield, VA 23234For Sale
 MLS ID #2626192, Dawn Roy, Open Gate Realty Group. CVRMLS
 - $381,9994 bd3 ba1.9k sqft6712 Hedges Rd N, Richmond, VA 23224For Sale
 MLS ID #2621707, Juliet Monie, Village Concepts Realty Group. CVRMLS
 - $365,0003 bd2 ba1.5k sqft7229 Drexelbrook Rd, Chesterfield, VA 23832For Sale
 MLS ID #2624028, Cary Ridenhour, EXP Realty LLC. CVRMLS
