Welcome to 4902 Genlou Ct, Chesterfield VA 23832. This craftsman-inspired ranch has been fully renovated & is move-in ready! Offering 3 bedrooms & 2 full baths, this home is situated on over a .358 acre cul-de-sac lot within the Morningside Woods neighborhood, surrounded by shopping & amenities. As you pull into the freshly graveled driveway, you're met with tons of curb appeal, mature landscaping, a professionally graded and newly seeded yard & numerous improvements. FEATURES/UPGRADES include: NEW 30 year dimensional shingled roof (2026), NEW gutters (2026), NEW front & rear porch/deck (2026), NEW vinyl energy efficient windows (2026), NEW high-efficiency Trane HVAC system (2026), NEW water heater (2026), FRESHLY PAINTED Exterior & interior (2026), NEW Luxury Vinyl Plank flooring throughout (2026), NEW light fixtures throughout (2026), NEW custom/true wood/dovetail cabinetry (2026), NEW marble countertops (2026), NEW tile backsplash (2026), NEW Samsung Stainless appliances (2026), NEW bathroom tile flooring & shower/surrounds (2026) & so much more! As you enter the home, the functional floor plan opens to the family room. The open concept floor plan flows to through the dining space to kitchen with spacious island including seating, marble counters, custom cabinets w/ under cabinet lighting, backsplash & Samsung stainless appliance package. The primary suite offers a luxury bath with a NEW vanity, a large tiled walk-in shower with a glass enclosure & a new toilet. Two additional bedrooms & a second full bathroom with new tile flooring, new vanity, new fixtures & a new toilet complete the first floor. Stepping outside, you're greeted with a NEW 12x12 rear deck (2026) that overlooks the private backyard. ENERGY EFFICIENCY is highlighted by the NEW R-38 attic insulation & a newly insulated crawl space & NEW vapor barrier! Enjoy the best of Chesterfield living at 4902 Genlou Ct, where a peaceful cul-de-sac lot & convenient access to shopping, dining, parks, and major roads make this a wonderful place to call home.
Pending
Price cut: $5K (9/30)
$310,000
4902 Genlou Ct, Chesterfield, VA 23832
3beds
1,008sqft
Single Family Residence
Built in 1984
0.36 Acres Lot
$309,200 Zestimate®
$308/sqft
$-- HOA
What's special
Tons of curb appealOpen concept floor planPrivate backyardFunctional floor planMature landscapingPeaceful cul-de-sac lotNew samsung stainless appliances
- 35 days
- 1,017
- 150
Likely to sell faster than
Zillow last checked:
Listing updated:
Listed by:
James Nay 804-704-1944,
River City Elite Properties - Real Broker 804-594-6750
Source: CVRMLS,MLS#: 2625760 Originating MLS: Central Virginia Regional MLS
Originating MLS: Central Virginia Regional MLSFacts & features
Interior
Bedrooms & bathrooms
- Bedrooms: 3
- Bathrooms: 2
- Full bathrooms: 2
Rooms
- Room types: Center Hall
Primary bedroom
- Description: NEW LVP flooring,Ensuite Full Bath w/ Tiled Shower
- Level: First
- Dimensions: 13.1 x 11.5
Bedroom 2
- Description: NEW LVP Flooring, Fresh Paint
- Level: First
- Dimensions: 12.1 x 8.0
Bedroom 3
- Description: NEW LVP Flooring, Fresh Paint
- Level: First
- Dimensions: 11.2 x 7.11
Dining room
- Description: NEW LVP Flooring, Fresh Paint, Open Concept
- Level: First
- Dimensions: 11.9 x 7.2
Family room
- Description: New LVP Flooring, Fresh Paint, Open Concept
- Level: First
- Dimensions: 17.8 x 11.2
Other
- Description: Tub & Shower
- Level: First
Kitchen
- Description: NEW Cabinets, Marble Counters, NEW SS Appliances
- Level: First
- Dimensions: 11.5 x 9.11
Laundry
- Description: Full size washer and dryer hookups, Hall Bath Acc.
- Level: First
- Dimensions: 2.8 x 6.1
Heating
- Electric, Heat Pump
Cooling
- Central Air, Electric, Heat Pump
Appliances
- Included: Dishwasher, Electric Water Heater, Microwave, Oven, Refrigerator, Stove, Water Heater
- Laundry: Washer Hookup, Dryer Hookup
Features
- Bedroom on Main Level, Breakfast Area, Ceiling Fan(s), Dining Area, Eat-in Kitchen, En Suite Bathroom, Full Bath on Main Level, Granite Counters, Kitchen Island, Bath in Primary Bedroom, Main Level Primary, Recessed Lighting
- Flooring: Tile, Vinyl
- Doors: Insulated Doors
- Windows: Thermal Windows
- Basement: Crawl Space
- Attic: Access Only
Interior area
- Total interior livable area: 1,008 sqft
- Finished area above ground: 1,008
- Finished area below ground: 0
Property
Parking
- Parking features: Driveway, Unpaved
- Has uncovered spaces: Yes
Features
- Levels: One
- Stories: 1
- Patio & porch: Rear Porch, Front Porch, Deck, Porch
- Exterior features: Deck, Porch, Unpaved Driveway
- Pool features: None
- Fencing: None
Lot
- Size: 0.36 Acres
- Features: Level
- Topography: Level
Details
- Parcel number: 748680033000000
- Zoning description: R9
Construction
Type & style
- Home type: SingleFamily
- Architectural style: Ranch
- Property subtype: Single Family Residence
Materials
- Cedar, Drywall, Frame
- Roof: Shingle
Condition
- Resale
- New construction: No
- Year built: 1984
Utilities & green energy
- Sewer: Public Sewer
- Water: Public
Community & HOA
Community
- Subdivision: Morningside Woods
Location
- Region: Chesterfield
Financial & listing details
- Price per square foot: $308/sqft
- Tax assessed value: $241,500
- Annual tax amount: $2,060
- Date on market: 9/20/2026
- Ownership: Individuals
- Ownership type: Sole Proprietor
Estimated market value
$309,200
$294,000 - $325,000
$2,066/mo
Price history
| Date | Event | Price |
|---|---|---|
| 10/8/2026 | Pending sale | $310,000$308/sqft |
Source:  CVRMLS #2625760 Report a problem CVRMLS #2625760 Report a problem | ||
| 9/30/2026 | Price change | $310,000-1.6%$308/sqft |
Source: CVRMLS #2625760 Report a problem | ||
| 9/21/2026 | Listed for sale | $315,000$313/sqft |
Source: CVRMLS #2625760 Report a problem | ||
| 9/21/2026 | Listing removed | $315,000$313/sqft |
Source: CVRMLS #2622929 Report a problem | ||
| 9/9/2026 | Pending sale | $315,000$313/sqft |
Source: CVRMLS #2622929 Report a problem | ||
| 8/28/2026 | Listed for sale | $315,000+110%$313/sqft |
Source: CVRMLS #2622929 Report a problem | ||
| 7/24/2026 | Sold | $150,000$149/sqft |
Source: Public Record Report a problem | ||
Public tax history
| Year | Property taxes | Tax assessment |
|---|---|---|
| 2025 | $1,988 +9.1% | $223,400 +10.3% |
| 2024 | $1,823 +4.2% | $202,500 +5.4% |
| 2023 | $1,749 +7.9% | $192,200 +9.1% |
| 2022 | $1,621 +8.4% | $176,200 +11.9% |
| 2021 | $1,495 +8% | $157,400 +8% |
| 2020 | $1,385 +4.4% | $145,800 +4.4% |
| 2019 | $1,327 +3.9% | $139,700 +6% |
| 2018 | $1,277 +13.7% | $131,800 +6.9% |
| 2017 | $1,123 | $123,300 +5.4% |
| 2016 | $1,123 +6.3% | $117,000 +6.3% |
| 2015 | $1,057 +1.8% | $110,100 +1.8% |
| 2014 | $1,039 | $108,200 -0.4% |
| 2013 | -- | $108,600 -5.2% |
| 2012 | -- | $114,600 -6.3% |
| 2011 | -- | $122,300 -4.2% |
| 2010 | -- | $127,700 -3.4% |
| 2009 | -- | $132,200 +1.5% |
| 2008 | -- | $130,200 +11.1% |
| 2007 | -- | $117,200 +37.7% |
| 2005 | -- | $85,100 +8.1% |
| 2004 | -- | $78,700 +17.8% |
| 2003 | -- | $66,800 +4% |
| 2002 | -- | $64,200 |
| 2001 | -- | $64,200 |
Find assessor info on the county website
Monthly payment
Est. payment
Payment breakdown
Explore the cost of this home by adjusting the details. Changes won't be saved.Climate risks
Neighborhood: 23832
Nearby schools
Schools provided by the listing agent
- Elementary: Crenshaw
- Middle: Bailey Bridge
- High: Manchester
Source: CVRMLS. This data may not be complete. We recommend contacting the local school district to confirm school assignments for this home.
Similar homes
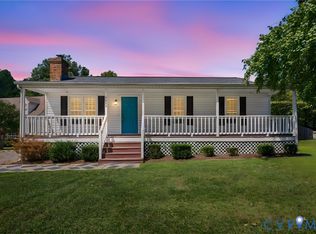
- $299,9503 bd1 ba978 sqft5200 Alberta Ter, Chesterfield, VA 23832For Sale
 MLS ID #2624789, Mike Hogan, The Hogan Group Real Estate. CVRMLS
 - $399,0004 bd2 ba1.3k sqft10643 Genlou Rd, Chesterfield, VA 23832For Sale
 MLS ID #2619344, Cindy Allen, Metro Premier Homes LLC. CVRMLS
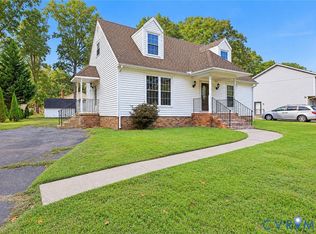
 - $339,5004 bd2 ba1.4k sqft6025 Barrister Rd, Chesterfield, VA 23832For Sale
 MLS ID #2628379, David Patsel, Napier Realtors, ERA. CVRMLS
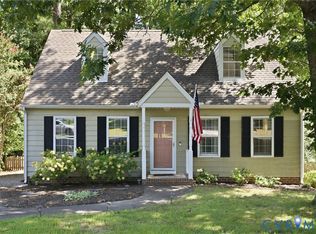
 - $340,0003 bd2 ba1.2k sqft11630 Bailey Mountain Trl, Midlothian, VA 23112For Sale
 MLS ID #2622884, Eric Piedra, Shaheen Ruth Martin & Fonville. CVRMLS
