$5,000 credit offered* COMPLETE RENOVATION • FIRST-FLOOR PRIMARY SUITE • PRIVATE FENCED YARD • OFF-STREET PARKING!
Welcome to 2608 Porter Street—a beautifully renovated 4-bedroom, 2.5-bath home in Richmond’s Swansboro neighborhood, just steps from Fonticello/Carter Jones Park and convenient to James River recreation!
Renovated from top to bottom, this home features NEW HVAC, windows, roof, siding, deck, hardwood floors, kitchen, stainless steel appliances and beautifully remodeled bathrooms, along with fresh paint throughout.
The inviting open floor plan connects the living room to a stunning new kitchen with a spacious island—perfect for entertaining, preparing meals and gathering with guests. A hallway laundry room and half bath add everyday convenience.
The spacious FIRST-FLOOR PRIMARY SUITE offers hardwood floors, a large walk-in closet with built-in shelving and a beautifully renovated private bathroom with double vanity. Upgraded bathrooms feature brand-new tile, vanities and shower fixtures. Upstairs, three additional generously sized bedrooms share a renovated full bathroom.
Step outside onto your brand-new deck and enjoy a spacious 0.18-acre lot enclosed by a full privacy fence! A detached garage and private off-street parking complete this exceptional outdoor setup.
Enjoy neighborhood strolls and nearby Fonticello Park (within 3 minute walk) which features a playground, skatepark, athletic field, community garden, basketball and tennis courts. With convenient access to Downtown Richmond, Maymont Park, The James River (15 minute walk), Forest Hill Park and the Manchester Bridge (which connects the Southside of Richmond to Downtown), this home brings together modern finishes, outdoor space and one of the best locations in Richmond!
For sale
Price cut: $10K (10/16)
$490,000
2608 Porter St, Richmond, VA 23225
4beds
2,058sqft
Single Family Residence
Built in 1920
7,840 Square Feet Lot
$484,300 Zestimate®
$238/sqft
$-- HOA
What's special
Detached garageSpacious first-floor primary suiteFresh paint throughoutInviting open floor planPrivate off-street parkingBeautifully remodeled bathroomsBrand-new deck
- 38 days
- 697
- 72
Zillow last checked:
Listing updated:
Listed by:
Danae Dobler 804-475-4668,
EXP Realty, LLC 804-729-5188
Source: CVRMLS,MLS#: 2627108 Originating MLS: Central Virginia Regional MLS
Facts & features
Interior
Bedrooms & bathrooms
- Bedrooms: 4
- Bathrooms: 3
- Full bathrooms: 2
- 1/2 bathrooms: 1
Primary bedroom
- Level: First
- Dimensions: 0 x 0
Bedroom 2
- Level: Second
- Dimensions: 0 x 0
Bedroom 3
- Level: Second
- Dimensions: 0 x 0
Bedroom 4
- Level: Second
- Dimensions: 0 x 0
Foyer
- Level: First
- Dimensions: 0 x 0
Other
- Description: Shower
- Level: First
Other
- Description: Tub & Shower
- Level: Second
Half bath
- Level: First
Kitchen
- Level: First
- Dimensions: 0 x 0
Laundry
- Level: First
- Dimensions: 0 x 0
Living room
- Level: First
- Dimensions: 0 x 0
Heating
- Electric
Cooling
- Central Air
Appliances
- Included: Dishwasher, Electric Cooking, Electric Water Heater, Oven
- Laundry: Washer Hookup, Dryer Hookup
Features
- Bedroom on Main Level, Double Vanity, En Suite Bathroom, Full Bath on Main Level, Granite Counters, High Ceilings, Kitchen Island, Walk-In Closet(s)
- Flooring: Vinyl, Wood
- Doors: Insulated Doors
- Windows: Storm Window(s)
- Basement: Crawl Space
- Attic: Pull Down Stairs
- Has fireplace: No
Interior area
- Total interior livable area: 2,058 sqft
- Finished area above ground: 2,058
- Finished area below ground: 0
Video & virtual tour
Property
Parking
- Total spaces: 1
- Parking features: Detached, Garage, Off Street
- Garage spaces: 1
Accessibility
- Accessibility features: Accessible Full Bath, Accessible Kitchen
Features
- Levels: Two
- Stories: 2
- Patio & porch: Front Porch, Deck, Porch
- Exterior features: Deck, Porch
- Pool features: None
- Fencing: Fenced,Full,Privacy
Lot
- Size: 7,840 Square Feet
- Features: Cul-De-Sac, Level
- Topography: Level
Details
- Parcel number: S0000796009
- Zoning description: R-6
Construction
Type & style
- Home type: SingleFamily
- Architectural style: Two Story
- Property subtype: Single Family Residence
Materials
- Brick, Drywall, Vinyl Siding
- Roof: Shingle
Condition
- Resale
- New construction: No
- Year built: 1920
Utilities & green energy
- Sewer: Public Sewer
- Water: Public
Community & HOA
Community
- Features: Basketball Court, Playground, Park
- Security: Smoke Detector(s)
- Subdivision: Swansboro
Location
- Region: Richmond
Financial & listing details
- Price per square foot: $238/sqft
- Tax assessed value: $317,000
- Annual tax amount: $3,696
- Date on market: 10/3/2026
- Ownership: Individuals
- Ownership type: Sole Proprietor
Estimated market value
$484,300
$460,000 - $509,000
$2,606/mo
Price history
| Date | Event | Price |
|---|---|---|
| 10/16/2026 | Price change | $490,000-2%$238/sqft |
Source:  CVRMLS #2627108 Report a problem | ||
| 10/5/2026 | Listed for sale | $500,000+81.8%$243/sqft |
Source: CVRMLS #2627108 Report a problem | ||
| 4/24/2026 | Sold | $275,000$134/sqft |
Source: CVRMLS #2414436 Report a problem | ||
| 8/2/2024 | Pending sale | $275,000$134/sqft |
Source: CVRMLS #2414436 Report a problem | ||
| 7/31/2024 | Price change | $275,000-8.3%$134/sqft |
Source: CVRMLS #2414436 Report a problem | ||
| 7/10/2024 | Listed for sale | $299,900$146/sqft |
Source: CVRMLS #2414436 Report a problem | ||
| 7/2/2024 | Pending sale | $299,900$146/sqft |
Source: CVRMLS #2414436 Report a problem | ||
| 6/24/2024 | Price change | $299,900-7.7%$146/sqft |
Source: CVRMLS #2414436 Report a problem | ||
| 6/5/2024 | Listed for sale | $325,000$158/sqft |
Source: CVRMLS #2414436 Report a problem | ||
Public tax history
| Year | Property taxes | Tax assessment |
|---|---|---|
| 2025 | $3,696 +2% | $308,000 +2% |
| 2024 | $3,624 | $302,000 |
| 2023 | $3,624 | $302,000 |
| 2022 | $3,624 +54.9% | $302,000 +54.9% |
| 2021 | $2,340 +14% | $195,000 +14% |
| 2020 | $2,052 +6.2% | $171,000 +6.2% |
| 2019 | $1,932 +8.1% | $161,000 +8.1% |
| 2018 | $1,788 +3.5% | $149,000 -6.9% |
| 2017 | $1,728 | $160,000 +0.6% |
| 2016 | $1,728 | $159,000 |
| 2015 | $1,728 | $159,000 -0.6% |
| 2014 | $1,728 | $160,000 -4.2% |
| 2013 | -- | $167,000 -8.2% |
| 2012 | -- | $182,000 -5.2% |
| 2011 | -- | $192,000 |
| 2010 | -- | $192,000 -0.1% |
| 2009 | -- | $192,100 |
| 2008 | -- | $192,100 +5% |
| 2007 | -- | $182,900 +15.3% |
| 2006 | -- | $158,600 +17.4% |
| 2005 | -- | $135,100 +31.2% |
| 2003 | -- | $103,000 +13.1% |
| 2002 | -- | $91,100 +420.3% |
| 2001 | $250 | $17,510 |
Find assessor info on the county website
Monthly payment
Est. payment
Payment breakdown
Explore the cost of this home by adjusting the details. Changes won't be saved.Climate risks
Neighborhood: Swansboro
Nearby schools
Schools provided by the listing agent
- Elementary: Westover Hills
- Middle: River City
- High: Richmond High School for the Arts
Source: CVRMLS. This data may not be complete. We recommend contacting the local school district to confirm school assignments for this home.

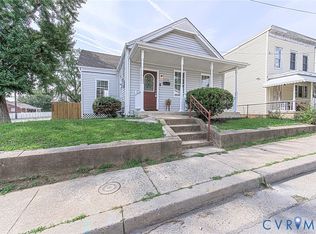

Similar homes
- $499,9003 bd2 ba1.3k sqft810 W 46th St, Richmond, VA 23225For Sale
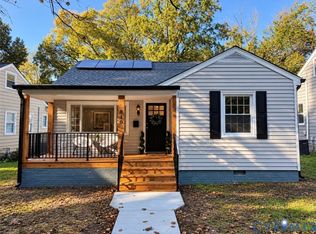 MLS ID #2629434, Sandra Craver, Virginia Capital Realty. CVRMLS
- $429,9003 bd3 ba1.8k sqft2506 Porter, Richmond, VA 23225For Sale
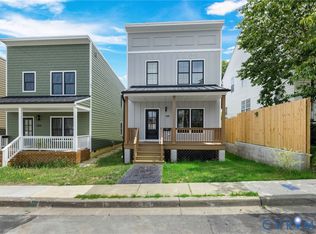 MLS ID #2626240, Alex Lawson, Long & Foster REALTORS. CVRMLS
- $335,0004 bd2 ba1.5k sqft437 Erich Rd, Richmond, VA 23225For Sale
 MLS ID #2628923, Jenny Maraghy, Compass. CVRMLS
- $334,9993 bd3 ba1.7k sqft1600 Decatur St, Richmond, VA 23224For Sale
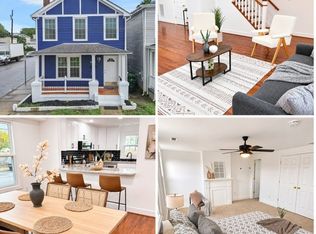 MLS ID #2629602, Kaitlin Price, EXP Realty, LLC. CVRMLS
