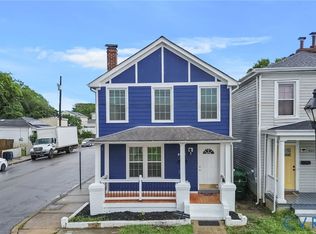
Welcome to 1810 Boston Ave, where you’ll find a beautifully crafted, custom-built 2-story home offering 3 bedrooms, 2.5 baths, and 1,656 sq ft of thoughtfully designed living space. Located in the steadily appreciating Manchester area of Richmond, this NEW home features a stylish front elevation and covered front porch that delivers exceptional curb appeal while offering a welcoming place to relax. Inside you’re greeted by an open-concept floor plan with durable LVP flooring throughout the main level. The impressive first floor features 9-foot ceilings, oversized windows that flood the space with natural light, and modern fixtures throughout. The gourmet kitchen is a standout, complete with granite countertops, a peninsula with bar seating, a center island with pendant lighting, stainless steel appliances, shaker-style soft-close cabinetry, a tile backsplash, pantry, and an additional storage closet. The open and airy living room flows seamlessly from the kitchen and includes a lighted ceiling fan. Just off the living space, you’ll find a convenient half bath and utility closet. Upstairs, you’ll find a centrally located laundry room with French doors, along with 2 spacious bedrooms with LVP, one of which includes a spacious double-door closet for added storage. These bedrooms share a well-appointed hall bath with LVP flooring, a granite-topped vanity, and a tub/shower combination. The true highlight of the home is the spacious primary suite, featuring LVP flooring, a lighted ceiling fan, dual closets, and a luxurious en-suite bath. The bathroom includes a pocket door entry, granite-topped vanity, LVP, and a stunning floor-to-ceiling tiled glass shower with a niche. Enjoy the benefits of new construction, including a high-efficiency HVAC system, enhanced insulation, attic ventilation, and energy-saving LED lighting throughout. Dimmable interior lighting and automatic dusk-to-dawn exterior lights with manual override add both comfort and efficiency, all in one of Richmond’s most vibrant and growing communities!
New construction
$375,000
1810 Boston Ave, Richmond, VA 23224
3beds
1,665sqft
Single Family Residence
Built in 2026
3,001 Square Feet Lot
$374,400 Zestimate®
$225/sqft
$-- HOA
What's special
Modern fixtures throughoutWell-appointed hall bathAdditional storage closetExceptional curb appealOpen-concept floor planShaker-style soft-close cabinetryGranite countertops
- 6 days
- 147
- 12
Zillow last checked:
Listing updated:
Listed by:
James Nay 804-704-1944,
River City Elite Properties - Real Broker 804-594-6750
Source: CVRMLS,MLS#: 2623792 Originating MLS: Central Virginia Regional MLS
Originating MLS: Central Virginia Regional MLSFacts & features
Interior
Bedrooms & bathrooms
- Bedrooms: 3
- Bathrooms: 3
- Full bathrooms: 2
- 1/2 bathrooms: 1
Rooms
- Room types: Center Hall
Primary bedroom
- Description: LVP, En-Suite w/ Tiled Shower, Dual Closets
- Level: Second
- Dimensions: 19.0 x 12.0
Bedroom 2
- Description: Double Door Closet, Attic Access, LVP
- Level: Second
- Dimensions: 13.3 x 9.7
Bedroom 3
- Description: WIC, LVP
- Level: Second
- Dimensions: 10.4 x 9.8
Dining room
- Description: LVP, Open Concept, Recessed Lighting
- Level: First
- Dimensions: 13.4 x 8.0
Other
- Description: Tub & Shower
- Level: Second
Half bath
- Level: First
Kitchen
- Description: Island, SS Appliances, LVP, White Shaker Cabinets
- Level: First
- Dimensions: 19.4 x 13.3
Laundry
- Description: Dedicated Laundry, French Doors
- Level: Second
- Dimensions: 0 x 0
Living room
- Description: LVP, Ceiling Fan, Open Concept
- Level: First
- Dimensions: 17.2 x 16.11
Heating
- Electric, Heat Pump
Cooling
- Central Air, Electric, Heat Pump
Appliances
- Included: Dishwasher, Electric Cooking, Electric Water Heater, Microwave, Oven, Stove, Water Heater
- Laundry: Dryer Hookup
Features
- Breakfast Area, Ceiling Fan(s), Dining Area, Eat-in Kitchen, Granite Counters, High Ceilings, High Speed Internet, Kitchen Island, Bath in Primary Bedroom, Recessed Lighting, Wired for Data, Walk-In Closet(s)
- Flooring: Vinyl
- Windows: Thermal Windows
- Basement: Crawl Space
- Attic: Access Only,Pull Down Stairs
Interior area
- Total interior livable area: 1,665 sqft
- Finished area above ground: 1,665
- Finished area below ground: 0
Property
Parking
- Parking features: Driveway, Off Street, Unpaved
- Has uncovered spaces: Yes
Features
- Levels: Two
- Stories: 2
- Patio & porch: Front Porch, Deck, Porch
- Exterior features: Deck, Porch, Unpaved Driveway
- Pool features: None
- Fencing: None
Lot
- Size: 3,001 Square Feet
- Features: Level
- Topography: Level
Details
- Parcel number: S0000342004
- Zoning description: R-7
Construction
Type & style
- Home type: SingleFamily
- Architectural style: Two Story
- Property subtype: Single Family Residence
Materials
- Drywall, Frame, Vinyl Siding
- Roof: Shingle
Condition
- New Construction
- New construction: Yes
- Year built: 2026
Utilities & green energy
- Sewer: Public Sewer
- Water: Public
Community & HOA
Community
- Subdivision: Richmond & Manchester Land Crp
Location
- Region: Richmond
Financial & listing details
- Price per square foot: $225/sqft
- Tax assessed value: $55,000
- Annual tax amount: $660
- Date on market: 9/2/2026
- Ownership: Individuals
- Ownership type: Sole Proprietor
Estimated market value
$374,400
$356,000 - $393,000
Not available
Price history
| Date | Event | Price |
|---|---|---|
| 9/3/2026 | Listed for sale | $375,000$225/sqft |
Source:  CVRMLS #2623792 Report a problem CVRMLS #2623792 Report a problem | ||
| 8/30/2026 | Listing removed | $375,000$225/sqft |
Source: CVRMLS #2617743 Report a problem | ||
| 6/30/2026 | Listed for sale | $375,000$225/sqft |
Source: CVRMLS #2617743 Report a problem | ||
| 6/29/2026 | Listing removed | $375,000$225/sqft |
Source: CVRMLS #2607858 Report a problem | ||
| 4/30/2026 | Listed for sale | $375,000+657.6%$225/sqft |
Source: CVRMLS #2607858 Report a problem | ||
| 6/21/2024 | Sold | $49,500-1%$30/sqft |
Source: Public Record Report a problem | ||
| 5/18/2024 | Listed for sale | $50,000+1718.2%$30/sqft |
Source: My State MLS #11256837 Report a problem | ||
| 12/20/2018 | Sold | $2,750$2/sqft |
Source: Public Record Report a problem | ||
Public tax history
| Year | Property taxes | Tax assessment |
|---|---|---|
| 2025 | $660 +22.2% | $55,000 +22.2% |
| 2024 | $540 +25% | $45,000 +25% |
| 2023 | $432 | $36,000 |
| 2022 | $432 +80% | $36,000 +80% |
| 2021 | $240 +33.3% | $20,000 +33.3% |
| 2020 | $180 +50% | $15,000 +50% |
| 2019 | $120 | $10,000 |
| 2018 | $120 | $10,000 |
| 2017 | $120 | $10,000 |
| 2016 | $120 | $10,000 |
| 2015 | $120 | $10,000 |
| 2014 | $120 | $10,000 -33.3% |
| 2013 | -- | $15,000 |
| 2012 | -- | $15,000 -25% |
| 2011 | -- | $20,000 |
| 2010 | -- | $20,000 |
| 2009 | -- | $20,000 |
| 2008 | -- | $20,000 +100% |
| 2007 | -- | $10,000 +25% |
| 2006 | -- | $8,000 |
| 2005 | -- | $8,000 +122.2% |
| 2003 | -- | $3,600 |
| 2002 | -- | $3,600 |
| 2001 | $51 | $3,600 |
Find assessor info on the county website
Monthly payment
Est. payment
Payment breakdown
Explore the cost of this home by adjusting the details. Changes won't be saved.Climate risks
Neighborhood: Blackwell
Nearby schools
Schools provided by the listing agent
- Elementary: Blackwell
- Middle: Lucille Brown
- High: Richmond High School for the Arts
Source: CVRMLS. This data may not be complete. We recommend contacting the local school district to confirm school assignments for this home.


Similar homes
- $362,0004 bd3 ba2k sqft1915 Albany Ave, Richmond, VA 23224For Sale
 MLS ID #2617514, Maria Montoya Gomez, EXP Realty, LLC. CVRMLS
 - $334,9993 bd3 ba1.7k sqft1600 Decatur St, Richmond, VA 23224For Sale
 MLS ID #2621941, Kaitlin Price, EXP Realty, LLC. CVRMLS
 - $381,9994 bd3 ba1.9k sqft6712 Hedges Rd N, Richmond, VA 23224For Sale
 MLS ID #2621707, Juliet Monie, Village Concepts Realty Group. CVRMLS
 - $314,9504 bd2 ba1.5k sqft1109 Evergreen Ave, Richmond, VA 23224For Sale
 MLS ID #2623598, Shannon Hertz, BHHS PenFed Realty. CVRMLS
