Just steps away from Powhite Park, which offers over 100 acres of trails, wilderness, and wildlife, this property gives you the best of both worlds while still being within city limits. 1224 Hioaks Rd is brand-new construction situated on a wooded lot, offering over 2,700 square feet of living space on a quiet dead-end street. As you approach the home, you'll notice the inviting front porch, which leads into the foyer and eventually into the heart of the home, the open living room, kitchen, and dining area. The downstairs primary suite is fully equipped with a spacious primary bathroom and walk-in closet. You'll also find a second bedroom or office with an attached full bath, plenty of storage with floor-to-ceiling built-ins perfect for coats, boots, or hanging bags, and a conveniently located downstairs laundry room. Upstairs, you'll find a second family room, two additional bedrooms, a third full bathroom, and over 300 square feet of finishable space. Additional features include hardwood floors throughout, a two-car direct-entry garage, dual-zone heating and cooling, and ample storage. All of this while being just minutes from parks, interstates, the hospital, and the restaurants and shops along Forest Hill!
New construction
$599,000
1224 Hioaks Rd, Richmond, VA 23225
4beds
2,747sqft
Single Family Residence
Built in 2026
0.51 Acres Lot
$-- Zestimate®
$218/sqft
$-- HOA
What's special
Quiet dead-end streetTwo-car direct-entry garageWooded lotInviting front porchAmple storageHardwood floors throughoutWalk-in closet
- 4 days
- 1,109
- 172
Zillow last checked:
Listing updated:
Listed by:
Casey Smith 804-690-2976,
The Steele Group 804-282-3136
Source: CVRMLS,MLS#: 2630427 Originating MLS: Central Virginia Regional MLS
Facts & features
Interior
Bedrooms & bathrooms
- Bedrooms: 4
- Bathrooms: 3
- Full bathrooms: 3
Other
- Description: Tub & Shower
- Level: First
Other
- Description: Tub & Shower
- Level: Second
Heating
- Electric, Zoned
Cooling
- Electric, Zoned
Appliances
- Included: Dishwasher, Electric Water Heater, Disposal, Microwave, Refrigerator, Stove
Features
- Bookcases, Built-in Features, Butler's Pantry, Dining Area, Eat-in Kitchen, Granite Counters, High Ceilings, Main Level Primary, Walk-In Closet(s)
- Flooring: Wood
- Basement: Crawl Space
- Attic: Access Only
Interior area
- Total interior livable area: 2,747 sqft
- Finished area above ground: 2,747
- Finished area below ground: 0
Property
Parking
- Total spaces: 2
- Parking features: Attached, Direct Access, Driveway, Garage, Off Street, Paved
- Attached garage spaces: 2
- Has uncovered spaces: Yes
Features
- Levels: Two
- Stories: 2
- Patio & porch: Front Porch
- Exterior features: Paved Driveway
- Pool features: None
- Fencing: None,Partial
Lot
- Size: 0.51 Acres
- Features: Dead End, Wooded
Details
- Parcel number: C0050529082
Construction
Type & style
- Home type: SingleFamily
- Architectural style: Two Story
- Property subtype: Single Family Residence
Materials
- Frame, Vinyl Siding
- Roof: Composition
Condition
- New Construction
- New construction: Yes
- Year built: 2026
Utilities & green energy
- Sewer: Public Sewer
- Water: Public
Community & HOA
Community
- Subdivision: None
Location
- Region: Richmond
Financial & listing details
- Price per square foot: $218/sqft
- Tax assessed value: $68,001
- Annual tax amount: $1
- Date on market: 11/12/2026
- Ownership: Individuals
- Ownership type: Sole Proprietor
Estimated market value
Not available
Estimated sales range
Not available
Not available
Price history
| Date | Event | Price |
|---|---|---|
| 11/13/2026 | Listed for sale | $599,000$218/sqft |
Source:  CVRMLS #2630427 Report a problem | ||
Public tax history
Tax history is unavailable.
Monthly payment
Est. payment
Payment breakdown
Explore the cost of this home by adjusting the details. Changes won't be saved.Climate risks
Neighborhood: Jahnke
Nearby schools
Schools provided by the listing agent
- Elementary: Southampton
- Middle: Lucille Brown
- High: Huguenot
Source: CVRMLS. This data may not be complete. We recommend contacting the local school district to confirm school assignments for this home.
Similar homes
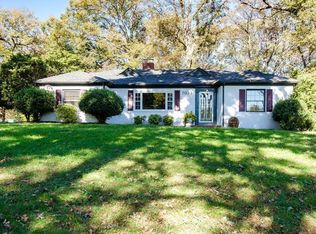
- $549,0004 bd4 ba2.7k sqft1716 German School Rd, Richmond, VA 23225For Sale
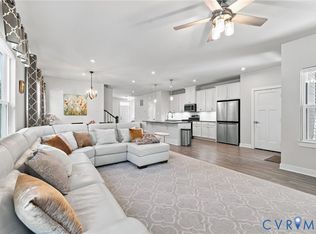 MLS ID #2630256, Riki Edghill, Compass. CVRMLS
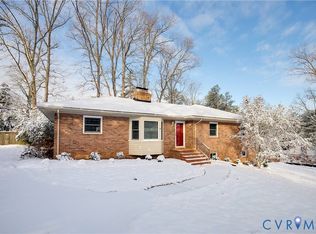
- $645,0003 bd2 ba1.9k sqft5708 Woodburn Rd, Richmond, VA 23225For Sale
 MLS ID #2629875, R. Scott Shaheen, Shaheen Ruth Martin & Fonville. CVRMLS
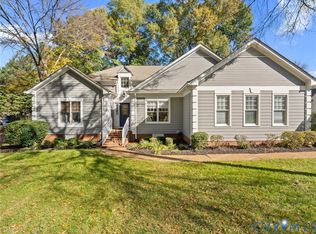
- $550,0004 bd3 ba2.5k sqft5028 Devonshire Rd, Richmond, VA 23225For Sale
 MLS ID #2629060, Shana Bloom, Bloom Real Estate. CVRMLS
- $525,0004 bd3 ba2.9k sqft5824 Riverside Dr, Richmond, VA 23225For Sale
 MLS ID #2625396, Daniel Harnsberger, EXP Realty, LLC. CVRMLS
- $499,9004 bd3 ba2.2k sqft3121 Falcon Rd, Richmond, VA 23235For Sale
 MLS ID #VARC2001002, Muhammad mir, First American Real Estate. Bright MLS
