Experience brand-new construction in this contemporary 3-bedroom, 2.5-bath attached home offering 2,212 sqft of thoughtfully designed living space, perfectly situated just two blocks from Carytown, one of Richmond’s most vibrant and coveted neighborhoods. This is a rare opportunity to own new construction in an unbeatable location where city energy meets neighborhood charm. Step inside to soaring 10-foot ceilings. Luxury vinyl plank flooring flows seamlessly throughout the entire home, for modern yet durable and low-maintenance living. The kitchen features quartz countertops, soft-close Winstead shaker cabinetry, and generous workspace ideal for both entertaining and everyday living. The living room is highlighted by a grand window that overlooks the neighborhood children's park, filling the space with natural light and providing a picturesque view. The primary suite features a WIC and en-suite bath complete with a beautifully tiled ceramic shower and double vanity. Secondary bedrooms are well-sized and versatile. Outdoor and community living shine as well. A charming front porch enhances curb appeal and welcomes you home, while the rear of the property includes off-street parking spaces. Just beyond the backyard, a children’s park located in the alley provides a rare neighborhood amenity that fosters play, connection, and community. The location is truly unmatched, just steps from Carytown’s premier shopping, dining, cafés, groceries, and entertainment. Easy access to major highways, Route 76, Richmond Kickers games, and nearby parks ensures seamless commuting and recreation throughout Richmond. With modern finishes, a functional layout, and an unbeatable walkable location, this home delivers the ideal blend of urban convenience and residential comfort.
New construction
$874,000
3025 Grayland Ave, Richmond, VA 23221
3beds
2,212sqft
:
Get pre-qualified$5,580/mo
Single Family Residence
Built in 2026
2,178 Square Feet Lot
$-- Zestimate®
$395/sqft
$-- HOA
What's special
Modern finishesFunctional layoutKitchen features quartz countertopsSoft-close winstead shaker cabinetryDouble vanityBeautifully tiled ceramic showerOff-street parking spaces
- 61 days |
- 193 |
- 3 |
Zillow last checked:
Listing updated:
Listed by:
Mireya Guadamuz 804-874-9954,
BHG Base Camp 804-801-0900
Source: CVRMLS,MLS#: 2615601 Originating MLS: Central Virginia Regional MLS
Originating MLS: Central Virginia Regional MLSFacts & features
Interior
Bedrooms & bathrooms
- Bedrooms: 3
- Bathrooms: 3
- Full bathrooms: 2
- 1/2 bathrooms: 1
Primary bedroom
- Description: LVP flooring, fan
- Level: Second
- Dimensions: 15.0 x 15.0
Bedroom 2
- Description: LVP flooring
- Level: Second
- Dimensions: 15.0 x 13.9
Bedroom 3
- Description: LVP flooring
- Level: Second
- Dimensions: 11.0 x 12.0
Dining room
- Description: LVP flooring
- Level: First
- Dimensions: 16.0 x 10.0
Other
- Description: Tub & Shower
- Level: Second
Half bath
- Level: First
Kitchen
- Description: LVP flooring, SS LG appl, island
- Level: First
- Dimensions: 16.0 x 14.0
Living room
- Description: LVP flooring
- Level: First
- Dimensions: 16.0 x 16.0
Office
- Description: LVP flooring
- Level: First
- Dimensions: 9.0 x 13.0
Heating
- Electric, Heat Pump, Zoned
Cooling
- Heat Pump, Zoned
Appliances
- Included: Dishwasher, Electric Cooking, Electric Water Heater, Microwave, Tankless Water Heater
- Laundry: Washer Hookup, Dryer Hookup
Features
- Ceiling Fan(s), Separate/Formal Dining Room, Granite Counters, High Ceilings, Kitchen Island, Bath in Primary Bedroom, Pantry, Recessed Lighting, Walk-In Closet(s)
- Flooring: Ceramic Tile, Vinyl
- Basement: Crawl Space
- Attic: Pull Down Stairs
Interior area
- Total interior livable area: 2,212 sqft
- Finished area above ground: 2,212
- Finished area below ground: 0
Property
Parking
- Parking features: Off Street
Features
- Levels: Two
- Stories: 2
- Patio & porch: Front Porch
- Pool features: None
- Fencing: None
Lot
- Size: 2,178 Square Feet
- Features: Level
- Topography: Level
Details
- Parcel number: W0001352026
Construction
Type & style
- Home type: SingleFamily
- Architectural style: Two Story
- Property subtype: Single Family Residence
- Attached to another structure: Yes
Materials
- Block, Drywall, Frame, Vinyl Siding
- Roof: Other,Rubber
Condition
- New Construction,Under Construction
- New construction: Yes
- Year built: 2026
Utilities & green energy
- Sewer: Public Sewer
- Water: Public
Community & HOA
Community
- Subdivision: Park Place
Location
- Region: Richmond
Financial & listing details
- Price per square foot: $395/sqft
- Tax assessed value: $150,000
- Annual tax amount: $1,800
- Date on market: 6/7/2026
- Ownership: Individuals
- Ownership type: Sole Proprietor
Estimated market value
Not available
Estimated sales range
Not available
Not available
Price history
| Date | Event | Price |
|---|---|---|
| 6/8/2026 | Listed for sale | $874,000$395/sqft |
Source:  CVRMLS #2615601 Report a problem CVRMLS #2615601 Report a problem | ||
Public tax history
Tax history is unavailable.
Monthly payment
Est. payment
Payment breakdown
Explore the cost of this home by adjusting the details. Changes won't be saved.Climate risks
Neighborhood: Carytown
Nearby schools
GreatSchools rating
- 7/10John B. Cary Elementary SchoolGrades: PK-5Distance: 0.2 mi
- 4/10Albert Hill Middle SchoolGrades: 6-8Distance: 0.8 mi
- 4/10Thomas Jefferson High SchoolGrades: 9-12Distance: 1.4 mi
Schools provided by the listing agent
- Elementary: Lois-Harrison Jones
- Middle: Albert Hill
- High: Thomas Jefferson
Source: CVRMLS. This data may not be complete. We recommend contacting the local school district to confirm school assignments for this home.
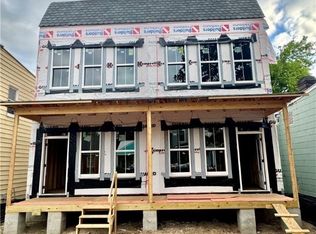
- $874,0003 bd3 ba2.2k sqft3023 Grayland Ave, Richmond, VA 23221New Construction
- $860,7004 bd3 ba2.4k sqft3026 Grayland Ave, Richmond, VA 23221Off Market
- $449,0003 bd2 ba1.7k sqft3012 Grayland Ave, Richmond, VA 23221For Sale
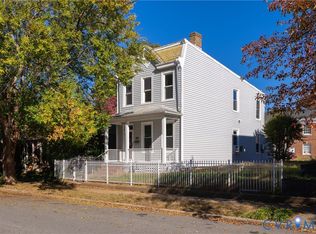
- $1,242,4003 bd2 ba1.4k sqft3008 Grayland Ave, Richmond, VA 23221Off Market
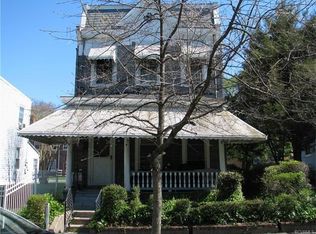
- $472,3003 bd2 ba1.4k sqft3004 Grayland Ave, Richmond, VA 23221Off Market
- $365,8003 bd1 ba1.2k sqft3009 Grayland Ave, Richmond, VA 23221Off Market
- $376,8002 bd1 ba800 sqft3014 Grayland Ave, Richmond, VA 23221Off Market
- $425,0002 bd1 ba1.2k sqft3007 Grayland Ave, Richmond, VA 23221Sold
A local agent can set up tours, give advice and negotiate with sellers.
Similar homes
- $874,0003 bd3 ba2.2k sqft3023 Grayland Ave, Richmond, VA 23221New ConstructionMLS ID #2615597, Mireya Guadamuz, BHG Base Camp. CVRMLS
- $904,0003 bd3 ba2.3k sqft3019 Grayland Ave, Richmond, VA 23221New Construction
 MLS ID #2615588, Mireya Guadamuz, BHG Base Camp. CVRMLS
 - $449,0003 bd2 ba1.7k sqft3012 Grayland Ave, Richmond, VA 23221For SaleMLS ID #2616053, Thomas Hennerty, Netrealtynow.com. CVRMLS
- $775,0003 bd3 ba2.4k sqft5300 Caledonia Rd, Richmond, VA 23225For Sale
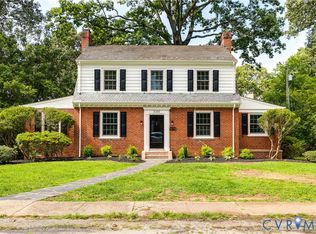 MLS ID #2618505, Brandon Spurlock, Providence Hill Real Estate. CVRMLS
 - $549,9503 bd2 ba1.4k sqft3407 Ellwood Ave, Richmond, VA 23221For SaleMLS ID #2614737, Graham Rashkind, Rashkind Saunders & Co.. CVRMLS
- $595,0005 bd3 ba2.2k sqft2623 Northumberland Ave, Richmond, VA 23220For SaleMLS ID #2621432, Danae Dobler, EXP Realty, LLC. CVRMLS
- $565,0003 bd3 ba1.7k sqft1911 Maplewood Ave, Richmond, VA 23220New ConstructionMLS ID #2621348, Ernie Chamberlain, Hometown Realty. CVRMLS
- $600,0003 bd3 ba2.4k sqft1906 W Main St, Richmond, VA 23220For SaleMLS ID #2610620, Tina Morris, Engel & Volkers Richmond. CVRMLS
- $849,9005 bd5 ba3.1k sqft404 W 31st St, Richmond, VA 23225New ConstructionMLS ID #2616357, Vito Bussa, Real Broker LLC. CVRMLS
- $899,9504 bd4 ba2.1k sqft2119 E Broad St, Richmond, VA 23223For SaleMLS ID #2610525, Wayne Gauthier, Joyner Fine Properties. CVRMLS
- $830,0004 bd3 ba2.5k sqft6012 Studley Rd, Mechanicsville, VA 23116For SaleMLS ID #2611808, Amanda Spiers, Joyner Fine Properties. CVRMLS
- $879,9954 bd3 ba2.8k sqft3464 Old Church Rd, Mechanicsville, VA 23113New ConstructionMLS ID #2607621, Larry Zacharias, RE/MAX Commonwealth. CVRMLS
- $590,0003 bd3 ba2.7k sqft2615 Barton Ave, Richmond, VA 23222For SaleMLS ID #2613304, Stephany Lopez, CapCenter. CVRMLS
- $799,9994 bd4 ba3.3k sqft2109 E Marshall St, Richmond, VA 23223For SaleMLS ID #2618655, Michael Duncan, Degratia Realty. CVRMLS
- $545,0003 bd3 ba2.4k sqft1121 N Lombardy St #B, Richmond, VA 23220For SaleMLS ID #2613811, Dale Brandon, Samson Properties. CVRMLS
- $841,0004 bd3 ba2.9k sqft9941 Elm Crest Dr, Chesterfield, VA 23236New ConstructionMLS ID #2533322, Scott Dearnley, Joyner Fine Properties. CVRMLS
- $480,0004 bd3 ba2k sqft2305 Wistar Ct, Henrico, VA 23294For SaleMLS ID #2618173, Kimber St. Clair, The Wilson Group. CVRMLS
- $529,0003 bd3 ba1.9k sqft803 N 27th St, Richmond, VA 23223For SaleMLS ID #2616257, Brad Ruckart, Real Broker LLC. CVRMLS
- $500,0003 bd3 ba2k sqft819 N 25th St, Richmond, VA 23223For SaleMLS ID #2614261, Daniel Keeton, Keeton & Co Real Estate. CVRMLS
- $534,9503 bd3 ba2k sqft1309 N 20th St, Richmond, VA 23223For SaleMLS ID #2614118, Mike Boone, Boone Residential LLC. CVRMLS
