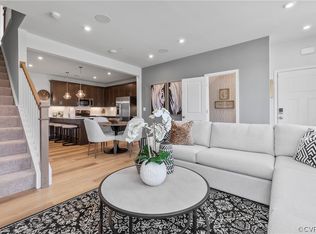
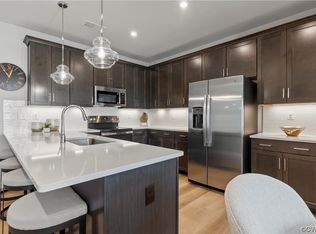
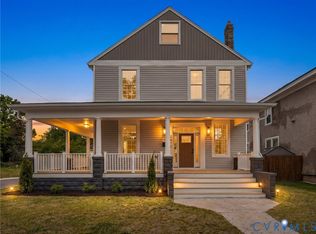
Experience elevated city living in this stunning luxury condo perfectly positioned in the heart of Richmond’s historic Carver neighborhood. Designed with sophistication and comfort in mind, this exceptional residence blends modern elegance with timeless urban charm. Step inside to discover an open-concept floor plan filled with natural light and upscale finishes throughout. The gourmet kitchen is a true centerpiece, featuring sleek quartz countertops, stainless steel appliances, custom cabinetry, and an oversized quartz island ideal for entertaining. Spacious living and dining areas flow seamlessly, creating the perfect setting for both relaxed evenings and stylish gatherings. Just off the family room, a private balcony provides the perfect space to enjoy fresh air, morning coffee, or evening sunsets while overlooking the surrounding cityscape.
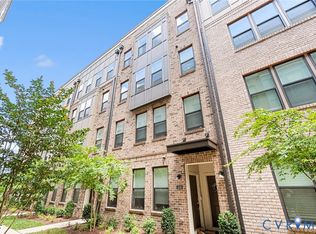
The primary suite offers a private retreat with generous closet space, and refined designer touches. Additional bedrooms provide flexibility for guests, a home office, or personalized living space. Thoughtfully crafted details, contemporary fixtures, and high-end materials elevate every corner of this residence. One of the home’s most impressive features is the private rooftop terrace — an exceptional outdoor living space designed for entertaining and relaxation. Enjoy panoramic city views while hosting guests, dining under the stars, or simply unwinding with your morning coffee or evening cocktail. This rare rooftop retreat extends the living space outdoors and offers the ultimate urban lifestyle experience. Enjoy low-maintenance living with the convenience of nearby dining, shopping, nightlife, and cultural attractions just moments away. Whether you are strolling through historic streets, enjoying Richmond’s renowned restaurant scene, or relaxing in your sophisticated urban oasis, this condo delivers the perfect balance of luxury, location, and lifestyle.
A rare opportunity to own an upscale residence in one of Richmond’s most sought-after neighborhoods.
For sale
$545,000
1121 N Lombardy St #B, Richmond, VA 23220
3beds
2,450sqft
:
Get pre-qualified$3,732/mo
Condominium
Built in 2023
-- sqft lot
$-- Zestimate®
$222/sqft
$177/mo HOA
What's special
- 22 days |
- 154 |
- 11 |
Zillow last checked:
Listing updated:
Listed by:
Dale Brandon 540-834-7370,
Samson Properties 703-378-8810
Source: CVRMLS,MLS#: 2613811 Originating MLS: Central Virginia Regional MLS
Originating MLS: Central Virginia Regional MLSFacts & features
Interior
Bedrooms & bathrooms
- Bedrooms: 3
- Bathrooms: 3
- Full bathrooms: 2
- 1/2 bathrooms: 1
Other
- Description: Tub & Shower
- Level: Second
Half bath
- Level: First
Heating
- Electric
Cooling
- Central Air, Electric
Appliances
- Included: Cooktop, Dryer, Washer/Dryer Stacked, Dishwasher, Exhaust Fan, Electric Water Heater, Disposal, Ice Maker, Microwave, Range, Refrigerator, Washer
- Laundry: Washer Hookup, Dryer Hookup, Stacked
Features
- Ceiling Fan(s), Dining Area, Granite Counters, High Ceilings, Bath in Primary Bedroom, Pantry, Recessed Lighting, Walk-In Closet(s), Window Treatments
- Flooring: Ceramic Tile, Partially Carpeted
- Windows: Window Treatments
- Basement: Garage Access,Interior Entry
- Attic: None
Interior area
- Total interior livable area: 2,450 sqft
- Finished area above ground: 2,450
- Finished area below ground: 0
Property
Parking
- Total spaces: 1
- Parking features: Driveway, Garage Door Opener, Off Street, Paved, Garage Faces Rear, Garage Faces Side
- Garage spaces: 1
- Has uncovered spaces: Yes
Features
- Levels: Two
- Stories: 2
- Patio & porch: Balcony
- Exterior features: Paved Driveway
- Pool features: None
- Has view: Yes
- View description: City
Lot
- Size: 0.37 Acres
Details
- Parcel number: N0000677026
- Zoning description: MULTIPLE
Construction
Type & style
- Home type: Condo
- Architectural style: Contemporary
- Property subtype: Condominium
- Attached to another structure: Yes
Materials
- Brick, Drywall, HardiPlank Type, Shingle Siding
- Foundation: Slab
- Roof: Shingle
Condition
- Resale
- New construction: No
- Year built: 2023
Utilities & green energy
- Sewer: Public Sewer
- Water: Public
Community & HOA
Community
- Features: Street Lights, Sidewalks
- Subdivision: Carver Square
HOA
- Has HOA: Yes
- Amenities included: Management
- Services included: Common Areas, Insurance, Maintenance Grounds, Sewer, Snow Removal, Trash
- HOA fee: $177 monthly
Location
- Region: Richmond
Financial & listing details
- Price per square foot: $222/sqft
- Tax assessed value: $477,000
- Annual tax amount: $5,724
- Date on market: 7/14/2026
- Ownership: Individuals
- Ownership type: Sole Proprietor
Estimated market value
Not available
Estimated sales range
Not available
Not available
Price history
| Date | Event | Price |
|---|---|---|
| 7/16/2026 | Listed for sale | $545,000+2.8%$222/sqft |
Source:  CVRMLS #2613811 Report a problem CVRMLS #2613811 Report a problem | ||
| 7/18/2023 | Sold | $529,990-0.9%$216/sqft |
Source: CVRMLS #2232437 Report a problem | ||
| 4/24/2023 | Pending sale | $534,990$218/sqft |
Source: CVRMLS #2232437 Report a problem | ||
| 4/5/2023 | Listed for sale | $534,990$218/sqft |
Source: CVRMLS #2232437 Report a problem | ||
| 4/5/2023 | Pending sale | $534,990$218/sqft |
Source: CVRMLS #2232437 Report a problem | ||
| 2/24/2023 | Price change | $534,990+0.9%$218/sqft |
Source: CVRMLS #2232437 Report a problem | ||
| 12/14/2022 | Listed for sale | $529,990$216/sqft |
Source: CVRMLS #2232437 Report a problem | ||
Public tax history
| Year | Property taxes | Tax assessment |
|---|---|---|
| 2024 | $5,724 | $477,000 |
| 2023 | -- | -- |
| 2022 | -- | -- |
Find assessor info on the county website
Monthly payment
Est. payment
Payment breakdown
Explore the cost of this home by adjusting the details. Changes won't be saved.Climate risks
Neighborhood: Carver
Nearby schools
GreatSchools rating
- 6/10Linwood Holton Elementary SchoolGrades: PK-5Distance: 2 mi
- NAMary Scott PreschoolGrades: Distance: 2.3 mi
- 6/10John Marshall High SchoolGrades: 9-12Distance: 2.6 mi
Schools provided by the listing agent
- Elementary: Carver
- Middle: Albert Hill
- High: Thomas Jefferson
Source: CVRMLS. This data may not be complete. We recommend contacting the local school district to confirm school assignments for this home.
- $479,9003 bd2 ba2k sqft1113 N Lombardy St #B, Richmond, VA 23220Off Market
- $395,0003 bd3 ba1.5k sqft1121 N Lombardy St #A, Richmond, VA 23220Off Market
- $406,9002 bd3 ba1.5k sqft1129 N Lombardy St #A, Richmond, VA 23220Off Market
- $412,0002 bd2 ba1.5k sqft1509 Moore St UNIT A, Richmond, VA 23220For Sale

- $387,3352 bd3 ba1.5k sqft1517 Moore St #A, Richmond, VA 23220Sold
- $382,3002 bd3 ba1.5k sqft1036 Bowie St #A, Richmond, VA 23220Off Market
- $504,2853 bd3 ba2.5k sqft1517 Moore St UNIT B, Richmond, VA 23220Sold
- $439,9353 bd3 ba2.3k sqft1505 Moore St #B, Richmond, VA 23220Sold
A local agent can set up tours, give advice and negotiate with sellers.
Similar homes
- $498,0003 bd3 ba2.5k sqft1508 Moore St #B, Richmond, VA 23220For Sale
 MLS ID #2615842, Daniel Keeton, Keeton & Co Real Estate. CVRMLS
 - $579,9503 bd3 ba2.5k sqft1900 Roseneath Rd APT 5A, Richmond, VA 23220For Sale
 MLS ID #2618408, Patrice Carroll, Keller Williams Realty. CVRMLS
 - $449,9502 bd3 ba1.5k sqft1900 Roseneath Rd APT 4B, Richmond, VA 23220For Sale
 MLS ID #2613282, Aaron Parks, Oakstone Properties. CVRMLS
 - $590,0003 bd3 ba2.7k sqft2615 Barton Ave, Richmond, VA 23222For Sale
 MLS ID #2613304, Stephany Lopez, CapCenter. CVRMLS
 - $389,0003 bd3 ba2.5k sqft5927 Laurel Bed Ln #B, Richmond, VA 23227For SaleMLS ID #2616852, Stephen Wesson, Long & Foster REALTORS. CVRMLS
- $429,5003 bd3 ba2.4k sqft2701 Saint Elias Dr #B, Henrico, VA 23294For SaleMLS ID #2620489, Rachel Fried, Boyd Realty Group. CVRMLS
- $515,0003 bd3 ba2.5k sqft5329 Old Main St Unit B, Henrico, VA 23231For SaleMLS ID #2612769, Terri Abernethy, Shaheen Ruth Martin & Fonville. CVRMLS
- $595,0002 bd2 ba1.4k sqft1101 Haxall Point Condo U606-u608, Richmond, VA 23219For SaleMLS ID #2613733, Lacy Williams, Joyner Fine Properties. CVRMLS
- $525,0002 bd2 ba1.2k sqft3030 W Leigh St, Richmond, VA 23230For SaleMLS ID #2619266, Cole Atkins, Providence Hill Real Estate. CVRMLS
- $529,0003 bd3 ba2.3k sqft4407 Greybull Dr #B, Henrico, VA 23233For SaleMLS ID #2609995, Ahsan Qureshi, Joyner Fine Properties. CVRMLS
- $499,0004 bd3 ba3.1k sqft8216 Indian Springs Rd, North Chesterfield, VA 23237For SaleMLS ID #2620824, Julie Crabtree, Real Broker LLC. CVRMLS
- $459,9503 bd3 ba1.8k sqft8200 Madeline Ct, Henrico, VA 23231For SaleMLS ID #2620749, Kyle Taylor, River City Elite Properties - Real Broker. CVRMLS
- $535,0004 bd3 ba2.2k sqft419 Rossmere Dr, Midlothian, VA 23114For SaleMLS ID #2620470, Dean Berry, BHHS PenFed Realty. CVRMLS
- $429,0004 bd3 ba2.3k sqft2409 Stuts Ln, North Chesterfield, VA 23236For SaleMLS ID #2621331, Georgia Pulliam, First Choice Realty. CVRMLS
- $399,9504 bd2 ba1.7k sqft8 S Robinson St, Richmond, VA 23220For SaleMLS ID #2612539, Michael Ryan, Keller Williams Realty. CVRMLS
- $499,9994 bd3 ba2.4k sqft10419 Centralia Station Rd, Chester, VA 23831For SaleMLS ID #2620329, Ron Burwell, Village Concepts Realty Group. CVRMLS
- $559,0003 bd5 ba2.1k sqft14 Shiplock Row, Henrico, VA 23231For SaleMLS ID #2600075, Steven Smith, Long & Foster REALTORS. CVRMLS
- $329,9003 bd2 ba1.2k sqft2508 Robert Moore Cir, Richmond, VA 23222For SaleMLS ID #2619624, Lisa Perry, HomeLife Access Realty. CVRMLS
- $545,0004 bd3 ba2.6k sqft13925 Collington Mews, Midlothian, VA 23112For SaleMLS ID #2618510, Chelsea Walters, Providence Hill Real Estate. CVRMLS
- $274,9002 bd2 ba1.5k sqft2956 Hathaway Rd #U404, Richmond, VA 23225For SaleMLS ID #2614259, Brian Gagliardi, Oakstone Properties. CVRMLS
