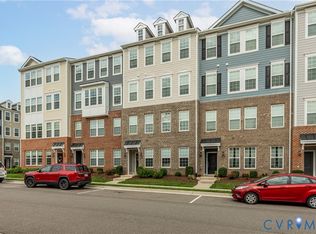
Welcome home to 5927 Laurel Bed Lane, Unit B—an exceptional designer-inspired condominium in sought-after Lakeside Landing. Built in 2019 and meticulously maintained, this residence combines the benefits of newer construction with custom upgrades rarely found in the community.
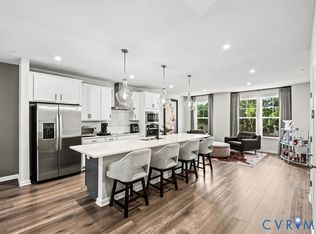
The open-concept main level is perfect for entertaining, featuring elegant wainscoting, crown molding, premium flooring, and high-end finishes throughout. The gourmet kitchen boasts white cabinetry, granite countertops, stainless steel appliances, a double undermount sink, and a large center island overlooking the dining and living areas. Step outside to your private balcony, ideal for morning coffee or evening relaxation. A convenient powder room completes the main level.
Upstairs, the spacious primary suite offers an ensuite bath and an impressive custom walk-in closet with a professionally designed organizational system. Two additional bedrooms and a hall bath with double vanity provide ample space for family, guests, or a home office.
An attached garage adds convenience and storage. What truly sets 5927-B apart is its collection of premium upgrades and designer details, making it one of the most refined homes in Lakeside Landing.
Enjoy an unbeatable location minutes from shopping, dining, and major interstates. Scott's Addition, Carytown, Downtown Richmond, Willow Lawn, and the Museum District are all nearby. Outdoor enthusiasts will love being less than two miles from Lewis Ginter Botanical Garden and Bryan Park, home to the RVA Big Market, festivals, trails, and recreation. Golf courses, parks, and Richmond's best attractions are just moments away.
Come fall in LOVE with Lakeside Landing!
For sale
$389,000
5927 Laurel Bed Ln #B, Richmond, VA 23227
3beds
2,509sqft
:
Get pre-qualified$2,707/mo
Condominium
Built in 2019
-- sqft lot
$385,100 Zestimate®
$155/sqft
$256/mo HOA
What's special
Open-concept main levelHigh-end finishes throughoutGranite countertopsTwo additional bedroomsCrown moldingElegant wainscotingGourmet kitchen
- 53 days |
- 293 |
- 14 |
Zillow last checked:
Listing updated:
Listed by:
Stephen Wesson (804)339-8489,
Long & Foster REALTORS 804-340-0840
Source: CVRMLS,MLS#: 2616852 Originating MLS: Central Virginia Regional MLS
Originating MLS: Central Virginia Regional MLSFacts & features
Interior
Bedrooms & bathrooms
- Bedrooms: 3
- Bathrooms: 3
- Full bathrooms: 2
- 1/2 bathrooms: 1
Primary bedroom
- Level: Third
- Dimensions: 17.9 x 15.5
Bedroom 2
- Level: Third
- Dimensions: 11.9 x 11.3
Bedroom 3
- Level: Third
- Dimensions: 11.3 x 11.1
Additional room
- Description: Primary custom walk-in-closet
- Level: Third
- Dimensions: 16.2 x 7.0
Dining room
- Level: Second
- Dimensions: 17.4 x 11.7
Family room
- Description: access to balcony
- Level: Second
- Dimensions: 23.1 x 23.0
Other
- Description: Tub & Shower
- Level: Second
Half bath
- Level: First
Kitchen
- Description: Island, granite, stainless steel appliances
- Level: Second
- Dimensions: 16.6 x 14.0
Heating
- Electric
Cooling
- Electric
Appliances
- Included: Built-In Oven, Cooktop, Dryer, Dishwasher, Electric Cooking, Electric Water Heater, Disposal, Microwave, Oven, Range, Refrigerator, Washer
Features
- Ceiling Fan(s), Dining Area, Double Vanity, Eat-in Kitchen, Granite Counters, High Ceilings, Recessed Lighting, Walk-In Closet(s), Window Treatments
- Flooring: Carpet, Vinyl
- Windows: Window Treatments
- Has basement: No
- Attic: Access Only
- Has fireplace: No
Interior area
- Total interior livable area: 2,509 sqft
- Finished area above ground: 2,509
- Finished area below ground: 0
Video & virtual tour
Property
Parking
- Total spaces: 1
- Parking features: Attached, Driveway, Garage, Garage Door Opener, Off Street, Paved, On Street
- Attached garage spaces: 1
- Has uncovered spaces: Yes
Features
- Levels: Two
- Stories: 2
- Patio & porch: Balcony
- Exterior features: Paved Driveway
- Pool features: None
- Fencing: None
- On waterfront: Yes
Lot
- Size: 2.45 Acres
Details
- Parcel number: 7847483238.020
Construction
Type & style
- Home type: Condo
- Architectural style: Contemporary,Modern
- Property subtype: Condominium
- Attached to another structure: Yes
Materials
- Brick, Drywall, Frame, Vinyl Siding
- Roof: Composition,Shingle
Condition
- Resale
- New construction: No
- Year built: 2019
Utilities & green energy
- Sewer: Public Sewer
- Water: Public
Community & HOA
Community
- Features: Home Owners Association, Street Lights
- Subdivision: Lakeside Landing
HOA
- Has HOA: Yes
- Amenities included: Landscaping
- Services included: Association Management, Common Areas, Maintenance Grounds, Maintenance Structure, Recycling, Trash
- HOA fee: $256 monthly
Location
- Region: Richmond
Financial & listing details
- Price per square foot: $155/sqft
- Tax assessed value: $346,100
- Annual tax amount: $2,872
- Date on market: 6/18/2026
- Ownership: Individuals
- Ownership type: Sole Proprietor
Estimated market value
$385,100
$366,000 - $404,000
$2,622/mo
Price history
| Date | Event | Price |
|---|---|---|
| 6/20/2026 | Listed for sale | $389,000+28.6%$155/sqft |
Source:  CVRMLS #2616852 Report a problem CVRMLS #2616852 Report a problem | ||
| 4/28/2021 | Sold | $302,500+10%$121/sqft |
Source: CVRMLS #2107265 Report a problem | ||
| 3/28/2021 | Pending sale | $275,000$110/sqft |
Source: CVRMLS #2107265 Report a problem | ||
| 3/24/2021 | Listed for sale | $275,000$110/sqft |
Source: CVRMLS #2107265 Report a problem | ||
Public tax history
Tax history is unavailable.
Monthly payment
Est. payment
Payment breakdown
Explore the cost of this home by adjusting the details. Changes won't be saved.Climate risks
Neighborhood: 23227
Nearby schools
GreatSchools rating
- 2/10Lakeside Elementary SchoolGrades: PK-5Distance: 1.1 mi
- 8/10Moody Middle SchoolGrades: 6-8Distance: 1.4 mi
- 1/10Hermitage High SchoolGrades: 9-12Distance: 3.4 mi
Schools provided by the listing agent
- Elementary: Lakeside
- Middle: Moody
- High: Hermitage
Source: CVRMLS. This data may not be complete. We recommend contacting the local school district to confirm school assignments for this home.
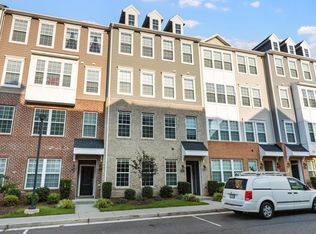
- $--3 bd3 ba1.5k sqft5925 Laurel Bed Ln UNIT A, Richmond, VA 23227Off Market
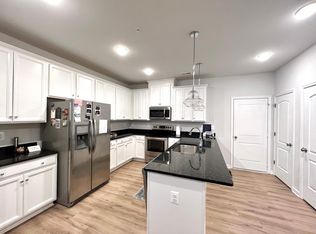
- $--3 bd3 ba1.5k sqft5922 Whitehurst Ln UNIT A, Richmond, VA 23227Off Market
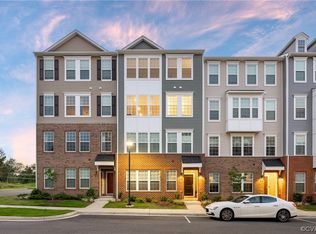
- $350,0003 bd3 ba2.4k sqft5902 Laurel Bed Ln UNIT B, Henrico, VA 23228Sold
- $--3 bd3 ba2.4k sqft5912 Laurel Bed Ln, Richmond, VA 23227Off Market

- $--1 bd1 ba-- sqft6000 Brook Rd #1, Richmond, VA 23227Off Market
- $324,6003 bd2 ba1.5k sqft5932 Whitehurst Ln UNIT A, Henrico, VA 23228Off Market
- $368,6003 bd2 ba2.4k sqft5932 Whitehurst Ln UNIT B, Henrico, VA 23228Off Market
- $409,0003 bd4 ba2.1k sqft6014 Waller Mill Way, Richmond, VA 23227For Sale
A local agent can set up tours, give advice and negotiate with sellers.
Similar homes
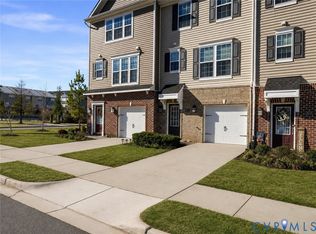
- $409,0003 bd4 ba2.1k sqft6014 Waller Mill Way, Richmond, VA 23227For Sale
 MLS ID #2621540, Ashley Silveira, Real Broker LLC. CVRMLS
 - $419,0002 bd3 ba1.5k sqft2439 Ownby Ln #B13, Richmond, VA 23220For Sale
 MLS ID #2621347, Rachel Nance, Compass. CVRMLS
 - $375,0003 bd3 ba2.3k sqft811 Haversack Hunt Way #B, Glen Allen, VA 23060For Sale
 MLS ID #2616225, Cherese Pendleton, Samson Properties. CVRMLS
 - $325,0003 bd3 ba1.5k sqft8014 Wistar Glen Dr Unit A, Henrico, VA 23228For Sale
 MLS ID #2619593, Connie Byers, Joyner Fine Properties. CVRMLS
 - $515,0002 bd3 ba1.5k sqft2445 Ownby Ln #B15, Richmond, VA 23220For SaleMLS ID #2621430, Tyler Simmons, Samson Properties. CVRMLS
- $399,9502 bd3 ba1.5k sqft17 Flatwater Row Unit A, Henrico, VA 23231For SaleMLS ID #2618433, Ernie Chamberlain, Hometown Realty. CVRMLS
- $394,9993 bd3 ba1.5k sqft5327 Old Main St Unit A, Henrico, VA 23231For SaleMLS ID #2617126, Ian Lim, Long & Foster REALTORS. CVRMLS
- $394,5003 bd3 ba2.6k sqft2751 Saint Elias Dr #B, Henrico, VA 23294For SaleMLS ID #2613763, Sheyenne Wyatt, Real Broker LLC. CVRMLS
- $389,9994 bd3 ba1.9k sqft6712 Hedges Rd N, Richmond, VA 23224For SaleMLS ID #2621707, Juliet Monie, Village Concepts Realty Group. CVRMLS
- $498,0003 bd3 ba2.5k sqft1508 Moore St #B, Richmond, VA 23220For SaleMLS ID #2615842, Daniel Keeton, Keeton & Co Real Estate. CVRMLS
- $434,0003 bd3 ba2.3k sqft597 Weaver Brook Walk #B, Henrico, VA 23233For SaleMLS ID #2620051, Meredith Hopper, Redfin Corporation. CVRMLS
- $399,9503 bd3 ba2.3k sqft8117 Belton Cres, Mechanicsville, VA 23116For SaleMLS ID #2616473, Sharon Coleman. Long & Foster Broker Feed
- $399,9503 bd3 ba2.3k sqft8117 Belton Cir, Mechanicsville, VA 23116For SaleMLS ID #2616473, Sharon Coleman, Long & Foster REALTORS. CVRMLS
- $358,0003 bd2 ba1.5k sqft5537 W Melbeck Rd, North Chesterfield, VA 23234For SaleMLS ID #2621376, Katherine Stells, Real Broker LLC. CVRMLS
- $389,9002 bd2 ba1.4k sqft241 Pumpkin Pl, North Chesterfield, VA 23236PendingMLS ID #2617827, Leslie McRaney, EXP Realty, LLC. CVRMLS
- $399,0003 bd3 ba2.2k sqft7716 Marshall Arch Dr, Mechanicsville, VA 23111For SaleMLS ID #2620452, Judy Kilgour, Long & Foster REALTORS. CVRMLS
- $415,0003 bd2 ba1.4k sqft9109 Crystalwood Ln, Henrico, VA 23294For SaleMLS ID #2617472, Katie Diaz, Samson Properties. CVRMLS
- $429,9004 bd3 ba2.3k sqft5707 Stephens Point Ct, Chester, VA 23831For SaleMLS ID #2619970, John Fehr, Hometown Realty. CVRMLS
- $400,0003 bd2 ba1.9k sqft1625 Stone River Rd, North Chesterfield, VA 23235PendingMLS ID #2618844, Hope George, Real Broker LLC. CVRMLS
- $440,0004 bd3 ba2.7k sqft3610 Castlebury Dr, Chester, VA 23831For SaleMLS ID #2621552, Ali Martineau, The Kerzanet Group LLC. CVRMLS
